Welcome to the Hibiscus floor plan, a spacious two-story home that spans 1,483 square feet and includes a two-car garage. As you step inside, you'll be greeted by a charming front foyer that leads into the open-concept dining, living, and kitchen area, creating a welcoming and functional space for family gatherings and entertaining. The kitchen features a large island that offers additional storage and seating, making it a perfect hub for meal preparation and casual dining.
At the back of the home, the primary bedroom offers privacy and comfort, featuring two large windows that bring in plenty of natural light. The attached primary bathroom includes a dual-sink vanity and a standing shower, creating a relaxing retreat. A spacious walk-in closet is located off the primary bathroom, providing ample room for your wardrobe and accessories.
New construction
Price cut: $10K (8/7)
$319,990
11403 Evergreen Harvest Dr, Houston, TX 77040
3beds
1,483sqft
Single Family Residence
Built in 2026
-- sqft lot
$317,700 Zestimate®
$216/sqft
$113/mo HOA
What's special
Spacious two-story homeTwo-car garageCharming front foyer
- 64 days |
- 22 |
- 0 |
Zillow last checked:
Listing updated:
Listed by:
Jose Nieto 936-251-5523,
DR Horton- Houston,
Jose Nieto TREC #0717692 281-258-5019,
Nan & Company Properties - Corporate Office (Heights)
Source: HAR,MLS#: 64151716
Facts & features
Interior
Bedrooms & bathrooms
- Bedrooms: 3
- Bathrooms: 3
- Full bathrooms: 2
- 1/2 bathrooms: 1
Rooms
- Room types: Utility Room
Primary bedroom
- Level: Second
- Dimensions: 0x0
Bedroom
- Level: Second
- Dimensions: 0x0
Bedroom
- Level: Second
- Dimensions: 0x0
Heating
- Natural Gas
Cooling
- Electric
Appliances
- Included: Disposal, Dryer, Refrigerator, Washer, Gas Oven, Microwave, Gas Cooktop, Dishwasher
Features
- All Bedrooms Up, En-Suite Bath, Primary Bed - 2nd Floor, Walk-In Closet(s)
- Flooring: Carpet, Vinyl
- Windows: Window Coverings
Interior area
- Total structure area: 1,483
- Total interior livable area: 1,483 sqft
Property
Parking
- Total spaces: 2
- Parking features: Attached
- Attached garage spaces: 2
Features
- Stories: 2
- Exterior features: Back Green Space
Lot
- Features: Back Yard, Subdivided, 0 Up To 1/4 Acre
Construction
Type & style
- Home type: SingleFamily
- Architectural style: Contemporary
- Property subtype: Single Family Residence
Materials
- Cement Siding
- Foundation: Slab
- Roof: Composition
Condition
- New construction: Yes
- Year built: 2026
Details
- Builder name: DR Horton
Utilities & green energy
- Sewer: Public Sewer
- Water: Public
Community & HOA
Community
- Subdivision: Pinehaven
HOA
- Has HOA: Yes
- Amenities included: Dog Park
- HOA fee: $1,350 annually
Location
- Region: Houston
Financial & listing details
- Price per square foot: $216/sqft
- Date on market: 6/22/2026
- Listing terms: Cash,Conventional,FHA,VA Loan
Estimated market value
$317,700
$302,000 - $334,000
$2,168/mo
Price history
| Date | Event | Price |
|---|---|---|
| 8/7/2026 | Price change | $319,990-3%$216/sqft |
Source:  HAR #64151716 Report a problem HAR #64151716 Report a problem | ||
| 7/9/2026 | Price change | $329,990-4.6%$223/sqft |
Source: HAR #64151716 Report a problem | ||
| 6/22/2026 | Listed for sale | $345,990$233/sqft |
Source: HAR #64151716 Report a problem | ||
Public tax history
Tax history is unavailable.
Monthly payment
Est. payment
Payment breakdown
Explore the cost of this home by adjusting the details. Changes won't be saved.Climate risks
Neighborhood: 77040
Nearby schools
GreatSchools rating
- 5/10Reed Elementary SchoolGrades: PK-5Distance: 1.3 mi
- 4/10Dean Middle SchoolGrades: 6-8Distance: 3.3 mi
- 6/10Jersey Village High SchoolGrades: 9-12Distance: 3.2 mi
Schools provided by the listing agent
- Elementary: Reed Elementary School (Cypress-Fairbanks)
- Middle: Dean Middle School
- High: Jersey Village High School
Source: HAR. This data may not be complete. We recommend contacting the local school district to confirm school assignments for this home.

- $329,9903 bd3 ba1.5k sqft7815 Stone Orchard Dr, Houston, TX 77040Pending
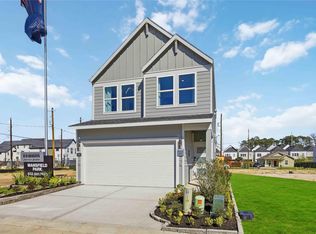
- $324,9903 bd3 ba1.4k sqft7807 Stone Orchard Dr, Houston, TX 77040Pending

- $354,9904 bd3 ba2k sqft7819 Stone Orchard Dr, Houston, TX 77040Pending
- $359,9904 bd3 ba2k sqft7843 Stone Orchard Dr, Houston, TX 77040Pending
- from $339,9903 bd3 ba1.5k sqftIRIS Plan, Pinehaven, Houston, TX 77040New Construction
- from $359,9904 bd3 ba2k sqftMagnolia Plan, Pinehaven, Houston, TX 77040New Construction
- from $349,9904 bd3 ba1.7k sqftJASMINE Plan, Pinehaven, Houston, TX 77040New Construction
- $327,9904 bd3 ba1.7k sqft7831 Stone Orchard Dr, Houston, TX 77040Pending
- $344,9904 bd3 ba1.7k sqft11419 Evergreen Harvest Dr, Houston, TX 77040New Construction
A local agent can set up tours, give advice and negotiate with sellers.
Similar homes
- $319,9903 bd3 ba1.4k sqft11430 Evergreen Harvest Dr, Houston, TX 77040New ConstructionMLS ID #8723058, Jose Nieto, DR Horton- Houston. HAR
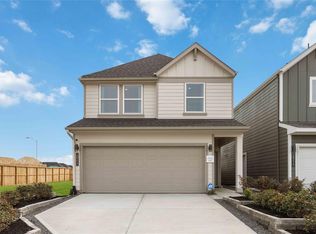
- $344,9904 bd3 ba1.7k sqft11419 Evergreen Harvest Dr, Houston, TX 77040New Construction
 HAR
HAR - $349,9904 bd3 ba2k sqft11427 Evergreen Harvest Dr, Houston, TX 77040New ConstructionHAR
- $366,9904 bd3 ba2k sqft11415 Evergreen Harvest Dr, Houston, TX 77040New ConstructionHAR
- $321,9903 bd3 ba1.6k sqft1066 Wheatley Oak Ln, Houston, TX 77091New ConstructionHAR
- $344,0003 bd3 ba1.7k sqft3119 Cloudforest Ln, Houston, TX 77080For SaleMLS ID #61298303, Taylor Goldenthal, Real Broker, LLC. HAR
- $319,9003 bd4 ba1.8k sqft5616 Azores, Houston, TX 77091New ConstructionMLS ID #67256603, Wes Stoyanov, Luxury Homes Realty. HAR
- $319,9003 bd4 ba1.8k sqft5629 Azores Ln, Houston, TX 77091New ConstructionMLS ID #67658272, Wes Stoyanov, Luxury Homes Realty. HAR
- $319,9003 bd4 ba1.8k sqft5606 Azores, Houston, TX 77091New ConstructionMLS ID #68024037, Wes Stoyanov, Luxury Homes Realty. HAR
- $319,9003 bd4 ba1.8k sqft5627 Azores Ln, Houston, TX 77091New ConstructionMLS ID #62382078, Wes Stoyanov, Luxury Homes Realty. HAR
- $319,9003 bd4 ba1.8k sqft5635 Azores Ln, Houston, TX 77091New ConstructionMLS ID #96148076, Wes Stoyanov, Luxury Homes Realty. HAR
- $319,9003 bd4 ba1.8k sqft5625 Azores Ln, Houston, TX 77091New ConstructionMLS ID #82020244, Wes Stoyanov, Luxury Homes Realty. HAR
- $319,9003 bd4 ba1.8k sqft5614 Azores, Houston, TX 77091New ConstructionMLS ID #18908422, Wes Stoyanov, Luxury Homes Realty. HAR
- $319,9003 bd4 ba1.8k sqft5623 Azores Ln, Houston, TX 77091New ConstructionMLS ID #8547823, Wes Stoyanov, Luxury Homes Realty. HAR
- $319,9003 bd4 ba1.8k sqft5621 Azores Ln, Houston, TX 77091New ConstructionMLS ID #49175332, Wes Stoyanov, Luxury Homes Realty. HAR
- $313,9903 bd3 ba1.4k sqft1209 Mansfield Grove Ln, Houston, TX 77091New ConstructionDR Horton
- $309,9903 bd3 ba1.4k sqft5802 Mansfield Creek Ln, Houston, TX 77091New ConstructionHAR
- $319,9993 bd3 ba1.6k sqft6539 Sealey St, Houston, TX 77091For SaleMLS ID #97816893, Britany Freeman, Exclusive Prime Realty, LLC. HAR
- $289,9903 bd3 ba1.5k sqft7609 Inwood Hills Ln, Houston, TX 77088New ConstructionMLS ID #21009952, Jose Nieto, DR Horton- Houston. HAR
- $289,9904 bd3 ba1.6k sqft7612 Inwood Grove Ln, Houston, TX 77088New ConstructionHAR
