(LAST HOME LEFT) The final opportunity to own in this sought-after Northwest Houston community. Designed for effortless modern living, this 2-story home features a gated entry, 3 bedrooms, 3.5 baths, and a functional layout that offers total flexibility—whether you need a dedicated home office, room for guests, or extra space to spread out.
Entertaining is effortless here. The chef-ready kitchen features durable quartz countertops and Frigidaire appliances—complete with a gas range featuring built-in Air Fry technology—flowing seamlessly into open-concept living spaces. Step outside to your private backyard, perfect for weekend BBQs, relaxing after a long day, or letting pets run around. Complete with a private driveway, attached 2-car garage, smart home capabilities, and low-maintenance construction, this turn-key home is built for pure convenience. Act fast before the last unit is claimed!
New construction
Price cut: $5K (7/22)
$364,900
5027 Golden Forest Dr #C, Houston, TX 77091
3beds
1,866sqft
:
Get pre-qualified$2,914/mo
Single Family Residence
Built in 2026
2,278 Square Feet Lot
$364,000 Zestimate®
$196/sqft
$-- HOA
What's special
Private backyardOpen-concept living spacesDurable quartz countertopsGated entryPrivate drivewayChef-ready kitchenFrigidaire appliances
- 36 days |
- 95 |
- 10 |
Zillow last checked:
Listing updated:
Listed by:
Patrick Burbridge TREC #0510219 713-581-6000,
SERHANT.,
Darren Hopes TREC #0750391 832-764-3653,
SERHANT.
Source: HAR,MLS#: 8917406
Facts & features
Interior
Bedrooms & bathrooms
- Bedrooms: 3
- Bathrooms: 4
- Full bathrooms: 3
- 1/2 bathrooms: 1
Rooms
- Room types: Utility Room
Primary bedroom
- Level: Second
- Area: 196
- Dimensions: 14x14
Bedroom
- Level: Second
- Area: 129.8
- Dimensions: 11x11.8
Bedroom
- Level: Second
- Area: 151.8
- Dimensions: 11x13.8
Other
- Level: First
Other
- Level: First
Dining room
- Level: First
Other
- Level: First
Kitchen
- Level: First
Living room
- Level: First
Heating
- Natural Gas
Cooling
- Ceiling Fan(s), Electric
Appliances
- Included: Disposal, Gas Oven, Microwave, Gas Cooktop, Dishwasher
- Laundry: Electric Dryer Hookup, Gas Dryer Hookup
Features
- Formal Entry/Foyer, High Ceilings, Vaulted Ceiling, All Bedrooms Up, En-Suite Bath, Primary Bed - 2nd Floor, Walk-In Closet(s)
- Flooring: Carpet, Tile, Vinyl
- Windows: Insulated/Low-E windows
Interior area
- Total structure area: 1,866
- Total interior livable area: 1,866 sqft
Video & virtual tour
Property
Parking
- Total spaces: 2
- Parking features: Attached, Additional Parking, Garage Door Opener, Double-Wide Driveway
- Attached garage spaces: 2
Features
- Stories: 2
- Exterior features: Back Green Space
- Fencing: Back Yard
Lot
- Size: 2,278 Square Feet
- Features: Patio Lot, Subdivided, 0 Up To 1/4 Acre
Details
- Parcel number: 1476470010003
Construction
Type & style
- Home type: SingleFamily
- Architectural style: Contemporary,Traditional
- Property subtype: Single Family Residence
Materials
- Cement Siding, Unknown, Wood Siding
- Foundation: Slab
- Roof: Composition
Condition
- New construction: Yes
- Year built: 2026
Details
- Builder name: Skyline Homes
Utilities & green energy
- Sewer: Public Sewer
- Water: Public
Green energy
- Energy efficient items: Thermostat, HVAC>13 SEER
Community & HOA
Community
- Subdivision: Golden Frst Ests
Location
- Region: Houston
Financial & listing details
- Price per square foot: $196/sqft
- Annual tax amount: $1,199
- Date on market: 7/8/2026
- Ownership: Full Ownership
- Road surface type: Concrete
Estimated market value
$364,000
$346,000 - $382,000
$2,453/mo
Price history
| Date | Event | Price |
|---|---|---|
| 8/6/2026 | Listed for rent | $2,550$1/sqft |
Source:  HAR #26281133 Report a problem HAR #26281133 Report a problem | ||
| 7/22/2026 | Price change | $364,900-1.4%$196/sqft |
Source:  HAR #8917406 Report a problem HAR #8917406 Report a problem | ||
| 6/23/2026 | Listed for sale | $369,900$198/sqft |
Source: HAR #65026062 Report a problem | ||
| 6/18/2026 | Pending sale | $369,900$198/sqft |
Source: HAR #65026062 Report a problem | ||
| 4/10/2026 | Listed for sale | $369,900$198/sqft |
Source: HAR #65026062 Report a problem | ||
| 4/10/2026 | Listing removed | $369,900$198/sqft |
Source: HAR #47683467 Report a problem | ||
| 1/18/2026 | Price change | $369,9000%$198/sqft |
Source: HAR #47683467 Report a problem | ||
| 1/16/2026 | Listed for sale | $370,000$198/sqft |
Source: HAR #47683467 Report a problem | ||
Public tax history
Tax history is unavailable.
Monthly payment
Est. payment
Payment breakdown
Explore the cost of this home by adjusting the details. Changes won't be saved.Climate risks
Neighborhood: Oak Forest - Garden Oaks
Nearby schools
GreatSchools rating
- 4/10Smith Elementary SchoolGrades: PK-5Distance: 0.4 mi
- 4/10Clifton Middle SchoolGrades: 6-8Distance: 0.7 mi
- 3/10Scarborough High SchoolGrades: 9-12Distance: 1 mi
Schools provided by the listing agent
- Elementary: Smith Elementary School (Houston)
- Middle: Clifton Middle School (Houston)
- High: Scarborough High School
Source: HAR. This data may not be complete. We recommend contacting the local school district to confirm school assignments for this home.
- $125,461-- bd-- ba-- sqft5027 Golden Forest Dr, Houston, TX 77091Off Market
- $57,000-- bd-- ba-- sqftGolden Frst, Houston, TX 77091Off Market
- $47,880-- bd-- ba-- sqft5032 Creekmont Dr, Houston, TX 77091Off Market
- $47,880-- bd-- ba-- sqft5030 Creekmont Dr, Houston, TX 77091Off Market
- $150,8002 bd1 ba991 sqft5036 Creekmont Dr, Houston, TX 77091Off Market
- $47,880-- bd-- ba-- sqft5028 Creekmont Dr, Houston, TX 77091Off Market
- $42,7509,000 sqftCreekmont Dr, Houston, TX 77091Off Market
- $217,2003 bd2 ba2k sqft5038 Creekmont Dr, Houston, TX 77091Off Market
A local agent can set up tours, give advice and negotiate with sellers.
Similar homes
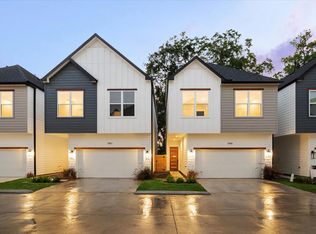
- $339,7003 bd3 ba1.9k sqft1824 W Tidwell Rd, Houston, TX 77091New Construction
 MLS ID #58693530, Michael Afshari, OakHouse Real Estate. HAR
 - $379,9003 bd4 ba1.8k sqft3705 Creekmont Green Ln, Houston, TX 77091For Sale
 MLS ID #25794164, Kyle Jefferson, Realty Of America, LLC. HAR
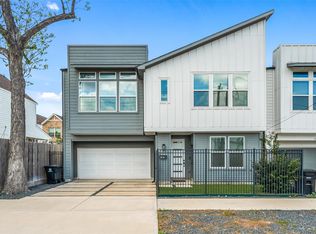
 - $373,9993 bd3 ba1.8k sqft306 W Donovan St, Houston, TX 77091For Sale
 MLS ID #65773436, Stephanie Miles, NB Elite Realty. HAR
 - $357,7003 bd3 ba1.9k sqft1834 W Tidwell Rd, Houston, TX 77091New Construction
 MLS ID #29541233, Michael Afshari, OakHouse Real Estate. HAR
 - $364,7003 bd3 ba1.9k sqft1850 W Tidwell Rd, Houston, TX 77091New ConstructionMLS ID #97948208, Michael Afshari, OakHouse Real Estate. HAR
- $367,7003 bd3 ba1.6k sqft1918 Luna Woods Ln, Houston, TX 77055New ConstructionMLS ID #10409527, Michael Afshari, OakHouse Real Estate. HAR
- $339,9003 bd4 ba1.8k sqft5637 Azores Ln, Houston, TX 77091New ConstructionMLS ID #17914994, Wes Stoyanov, Luxury Homes Realty. HAR
- $339,9003 bd4 ba1.8k sqft5622 Azores Ln, Houston, TX 77091New ConstructionMLS ID #10851256, Wes Stoyanov, Luxury Homes Realty. HAR
- $347,7003 bd3 ba1.9k sqft1826 W Tidwell Rd, Houston, TX 77091New ConstructionMLS ID #40276317, Michael Afshari, OakHouse Real Estate. HAR
- $359,9003 bd3 ba1.7k sqft6056 Cebra Rd, Houston, TX 77091New ConstructionMLS ID #63362038, Patrick Burbridge, SERHANT.. HAR
- $359,9903 bd4 ba2k sqft4710 Thornton Villas Ln, Houston, TX 77018New ConstructionMLS ID #61086533, Ashwin Kewalramani, New Age. HAR
- $330,0003 bd3 ba1.8k sqft5820 Francis Oak Pl, Houston, TX 77091For SaleMLS ID #18414087, Luis Enrique Bello Parra, Cattell Real Estate Group, INC. HAR
- $319,9003 bd4 ba1.8k sqft5606 Azores, Houston, TX 77091New ConstructionMLS ID #53130275, Wes Stoyanov, Luxury Homes Realty. HAR
- $319,9003 bd4 ba1.8k sqft5614 Azores, Houston, TX 77091New ConstructionMLS ID #10557365, Wes Stoyanov, Luxury Homes Realty. HAR
- $319,9003 bd4 ba1.8k sqft5616 Azores, Houston, TX 77091New ConstructionMLS ID #52715650, Wes Stoyanov, Luxury Homes Realty. HAR
- $319,9003 bd4 ba1.8k sqft5627 Azores Ln, Houston, TX 77091New ConstructionMLS ID #50395535, Wes Stoyanov, Luxury Homes Realty. HAR
- $319,9003 bd4 ba1.8k sqft5629 Azores Ln, Houston, TX 77091New ConstructionMLS ID #31816530, Wes Stoyanov, Luxury Homes Realty. HAR
- $319,9003 bd4 ba1.8k sqft5635 Azores Ln, Houston, TX 77091New ConstructionMLS ID #23435352, Wes Stoyanov, Luxury Homes Realty. HAR
- $319,9003 bd4 ba1.8k sqft5621 Azores Ln, Houston, TX 77091New ConstructionMLS ID #25075584, Wes Stoyanov, Luxury Homes Realty. HAR
- $319,9003 bd4 ba1.8k sqft5625 Azores Ln, Houston, TX 77091New ConstructionMLS ID #68229382, Wes Stoyanov, Luxury Homes Realty. HAR
