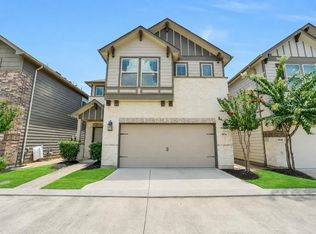
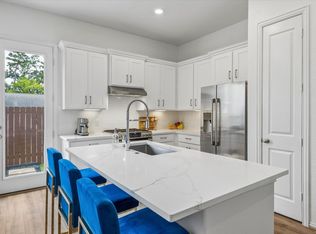
Nestled in the private and gated community of Spring Brook Village, this charming two-level townhome affords a lock-and-leave lifestyle that everyone desires! Just outside your doorstep are lakes, ponds, walking trails, pool facilities, splash pad, firepit, playgrounds, yoga areas, fitness center for your convenience without evening leaving the community! This townhome is better than new! It boasts a light & bright, open floorplan with new wood-look tile floors throughout the main level. A wood accent wall creates architectural interest. A large kitchen island is perfect for gathering & entertaining. The home is one of the few townhomes that features two primary bedroom suites on the second level! The two bedroom suites boast large walk-in closets and feature a small nook in between, presently used as a dedicated work space. The laundry is located on the 2nd level between the two en-suites. A private outdoor green space is covered in turf for virtually no maintenance! Solar Panels!
For sale
Price cut: $3.9K (7/21)
$329,999
10003 Brickhouse Dr, Houston, TX 77080
2beds
1,497sqft
:
Get pre-qualified$2,814/mo
Single Family Residence
Built in 2018
1,742 Square Feet Lot
$320,900 Zestimate®
$220/sqft
$83/mo HOA
What's special
Solar panels
- 75 days |
- 228 |
- 22 |
Zillow last checked:
Listing updated:
Listed by:
Monica Brashear TREC #0622808 832-381-6742,
Martha Turner Sotheby's International Realty - The Woodlands
Source: HAR,MLS#: 60311892
Facts & features
Interior
Bedrooms & bathrooms
- Bedrooms: 2
- Bathrooms: 3
- Full bathrooms: 2
- 1/2 bathrooms: 1
Rooms
- Room types: Family Room, Utility Room
Primary bathroom
- Features: Half Bath, Primary Bath: Double Sinks, Primary Bath: Shower Only, Two Primary Baths
Kitchen
- Features: Breakfast Bar, Kitchen Island, Kitchen open to Family Room, Pantry
Heating
- Heat Pump, Zoned
Cooling
- Ceiling Fan(s), Electric, Zoned
Appliances
- Included: Water Heater, Disposal, Electric Oven, Oven, Microwave, Gas Range, Dishwasher
- Laundry: Electric Dryer Hookup, Washer Hookup
Features
- High Ceilings, 2 Primary Bedrooms, All Bedrooms Up, En-Suite Bath, Primary Bed - 2nd Floor
- Flooring: Tile
- Windows: Insulated/Low-E windows, Window Coverings
Interior area
- Total structure area: 1,497
- Total interior livable area: 1,497 sqft
Property
Parking
- Total spaces: 2
- Parking features: Electric Gate, Attached, Additional Parking, Garage Door Opener
- Attached garage spaces: 2
Features
- Stories: 2
- Patio & porch: Patio/Deck
- Exterior features: Side Yard
- Fencing: Full
Lot
- Size: 1,742 Square Feet
- Dimensions: 65 x 28
- Features: Back Yard, Subdivided, 0 Up To 1/4 Acre
Details
- Parcel number: 1390370010037
Construction
Type & style
- Home type: SingleFamily
- Architectural style: Traditional
- Property subtype: Single Family Residence
Materials
- Spray Foam Insulation, Brick, Cement Siding, Wood Siding
- Foundation: Slab
- Roof: Composition
Condition
- New construction: No
- Year built: 2018
Details
- Builder name: Meritage Homes
Utilities & green energy
- Sewer: Public Sewer
- Water: Water District
Green energy
- Energy efficient items: Thermostat, Lighting, HVAC
Community & HOA
Community
- Subdivision: Spring Brook Village
HOA
- Has HOA: Yes
- Amenities included: Clubhouse, Dog Park, Fitness Center, Park, Pond, Trail(s)
- HOA fee: $995 annually
Location
- Region: Houston
Financial & listing details
- Price per square foot: $220/sqft
- Tax assessed value: $323,697
- Annual tax amount: $9,780
- Date on market: 5/29/2026
- Listing terms: Cash,Conventional,FHA,VA Loan
- Exclusions: Generator, Safe
- Ownership: Full Ownership
- Road surface type: Concrete, Curbs
Estimated market value
$320,900
$305,000 - $337,000
$2,357/mo
Price history
| Date | Event | Price |
|---|---|---|
| 7/21/2026 | Price change | $329,999-1.2%$220/sqft |
Source:  HAR #60311892 Report a problem HAR #60311892 Report a problem | ||
| 7/13/2026 | Price change | $333,900-1.5%$223/sqft |
Source: HAR #60311892 Report a problem | ||
| 5/29/2026 | Listed for sale | $338,900$226/sqft |
Source: HAR #60311892 Report a problem | ||
Public tax history
| Year | Property taxes | Tax assessment |
|---|---|---|
| 2025 | $2,769 +0.3% | $323,697 -1.6% |
| 2024 | $2,762 +11.2% | $329,000 -6% |
| 2023 | $2,483 -2.7% | $349,969 +15.4% |
| 2022 | $2,553 | $303,231 +11.8% |
| 2021 | -- | $271,336 -4.5% |
| 2020 | $2,652 +75.8% | $284,264 |
| 2019 | $1,509 | -- |
| 2018 | -- | -- |
Find assessor info on the county website
Monthly payment
Est. payment
Payment breakdown
Explore the cost of this home by adjusting the details. Changes won't be saved.Climate risks
Neighborhood: Spring Branch North
Nearby schools
GreatSchools rating
- 3/10Terrace Elementary SchoolGrades: PK-5Distance: 0.8 mi
- 3/10Northbrook Middle SchoolGrades: 6-8Distance: 0.3 mi
- 3/10Spring Woods High SchoolGrades: 9-12Distance: 1.2 mi
Schools provided by the listing agent
- Elementary: Terrace Elementary School
- Middle: Northbrook Middle School
- High: Spring Woods High School
Source: HAR. This data may not be complete. We recommend contacting the local school district to confirm school assignments for this home.
- $364,0003 bd2 ba2.1k sqft9923 Brickhouse Dr, Houston, TX 77080Off Market
- $2,4253 bd3 ba1.6k sqft10005 Brickhouse Dr, Houston, TX 77080For Rent

- $346,4003 bd2 ba1.9k sqft9921 Brickhouse Dr, Houston, TX 77080Off Market
- $352,3003 bd2 ba1.9k sqft10007 Brickhouse Dr, Houston, TX 77080Off Market
- $335,7003 bd2 ba1.8k sqft9919 Brickhouse Dr, Houston, TX 77080Off Market
- $325,9003 bd2 ba1.7k sqft10009 Brickhouse Dr, Houston, TX 77080Off Market
- $364,6003 bd2 ba2k sqft3102 Planters Peak Dr, Houston, TX 77080Off Market
- $359,2003 bd2 ba2.1k sqft3103 Rowhouse Ln, Houston, TX 77080Off Market
A local agent can set up tours, give advice and negotiate with sellers.
Similar homes
- $324,9002 bd3 ba1.4k sqft9808 Rugged Oaks Dr, Houston, TX 77080For Sale
 MLS ID #59293062, Mark Fuller, Ark Real Estate Partners, LLC. HAR
 - $385,0003 bd4 ba2k sqft9007 Lonestar River Ln, Houston, TX 77080For Sale
 MLS ID #80823443, Morgan Broussard, Compass RE Texas, LLC - Memorial. HAR
 - $399,9003 bd3 ba2.1k sqft1910 Barrel Oak Dr, Houston, TX 77080For Sale
 MLS ID #58452971, Rachel Conkling, Compass RE Texas, LLC - Houston. HAR
 - $345,0003 bd3 ba1.4k sqft5013 Lehman Oaks Dr, Houston, TX 77018For Sale
 MLS ID #22450634, Marnie Greenwood, Compass RE Texas, LLC - Houston. HAR
 - $289,0003 bd3 ba1.5k sqft1193 W Tidwell Rd, Houston, TX 77091For SaleMLS ID #47085943, Victoria Cedillo, Cross Capital Realty. HAR
- $359,9993 bd3 ba1.7k sqft1514 Canter Bayou Way, Houston, TX 77043For SaleMLS ID #68589935, Keith Barrett, Keller Williams Realty Metropolitan. HAR
- $335,0003 bd3 ba1.8k sqft18430 Windy Knoll Way, Houston, TX 77084For SaleMLS ID #67045024, Linh Luong, Core Properties. HAR
- $400,0003 bd4 ba1.9k sqft2057 Sherwood Forest St, Houston, TX 77043For SaleMLS ID #62194542, Kye Sampson, Nan & Company Properties - Corporate Office (Heights). HAR
- $301,2753 bd3 ba2k sqft14507 Sanour Dr, Houston, TX 77084For SaleMLS ID #38939534, Robin Van Zant, Douglas Elliman Real Estate. HAR
- $340,0003 bd3 ba1.5k sqft2422 Cochran St, Houston, TX 77009For SaleMLS ID #90353471, Lauren Neely, KSP. HAR
- $374,9003 bd3 ba1.6k sqft4857 Rich Oak Dr, Houston, TX 77018For SaleMLS ID #39240200, Sara Jabbari, Del Monte Realty. HAR
- $294,9993 bd4 ba2.2k sqft8118 Stoneyway Dr, Houston, TX 77040For SaleMLS ID #81232488, Alison Thompson, Coldwell Banker Realty - Greater Northwest. HAR
- $289,9903 bd2 ba1.7k sqft18814 Deer Key Cir, Houston, TX 77084For SaleMLS ID #81752219, David Gibbs, Keller Williams Memorial. HAR
- $339,9004 bd3 ba2.2k sqft13838 Andover Park Dr, Houston, TX 77083For SaleMLS ID #74792495, Kyle Jefferson, Realty Of America, LLC. HAR
- $399,0002 bd4 ba2.2k sqft5604 Green Rise Ln, Houston, TX 77091For SaleMLS ID #83509298, Holly Flaskamp, Compass RE Texas, LLC - The Woodlands. HAR
- $349,0003 bd2 ba2k sqft16735 Keegans Ridge Way Dr, Houston, TX 77083For SaleMLS ID #71574780, Angelina Nguyen, The Realty. HAR
- $348,0003 bd3 ba1.4k sqft8409 Arden Valley Ln, Houston, TX 77063For SaleMLS ID #45054021, Noemie Yao, Saga International Realty. HAR
- $373,9993 bd3 ba1.8k sqft306 W Donovan St, Houston, TX 77091For SaleMLS ID #65773436, Stephanie Miles, NB Elite Realty. HAR
- $314,9003 bd3 ba1.6k sqft3012 Jensen Springs Ln, Houston, TX 77026For SaleMLS ID #29510338, Jeremy Alvarado, Coldwell Banker Realty - Heights. HAR
- $320,0004 bd3 ba2k sqft22939 San Giorgio Ct, Katy, TX 77449For SaleMLS ID #64540260, Jessica Pico, RCO Realty LLC. HAR
