Just minutes from the Galleria, this beautifully maintained gated townhome offers the perfect blend of style, comfort, and convenience. Wide-plank hardwood-style flooring, crown molding, wood shutters throughout, and abundant natural light create a warm, inviting atmosphere. The first floor features a versatile bedroom or home office with custom built-ins, a built-in desk, and a full bath, ideal for guests or remote work. The open-concept second level is designed for effortless entertaining and everyday living, featuring granite countertops, custom built-ins, and accent lighting. Upstairs, the spacious primary suite serves as a private retreat with a double vanity, frameless glass shower, and custom walk-in closet. A secondary bedroom and full bath complete the upper level. Enjoy a covered patio, fenced backyard, community pool, and clubhouse, all within a gated community and zoned to Cypress-Fairbanks ISD.
For sale
Price cut: $4K (7/6)
$294,999
8118 Stoneyway Dr, Houston, TX 77040
3beds
2,232sqft
:
Get pre-qualified$2,781/mo
Townhouse
Built in 2012
1,620 Square Feet Lot
$290,500 Zestimate®
$132/sqft
$410/mo HOA
What's special
Gated townhomeBuilt-in deskAbundant natural lightCustom built-insGranite countertopsWide-plank hardwood-style flooringCovered patio
- 102 days |
- 130 |
- 7 |
Zillow last checked:
Listing updated:
Listed by:
Alison Thompson TREC #0730994 713-202-4445,
Coldwell Banker Realty - Greater Northwest
Source: HAR,MLS#: 74693949
Facts & features
Interior
Bedrooms & bathrooms
- Bedrooms: 3
- Bathrooms: 4
- Full bathrooms: 3
- 1/2 bathrooms: 1
Rooms
- Room types: Family Room, Utility Room
Primary bathroom
- Features: Full Secondary Bathroom Down, Half Bath, Primary Bath: Double Sinks, Primary Bath: Shower Only, Secondary Bath(s): Tub/Shower Combo
Kitchen
- Features: Kitchen open to Family Room, Pantry, Under Cabinet Lighting
Heating
- Natural Gas
Cooling
- Attic Fan, Ceiling Fan(s), Electric
Appliances
- Included: Disposal, Freestanding Oven, Gas Oven, Microwave, Gas Cooktop, Full Size, Dishwasher, Washer/Dryer
- Laundry: Inside
Features
- 2 Staircases, Crown Molding, High Ceilings, 1 Bedroom Down - Not Primary BR, 2 Bedrooms Up, En-Suite Bath, Primary Bed - 3rd Floor, Sitting Area, Walk-In Closet(s)
- Flooring: Carpet, Engineered Hardwood, Tile
Interior area
- Total structure area: 2,232
- Total interior livable area: 2,232 sqft
Property
Parking
- Total spaces: 2
- Parking features: Electric Gate, Attached, Additional Parking, Auto Garage Door Opener
- Attached garage spaces: 2
Features
- Levels: One
- Stories: 3
- Patio & porch: Patio/Deck
Lot
- Size: 1,620 Square Feet
- Features: Back Yard, Corner Lot
Details
- Parcel number: 1232300010022
Construction
Type & style
- Home type: Townhouse
- Architectural style: Traditional
- Property subtype: Townhouse
Materials
- Brick, Stucco
- Foundation: Slab
- Roof: Composition
Condition
- New construction: No
- Year built: 2012
Utilities & green energy
- Sewer: Public Sewer
- Water: Public
Green energy
- Energy efficient items: Attic Vents, Thermostat
Community & HOA
Community
- Features: Clubhouse
- Subdivision: Stoneyway Village Rep 01
HOA
- Amenities included: Clubhouse, Controlled Access, Dog Park, Park, Picnic Area, Pool
- HOA fee: $410 monthly
Location
- Region: Houston
Financial & listing details
- Price per square foot: $132/sqft
- Tax assessed value: $304,474
- Annual tax amount: $6,926
- Date on market: 4/16/2026
- Listing terms: Cash,Conventional,FHA,VA Loan
- Ownership: Full Ownership
- Road surface type: Concrete, Curbs, Gutters
Estimated market value
$290,500
$276,000 - $305,000
$2,481/mo
Price history
| Date | Event | Price |
|---|---|---|
| 7/6/2026 | Price change | $294,999-1.3%$132/sqft |
Source:  HAR #74693949 Report a problem HAR #74693949 Report a problem | ||
| 6/3/2026 | Price change | $298,999-0.3%$134/sqft |
Source: HAR #74693949 Report a problem | ||
| 4/16/2026 | Listed for sale | $299,999+22.5%$134/sqft |
Source: HAR #74693949 Report a problem | ||
| 9/16/2020 | Sold | -- |
Source: Agent Provided Report a problem | ||
| 8/9/2020 | Pending sale | $244,900$110/sqft |
Source: Better Homes and Gardens Real Estate Gary Greene #93207351 Report a problem | ||
| 8/7/2020 | Listed for sale | $244,900+6.9%$110/sqft |
Source: BHGRE Gary Greene #93207351 Report a problem | ||
| 12/19/2016 | Sold | -- |
Source: Agent Provided Report a problem | ||
| 11/22/2016 | Pending sale | $229,000$103/sqft |
Source: RE/MAX Vintage #97176898 Report a problem | ||
| 9/25/2016 | Price change | $229,000-4.2%$103/sqft |
Source: RE/MAX Vintage #97176898 Report a problem | ||
| 8/13/2016 | Listed for sale | $239,000$107/sqft |
Source: RE/MAX Vintage #97176898 Report a problem | ||
Public tax history
| Year | Property taxes | Tax assessment |
|---|---|---|
| 2025 | $1,935 +7.2% | $304,474 +4.9% |
| 2024 | $1,806 +9% | $290,324 -10% |
| 2023 | $1,657 +7.6% | $322,712 +14% |
| 2022 | $1,539 | $283,001 +17.6% |
| 2021 | -- | $240,618 +5.5% |
| 2020 | $1,759 -1.6% | $228,000 |
| 2019 | $1,788 -71.2% | $228,000 |
| 2018 | $6,215 | $228,000 |
| 2017 | $6,215 -3.5% | $228,000 -3.4% |
| 2016 | $6,438 +18.9% | $236,145 +5% |
| 2015 | $5,414 | $224,802 +14.8% |
| 2014 | $5,414 | $195,860 +81.9% |
| 2013 | -- | $107,653 |
Find assessor info on the county website
Monthly payment
Est. payment
Payment breakdown
Explore the cost of this home by adjusting the details. Changes won't be saved.Climate risks
Neighborhood: 77040
Nearby schools
GreatSchools rating
- 8/10Gleason Elementary SchoolGrades: PK-5Distance: 1.3 mi
- 6/10Cook Middle SchoolGrades: 6-8Distance: 2 mi
- 6/10Jersey Village High SchoolGrades: 9-12Distance: 0.9 mi
Schools provided by the listing agent
- Elementary: Gleason Elementary School
- Middle: Cook Middle School
- High: Jersey Village High School
Source: HAR. This data may not be complete. We recommend contacting the local school district to confirm school assignments for this home.
- $293,5003 bd4 ba2.2k sqft8102 Stoneyway Dr, Houston, TX 77040Off Market
- $264,9993 bd4 ba2.2k sqft8114 Stoneyway Dr, Houston, TX 77040For Sale

- $281,5003 bd3 ba2.2k sqft8122 N Stoneyway Dr, Houston, TX 77040Off Market
- $283,1003 bd3 ba2.2k sqft8110 Stoneyway Dr, Houston, TX 77040Off Market
- $308,8003 bd3 ba2.6k sqft8126 Stoneyway Dr, Houston, TX 77040Off Market
- $278,3003 bd4 ba2.2k sqft8106 Stoneyway Dr, Houston, TX 77040Off Market
- $283,7003 bd3 ba2.2k sqft8119 Silverton Creek Ln, Houston, TX 77040Off Market
- $290,3003 bd4 ba2.4k sqft8130 Stoneyway Dr, Houston, TX 77040Off Market
A local agent can set up tours, give advice and negotiate with sellers.
Similar homes
- $300,0004 bd3 ba2k sqft6527 Wilshire Fern, Houston, TX 77040For Sale
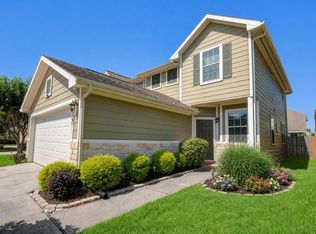 MLS ID #86782508, Eric Beeler, Better Homes and Gardens Real Estate Gary Greene - Champions. HAR
 - $325,0003 bd4 ba2.3k sqft8810 Lakeshore Bend Dr, Houston, TX 77080For Sale
 MLS ID #49999697, Leyla Cantu, Can-2 Realty. HAR
 - $374,9004 bd4 ba3.1k sqft8219 Terrace Brook Dr, Houston, TX 77040For Sale
 MLS ID #98419127, Susan Garczynski, Keller Williams Realty Southwest. HAR
 - $315,0003 bd2 ba2.1k sqft16719 Bishop Knoll Ln, Houston, TX 77084For Sale
 MLS ID #86483422, Trissa Rosette, CB&A, Realtors. HAR
 - $250,0003 bd3 ba1.8k sqft14630 Roaring Fork Ln, Houston, TX 77095For SaleMLS ID #10371920, Louell Sumaylo, Coldwell Banker Realty - Bellaire-Metropolitan. HAR
- $301,2753 bd3 ba2k sqft14507 Sanour Dr, Houston, TX 77084For SaleMLS ID #38939534, Robin Van Zant, Douglas Elliman Real Estate. HAR
- $285,0003 bd3 ba2.3k sqft17111 Kemble Creek Dr, Houston, TX 77084For SaleMLS ID #95824504, Griselda Borrero, Real Broker, LLC. HAR
- $305,0003 bd3 ba1.8k sqft19638 San Angelo Park Dr, Cypress, TX 77433For SaleMLS ID #70981779, Alissa Dorries, Better Homes and Gardens Real Estate Gary Greene - Cypress. HAR
- $318,5004 bd3 ba2.5k sqft16935 Anna Green St, Houston, TX 77084For SaleMLS ID #39809764, Tamesha Wells, Real Broker, LLC. HAR
- $299,0004 bd3 ba2.1k sqft5219 Daintree River Ct, Katy, TX 77449For SaleMLS ID #74849549, Juzer Presswala, Keller Williams Signature. HAR
- $265,0003 bd3 ba1.6k sqft13538 Fawn Lily Dr, Cypress, TX 77429For SaleMLS ID #29054246, Sterling Kellogg-Clarke, Reveille Realty LLC. HAR
- $299,9954 bd3 ba2.2k sqft20314 Cypresswood Gln, Spring, TX 77373For SaleMLS ID #13340332, Milton Cortez, City Insight Houston. HAR
- $190,0002 bd1 ba1.2k sqft13600 Breton Ridge St Building 20A, Houston, TX 77070For SaleMLS ID #36273117, Raymond Besa, Coldwell Banker Realty - The Woodlands. HAR
- $309,0003 bd2 ba1.7k sqft18743 Majestic Vista Ln, Richmond, TX 77407For SaleMLS ID #67741828, Gayla Gayden, Realm Real Estate Professionals - Katy. HAR
- $340,0004 bd3 ba2.7k sqft16023 Langbrook Ct, Houston, TX 77084For SaleMLS ID #77524011, Cristina Nguyen, 1 - Connect Realty. HAR
- $309,9904 bd3 ba2.2k sqft3506 Marquesa Ln, Houston, TX 77084For SaleMLS ID #14970123, Brinda Dalwadi, Realm Real Estate Professionals - Katy. HAR
- $315,0003 bd3 ba1.8k sqft4314 Foggy Creek Ln, Spring, TX 77386For SaleMLS ID #10530953, Evan Ballew, Top Guns Realty on Lake Conroe. HAR
- $349,9004 bd3 ba2.5k sqft3543 Coleman Creek Ct, Katy, TX 77449For SaleMLS ID #26347729, Ashanti Morse, Braden Real Estate Group. HAR
- $293,0004 bd2 ba1.7k sqft8123 Solara Bnd, Houston, TX 77083For SaleMLS ID #44680231, Helen Nguyen, LV Realty & Services. HAR
- $285,0004 bd3 ba1.9k sqft20623 Alfonso Ct, Spring, TX 77388For SaleMLS ID #45283453, Loc Tran, Real Broker, LLC. HAR
