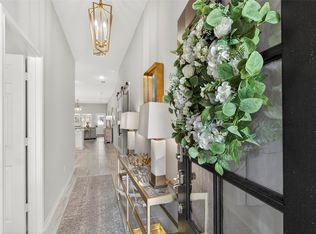
Enjoy the best of both worlds- A like-new townhome located in a quiet, fully developed section of Bridgeland with no ongoing construction and no required toll fees for access. And as an added bonus, HOA covers lawn care, exterior paint, and roof maintenance for easy, low-upkeep living! This lightly lived-in and beautifully maintained home offers first-floor living and 3 bedrooms, 2.5 baths, 2-car garage, with upstairs flex space ideal for a home office or game room. Bright, open layout with wood shutters, neutral paint, and timeless finishes throughout. Kitchen features large island with tile accent, granite counters, SS appliances, and walk-in pantry. Private primary suite includes double sinks, oversized shower, and spacious walk-in closet. Premium lot with fenced backyard, covered patio, and no rear neighbors. Full access to all of the incredible Bridgeland amenities and in close proximity to shopping, dining and major freeways. Zoned to top-rated Cy-Fair ISD schools.
For sale
$305,000
19638 San Angelo Park Dr, Cypress, TX 77433
3beds
1,813sqft
Townhouse
Built in 2021
3,859 Square Feet Lot
$296,700 Zestimate®
$168/sqft
$222/mo HOA
What's special
Timeless finishes throughoutNeutral paintGranite countersFirst-floor livingCovered patioSpacious walk-in closetDouble sinks
- 38 days |
- 360 |
- 20 |
Zillow last checked:
Listing updated:
Listed by:
Alissa Dorries TREC #0690324 713-826-9606,
Better Homes and Gardens Real Estate Gary Greene - Cypress
Source: HAR,MLS#: 70981779
Facts & features
Interior
Bedrooms & bathrooms
- Bedrooms: 3
- Bathrooms: 3
- Full bathrooms: 2
- 1/2 bathrooms: 1
Rooms
- Room types: Family Room, Utility Room
Primary bathroom
- Features: Half Bath, Primary Bath: Double Sinks, Primary Bath: Shower Only, Secondary Bath(s): Tub/Shower Combo
Kitchen
- Features: Breakfast Bar, Kitchen Island, Kitchen open to Family Room, Pantry
Heating
- Natural Gas
Cooling
- Ceiling Fan(s), Electric
Appliances
- Included: ENERGY STAR Qualified Appliances, Disposal, Gas Oven, Oven, Microwave, Gas Range, Dishwasher
- Laundry: Electric Dryer Hookup, Inside
Features
- High Ceilings, All Bedrooms Up, En-Suite Bath, Walk-In Closet(s)
- Flooring: Carpet, Tile
- Windows: Insulated/Low-E windows, Window Coverings
Interior area
- Total structure area: 1,813
- Total interior livable area: 1,813 sqft
Video & virtual tour
Property
Parking
- Total spaces: 2
- Parking features: Attached, Auto Garage Door Opener
- Attached garage spaces: 2
Features
- Levels: All Levels
- Stories: 2
- Patio & porch: Patio/Deck
- Exterior features: Front Yard, Sprinkler System
- Fencing: Partial
Lot
- Size: 3,859 Square Feet
- Features: Back Yard, On Street
Details
- Parcel number: 1419870030047
Construction
Type & style
- Home type: Townhouse
- Architectural style: Traditional
- Property subtype: Townhouse
Materials
- Blown-In Insulation, Brick, Cement Siding, Stone
- Foundation: Slab
- Roof: Composition
Condition
- New construction: No
- Year built: 2021
Details
- Builder name: Chesmar
Utilities & green energy
- Sewer: Public Sewer
- Water: Public, Water District
Green energy
- Green verification: ENERGY STAR Certified Homes, Environments for Living
- Energy efficient items: Attic Vents, Thermostat, Lighting, HVAC, HVAC>15 SEER, Exposure/Shade
Community & HOA
Community
- Subdivision: Bridgeland Parkland Village
HOA
- Amenities included: Basketball Court, Clubhouse, Dog Park, Fitness Center, Jogging Path, Park, Picnic Area, Playground, Pool, Splash Pad, Tennis Court(s), Trail(s)
- HOA fee: $2,660 annually
Location
- Region: Cypress
Financial & listing details
- Price per square foot: $168/sqft
- Tax assessed value: $311,400
- Annual tax amount: $9,835
- Date on market: 7/16/2026
- Listing terms: Cash,Conventional,FHA,VA Loan
- Ownership: Full Ownership
- Road surface type: Concrete, Curbs, Gutters
Estimated market value
$296,700
$282,000 - $312,000
$2,612/mo
Price history
| Date | Event | Price |
|---|---|---|
| 7/16/2026 | Listed for sale | $305,000+1.7%$168/sqft |
Source:  HAR #70981779 Report a problem HAR #70981779 Report a problem | ||
| 6/1/2026 | Listing removed | $299,900$165/sqft |
Source: HAR #12526744 Report a problem | ||
| 4/9/2026 | Price change | $299,900-4.8%$165/sqft |
Source: HAR #12526744 Report a problem | ||
| 11/6/2025 | Listed for sale | $315,000+1.6%$174/sqft |
Source: HAR #84243876 Report a problem | ||
| 9/27/2025 | Listing removed | $310,000$171/sqft |
Source: HAR #70371678 Report a problem | ||
| 9/2/2025 | Price change | $310,000-1.6%$171/sqft |
Source: HAR #70371678 Report a problem | ||
| 3/26/2025 | Listed for sale | $315,000$174/sqft |
Source: HAR #70371678 Report a problem | ||
Public tax history
| Year | Property taxes | Tax assessment |
|---|---|---|
| 2025 | $1,979 -2.1% | $311,400 -4.2% |
| 2024 | $2,021 -7% | $325,000 -14.9% |
| 2023 | $2,174 | $381,935 +153.8% |
| 2022 | -- | $150,512 +242.1% |
| 2021 | -- | $44,000 |
Find assessor info on the county website
Monthly payment
Est. payment
Payment breakdown
Explore the cost of this home by adjusting the details. Changes won't be saved.Climate risks
Neighborhood: Bridgeland
Nearby schools
GreatSchools rating
- 10/10Wells Elementary SchoolGrades: PK-5Distance: 0.6 mi
- 10/10Sprague Middle SchoolGrades: 6-8Distance: 0.7 mi
- 9/10Bridgeland High SchoolGrades: 9-12Distance: 0.7 mi
Schools provided by the listing agent
- Elementary: Wells Elementary School (Cypress-Fairbanks)
- Middle: Sprague Middle School
- High: Bridgeland High School
Source: HAR. This data may not be complete. We recommend contacting the local school district to confirm school assignments for this home.
- $--3 bd2 ba1.8k sqft19634 San Angelo Park Dr, Cypress, TX 77433Sold
- $350,6003 bd2 ba1.9k sqft19642 San Angelo Park Dr, Cypress, TX 77433Off Market
- $339,8003 bd2 ba1.8k sqft19646 San Angelo Park Dr, Cypress, TX 77433Off Market

- $336,4003 bd2 ba1.9k sqft19650 San Angelo Park Dr, Cypress, TX 77433Off Market
- $361,0003 bd2 ba1.9k sqft15138 Cougar Overlook Ct, Cypress, TX 77433Off Market
- $328,5003 bd2 ba1.9k sqft15134 Cougar Overlook Ct, Cypress, TX 77433Off Market
- $321,5003 bd2 ba2k sqft19654 San Angelo Park Dr, Cypress, TX 77433Off Market
- $319,7003 bd2 ba1.7k sqft19631 San Angelo Park Dr, Cypress, TX 77433Off Market
A local agent can set up tours, give advice and negotiate with sellers.
A local lender can help you make sure your offer is ready when you are.
Similar homes
- $325,0003 bd3 ba1.9k sqft15046 Flintstone Village Trl, Cypress, TX 77433For Sale
 MLS ID #13646518, Katy Walston, Keller Williams Realty Professionals. HAR
 - $351,0003 bd2 ba1.7k sqft9110 Hunter Hill Dr, Cypress, TX 77433For Sale
 MLS ID #61392435, Alex White, Fathom Realty. HAR
 - $339,0004 bd3 ba1.9k sqft21326 Monterrico Bay Dr, Cypress, TX 77433For Sale
 MLS ID #70480225, Tracy Hughes, Keller Williams Realty Professionals. HAR
 - $299,7503 bd2 ba1.6k sqft21311 Riverdew Dr, Katy, TX 77449For Sale
 MLS ID #7055385, Rickey Chavez, Better Homes and Gardens Real Estate Gary Greene - Cypress. HAR
 - $360,0003 bd2 ba1.7k sqft21127 Lady Of The Lake Ln, Cypress, TX 77433For SaleMLS ID #89320501, Andrea Curran, Compass RE Texas, LLC - Memorial. HAR
- $365,0004 bd3 ba1.8k sqft21326 Tropisea Dr, Cypress, TX 77433For SaleMLS ID #38793772, Arthur Confait, eXp Realty LLC. HAR
- $385,0003 bd3 ba2.3k sqft15155 Parkland Canyon Dr, Cypress, TX 77433For SaleMLS ID #20052448, Shelley Cooley, eXp Realty LLC. HAR
- $399,9004 bd4 ba2.4k sqft17115 Verde Park Ln, Cypress, TX 77433For SaleMLS ID #22689822, Jared Turner, Turner Mangum,LLC. HAR
- $390,0003 bd3 ba1.9k sqft18711 Spicewood Canyon Trl, Cypress, TX 77433For SaleMLS ID #29312166, Kristine Agee, Compass RE Texas, LLC - Memorial. HAR
- $399,9004 bd3 ba2.4k sqft21114 Turtle Glen Ln, Cypress, TX 77433For SaleMLS ID #69903570, Vi Tran, 5th Stream Realty. HAR
- $407,0003 bd3 ba2.3k sqft18507 Parkland Square Pl, Cypress, TX 77433For SaleMLS ID #54102870, Amy Lippincott, eXp Realty LLC. HAR
- $422,0003 bd2 ba1.7k sqft18635 Adventurous Way, Cypress, TX 77433For SaleMLS ID #29118643, Kourtney Walker, Coldwell Banker Realty - Greater Northwest. HAR
- $419,9004 bd3 ba2.2k sqft8758 Harbor Pines Dr, Cypress, TX 77433For SaleMLS ID #65832677, Thor Paulsen, D Real Estate Center. HAR
- $399,9904 bd3 ba2.1k sqft18726 Colorado River Ln, Cypress, TX 77433For SaleMLS ID #97168354, Ilhan Mohamud, Substantia Realty, LLC. HAR
- $360,0004 bd3 ba2.4k sqft21622 Wave Hollow Dr, Cypress, TX 77433For SaleMLS ID #9795415, Kristina Newcomb, eXp Realty LLC. HAR
- $320,0003 bd2 ba1.5k sqft23002 Blackstone Park Rd, Katy, TX 77493For SaleMLS ID #94863174, Nicole Lopez, SERHANT.. HAR
- $435,0003 bd3 ba2.1k sqft18511 Prominent Park Ln, Cypress, TX 77433For SaleMLS ID #23451817, Rachel Johnson, Monarch Real Estate & Ranch. HAR
- $294,9993 bd4 ba2.2k sqft8118 Stoneyway Dr, Houston, TX 77040For SaleMLS ID #81232488, Alison Thompson, Coldwell Banker Realty - Greater Northwest. HAR
- $383,0004 bd3 ba2.6k sqft8603 Pier Cove Dr, Cypress, TX 77433For SaleMLS ID #14381428, Tai Dinh, Keller Williams Signature. HAR
- $448,0004 bd3 ba2.4k sqft21810 Fitzroy Manor Ln, Cypress, TX 77433For SaleMLS ID #71185615, Stacy Johnson, Epique Realty LLC. HAR
