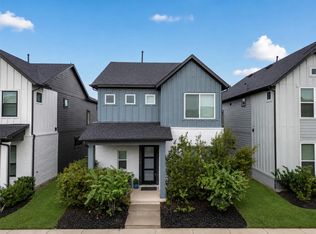
This gorgeous 3-bedroom, 2-bathroom David Weekley home blends modern style with everyday comfort, offering a truly move-in-ready home. The home is situated on a premium corner lot with clean contemporary lines, curated finishes, and thoughtful upgrades throughout. The open-concept living area is anchored by a stunning media wall with a sleek fireplace and floor-to-ceiling accent design. The dining area includes a custom-built-in seated storage bench for functionality. The motorized zebra blinds elevate the interior throughout the home. The motorized solar shade extends comfort to the covered patio for perfect year-round outdoor enjoyment. The primary bedroom offers privacy and a lovely spa-like bathroom. The secondary bedrooms are spacious with access to a large secondary bathroom. Residents enjoy unmatched amenities, scenic trails, resort-style pools, and access to top-rated Cy-Fair ISD schools. This home delivers the perfect blend of style, comfort, and location.
For sale
Price cut: $3K (10/12)
$416,000
18635 Adventurous Way, Cypress, TX 77433
3beds
1,777sqft
Single Family Residence
Built in 2022
5,388 Square Feet Lot
$406,800 Zestimate®
$234/sqft
$117/mo HOA
What's special
Thoughtful upgrades throughoutCustom-built-in seated storage benchClean contemporary linesFloor-to-ceiling accent designPrimary bedroom offers privacyPremium corner lotMotorized zebra blinds
- 49 days
- 85
- 7
Zillow last checked:
Listing updated:
Listed by:
Kourtney Walker TREC #0629906 832-452-4683,
Coldwell Banker Realty - Greater Northwest
Source: HAR,MLS#: 90987636
Facts & features
Interior
Bedrooms & bathrooms
- Bedrooms: 3
- Bathrooms: 2
- Full bathrooms: 2
Primary bedroom
- Level: First
- Area: 210
- Dimensions: 15X14
Bedroom
- Level: First
- Area: 110
- Dimensions: 11X10
Bedroom
- Level: First
- Area: 121
- Dimensions: 11X11
Other
- Level: First
- Area: 132
- Dimensions: 11X12
Dining room
- Level: First
- Area: 117
- Dimensions: 13X9
Living room
- Level: First
- Area: 255
- Dimensions: 17X15
Heating
- Electric
Cooling
- Ceiling Fan(s), Electric
Appliances
- Included: ENERGY STAR Qualified Appliances, Disposal, Oven, Microwave, Gas Range, Dishwasher
- Laundry: Electric Dryer Hookup, Gas Dryer Hookup, Washer Hookup
Features
- High Ceilings, All Bedrooms Down
- Flooring: Carpet, Tile, Vinyl
- Windows: Insulated/Low-E windows, Window Coverings
- Number of fireplaces: 1
- Fireplace features: Electric
Interior area
- Total structure area: 1,777
- Total interior livable area: 1,777 sqft
Property
Parking
- Total spaces: 2
- Parking features: Attached
- Attached garage spaces: 2
Features
- Stories: 1
- Patio & porch: Covered, Patio/Deck, Screened
- Exterior features: Sprinkler System
- Fencing: Back Yard,Full
Lot
- Size: 5,388 Square Feet
- Features: Back Yard, Corner Lot, 0 Up To 1/4 Acre
Details
- Parcel number: 1450300020001
Construction
Type & style
- Home type: SingleFamily
- Architectural style: Contemporary
- Property subtype: Single Family Residence
Materials
- Cement Siding
- Foundation: Slab
- Roof: Composition
Condition
- New construction: No
- Year built: 2022
Utilities & green energy
- Water: Water District
Green energy
- Green verification: ENERGY STAR Certified Homes, HERS Index Score
- Energy efficient items: Attic Vents, Thermostat, Lighting, HVAC, HVAC>13 SEER
Community & HOA
Community
- Subdivision: Bridgeland Parkland Village
HOA
- Has HOA: Yes
- Amenities included: Basketball Court, Clubhouse, Dog Park, Fitness Center, Jogging Path, Park, Picnic Area, Playground, Splash Pad, Tennis Court(s), Trail(s)
- HOA fee: $1,400 annually
Location
- Region: Cypress
Financial & listing details
- Price per square foot: $234/sqft
- Tax assessed value: $375,238
- Annual tax amount: $11,879
- Date on market: 8/25/2026
- Road surface type: Concrete, Curbs
Estimated market value
$406,800
$386,000 - $427,000
$2,516/mo
Price history
| Date | Event | Price |
|---|---|---|
| 10/12/2026 | Price change | $416,000-0.7%$234/sqft |
Source:  HAR #90987636 Report a problem HAR #90987636 Report a problem | ||
| 9/4/2026 | Price change | $419,000-0.7%$236/sqft |
Source: HAR #90987636 Report a problem | ||
| 8/25/2026 | Listed for sale | $422,000$237/sqft |
Source: HAR #90987636 Report a problem | ||
| 8/24/2026 | Listing removed | $422,000$237/sqft |
Source: HAR #29118643 Report a problem | ||
| 7/22/2026 | Price change | $422,000-0.7%$237/sqft |
Source: HAR #29118643 Report a problem | ||
| 6/18/2026 | Listed for sale | $425,000+9.3%$239/sqft |
Source: HAR #29118643 Report a problem | ||
| 11/20/2022 | Listing removed | -- |
Source: HAR #97030471 Report a problem | ||
| 9/27/2022 | Pending sale | $389,000-2%$219/sqft |
Source: HAR #97030471 Report a problem | ||
| 9/22/2022 | Price change | $396,780+2%$223/sqft |
Source:  David Weekley Homes Report a problem David Weekley Homes Report a problem | ||
| 9/7/2022 | Price change | $389,000-10.6%$219/sqft |
Source: HAR #97030471 Report a problem | ||
| 8/30/2022 | Price change | $435,000-4.9%$245/sqft |
Source: HAR #97030471 Report a problem | ||
| 4/26/2022 | Pending sale | $457,341$257/sqft |
Source: HAR #97030471 Report a problem | ||
| 4/23/2022 | Price change | $457,341-1.7%$257/sqft |
Source: HAR #97030471 Report a problem | ||
| 4/11/2022 | Listed for sale | $465,341$262/sqft |
Source: HAR #97030471 Report a problem | ||
Public tax history
| Year | Property taxes | Tax assessment |
|---|---|---|
| 2025 | -- | $375,238 +2.3% |
| 2024 | -- | $366,826 -4.6% |
| 2023 | $2,189 | $384,530 +473.9% |
| 2022 | -- | $67,000 |
Find assessor info on the county website
Monthly payment
Est. payment
Payment breakdown
Explore the cost of this home by adjusting the details. Changes won't be saved.Climate risks
Neighborhood: Bridgeland
Nearby schools
Schools provided by the listing agent
- Elementary: Mcgown Elementary
- Middle: Sprague Middle School
- High: Bridgeland High School
Source: HAR. This data may not be complete. We recommend contacting the local school district to confirm school assignments for this home.

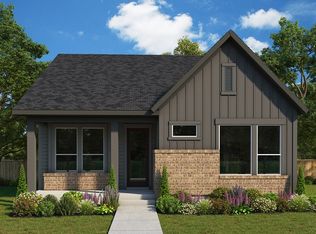
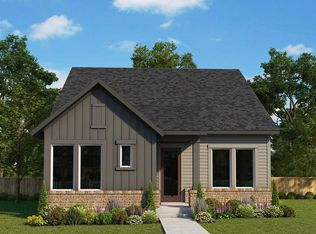

Similar homes
- $405,0003 bd3 ba2.1k sqft18615 Courteous Way, Cypress, TX 77433For Sale
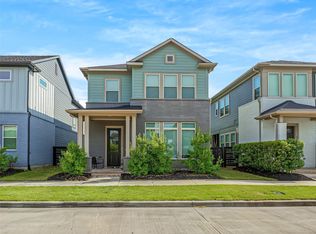 MLS ID #69760951, Keith Towne, Keller Williams Premier Realty. HAR
 - $399,9003 bd3 ba2.3k sqft18515 Vivacious Ln, Cypress, TX 77433For Sale
 MLS ID #31102955, Celci Logue, Jane Byrd Properties International LLC. HAR
 - $469,9003 bd3 ba2.1k sqft14814 Hackenberg Branch Ct, Cypress, TX 77433For Sale
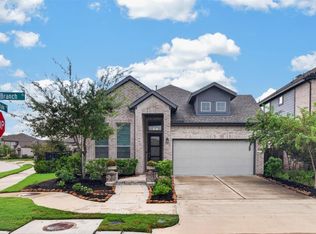 MLS ID #71876024, Eloy Arreola, HomeSmart. HAR
 - $369,9903 bd3 ba1.9k sqft15146 Tenacious Dr, Cypress, TX 77433For Sale
 MLS ID #92916041, Jose Jimenez, eXp Realty LLC. HAR
