Discover modern family living at its finest in Bridgeland, NW Houston’s premier master-planned community. This stunning 3-bedroom, 2.5-bathroom masterpiece seamlessly blends everyday functionality with high-end comfort, featuring an expansive open-concept layout, a flexible study ideal for a home office or playroom, and smart "LifeDesign" storage solutions to keep clutter at bay. Complete with a luxurious Owner’s Retreat, and immediate access to top-rated schools, parks, and resort-style trails, this home offers young families the ultimate blend of style, space, and community lifestyle.
For sale
$389,900
15146 Tenacious Dr, Cypress, TX 77433
3beds
1,967sqft
Single Family Residence
Built in 2023
3,036 Square Feet Lot
$379,400 Zestimate®
$198/sqft
$127/mo HOA
What's special
Expansive open-concept layout
- 3 days
- 79
- 5
Likely to sell faster than
Zillow last checked:
Listing updated:
Listed by:
Jose Jimenez TREC #0716525 832-515-4072,
eXp Realty LLC
Source: HAR,MLS#: 92916041
Facts & features
Interior
Bedrooms & bathrooms
- Bedrooms: 3
- Bathrooms: 3
- Full bathrooms: 2
- 1/2 bathrooms: 1
Rooms
- Room types: Family Room, Utility Room
Primary bedroom
- Level: Second
- Area: 210
- Dimensions: 14 x 15
Bedroom
- Level: Second
- Area: 120
- Dimensions: 10 x 12
Bedroom
- Level: Second
- Area: 110
- Dimensions: 10 x 11
Other
- Level: First
- Area: 100
- Dimensions: 10 x 10
Dining room
- Level: First
- Area: 132
- Dimensions: 12 x 11
Kitchen
- Level: First
- Area: 220
- Dimensions: 20 x 11
Living room
- Level: First
- Area: 180
- Dimensions: 15 x 12
Heating
- Natural Gas, Zoned
Cooling
- Ceiling Fan(s), Electric, Zoned
Appliances
- Included: ENERGY STAR Qualified Appliances, Disposal, Dryer, Washer, Convection Oven, Freestanding Oven, Gas Oven, Oven, Microwave, Free-Standing Range, Gas Cooktop, Gas Range, Dishwasher
- Laundry: Electric Dryer Hookup, Gas Dryer Hookup, Washer Hookup
Features
- High Ceilings, All Bedrooms Up
- Flooring: Vinyl
- Windows: Insulated/Low-E windows
- Has fireplace: No
Interior area
- Total structure area: 1,967
- Total interior livable area: 1,967 sqft
Property
Parking
- Total spaces: 2
- Parking features: Attached
- Attached garage spaces: 2
Features
- Stories: 2
Lot
- Size: 3,036 Square Feet
- Features: Subdivided, 0 Up To 1/4 Acre
Details
- Parcel number: 1450430050008
Construction
Type & style
- Home type: SingleFamily
- Architectural style: Contemporary,Traditional
- Property subtype: Single Family Residence
Materials
- Batts Insulation, Blown-In Insulation, Brick, Cement Siding
- Foundation: Slab
- Roof: Composition
Condition
- New construction: No
- Year built: 2023
Details
- Builder name: David Weekley Homes
Utilities & green energy
- Water: Water District
Green energy
- Green verification: ENERGY STAR Certified Homes, Environments for Living, HERS Index Score
- Energy efficient items: Attic Vents, Thermostat, Lighting, HVAC, HVAC>13 SEER
Community & HOA
Community
- Subdivision: Bridgeland Parkland Village Sec 54
HOA
- Has HOA: Yes
- Amenities included: Clubhouse, Dog Park, Fitness Center, Jogging Path, Playground, Tennis Court(s), Trail(s)
- HOA fee: $1,525 annually
Location
- Region: Cypress
Financial & listing details
- Price per square foot: $198/sqft
- Annual tax amount: $11,671
- Date on market: 9/4/2026
- Listing terms: Cash,Conventional,FHA,VA Loan
- Ownership: Full Ownership
- Road surface type: Concrete
Estimated market value
$379,400
$360,000 - $398,000
$2,628/mo
Price history
| Date | Event | Price |
|---|---|---|
| 9/4/2026 | Listed for sale | $389,900-0.8%$198/sqft |
Source:  HAR #92916041 Report a problem HAR #92916041 Report a problem | ||
| 11/28/2024 | Sold | -- |
Source: Agent Provided Report a problem | ||
| 11/28/2023 | Sold | -- |
Source: Agent Provided Report a problem | ||
| 10/30/2023 | Pending sale | $393,089$200/sqft |
Source: HAR #46387797 Report a problem | ||
| 10/13/2023 | Price change | $393,089+5.3%$200/sqft |
Source: HAR #46387797 Report a problem | ||
| 9/28/2023 | Price change | $373,297+3.7%$190/sqft |
Source: HAR #46387797 Report a problem | ||
| 6/6/2023 | Pending sale | $360,000$183/sqft |
Source: HAR #46387797 Report a problem | ||
| 5/27/2023 | Price change | $360,000-3.9%$183/sqft |
Source: HAR #46387797 Report a problem | ||
| 4/14/2023 | Listed for sale | $374,792$191/sqft |
Source: HAR #46387797 Report a problem | ||
Public tax history
Tax history is unavailable.
Monthly payment
Est. payment
Payment breakdown
Explore the cost of this home by adjusting the details. Changes won't be saved.Climate risks
Neighborhood: Bridgeland
Nearby schools
Schools provided by the listing agent
- Elementary: Mcgown Elementary
- Middle: Sprague Middle School
- High: Bridgeland High School
Source: HAR. This data may not be complete. We recommend contacting the local school district to confirm school assignments for this home.


Similar homes
- $399,9003 bd3 ba2.3k sqft18515 Vivacious Ln, Cypress, TX 77433For Sale
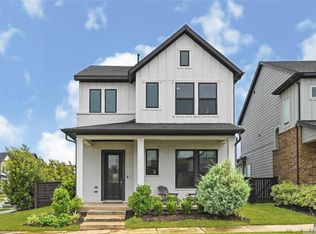 MLS ID #31102955, Celci Logue, Jane Byrd Properties International LLC. HAR
 - $380,0003 bd3 ba2.2k sqft18531 Parkland Row Dr, Cypress, TX 77433For Sale
 MLS ID #39555221, Kevin McCartha, eXp Realty LLC. HAR
 - $405,0003 bd3 ba2.1k sqft18615 Courteous Way, Cypress, TX 77433For Sale
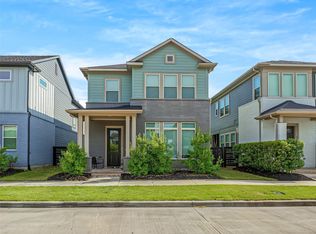 MLS ID #69760951, Keith Towne, Keller Williams Premier Realty. HAR
 - $385,0003 bd3 ba2.3k sqft15155 Parkland Canyon Dr, Cypress, TX 77433For Sale
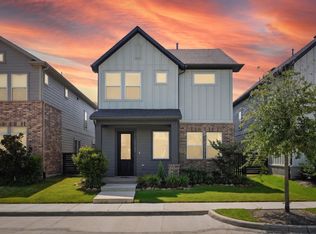 MLS ID #20052448, Shelley Cooley, eXp Realty LLC. HAR
