Tucked away in one of Bridgeland's most private settings, this beautifully upgraded 4-bedroom, 3-bath home offers the kind of peace that's hard to find. With no rear neighbors and a backdrop of mature trees, every evening feels a little more relaxing. Inside, thoughtful upgrades elevate everyday living, including double-stacked kitchen cabinets, custom lighting, scratch-resistant luxury vinyl plank flooring, and a custom-built fireplace that naturally brings everyone together. Downstairs bathrooms feature updated vanities and mirrors for a fresh, modern touch. Step outside to an expanded patio with turf and French drains, creating a low-maintenance space that's ready for entertaining year-round. Zoned to top-rated Cy-Fair ISD, this is more than a home—it's the lifestyle you've been waiting for.
For sale
$535,000
18639 Rock Quarry Trl, Cypress, TX 77433
4beds
2,790sqft
Single Family Residence
Built in 2022
8,202 Square Feet Lot
$523,800 Zestimate®
$192/sqft
$118/mo HOA
What's special
Custom-built fireplaceBackdrop of mature treesCustom lightingDouble-stacked kitchen cabinetsUpdated vanities and mirrors
- 45 days
- 330
- 33
Zillow last checked:
Listing updated:
Listed by:
Celci Logue TREC #0673120 618-534-3871,
Jane Byrd Properties International LLC,
Amy Yoder TREC #0500252 281-744-0678,
Jane Byrd Properties International LLC
Source: HAR,MLS#: 98036738
Facts & features
Interior
Bedrooms & bathrooms
- Bedrooms: 4
- Bathrooms: 3
- Full bathrooms: 3
Rooms
- Room types: Utility Room
Primary bedroom
- Level: First
- Area: 197.79
- Dimensions: 11'9x16'10"
Bedroom
- Level: First
- Area: 130.67
- Dimensions: 10'8"x12'3"
Bedroom
- Level: Second
- Area: 130.67
- Dimensions: 10'8"x12'3"
Bedroom
- Level: Second
- Area: 137.81
- Dimensions: 12'3"x11'3"
Other
- Level: First
- Area: 114.56
- Dimensions: 9'9"x11'9"
Other
- Level: Second
Other
- Level: First
Dining room
- Level: First
Game room
- Level: Second
- Area: 172.5
- Dimensions: 11'6"x15'
Kitchen
- Level: First
Living room
- Level: First
Primary bath
- Level: First
Utility room
- Level: First
Heating
- Natural Gas
Cooling
- Electric
Appliances
- Included: Disposal, Gas Oven, Microwave, Gas Cooktop, Dishwasher
- Laundry: Electric Dryer Hookup, Washer Hookup
Features
- 2 Bedrooms Down, En-Suite Bath, Primary Bed - 1st Floor, Walk-In Closet(s)
- Flooring: Carpet, Vinyl
- Number of fireplaces: 1
- Fireplace features: Electric
Interior area
- Total structure area: 2,790
- Total interior livable area: 2,790 sqft
Property
Parking
- Total spaces: 2
- Parking features: Attached, Garage Door Opener, Double-Wide Driveway
- Attached garage spaces: 2
Features
- Stories: 2
- Patio & porch: Covered
- Exterior features: Sprinkler System
- Fencing: Back Yard
Lot
- Size: 8,202 Square Feet
- Features: Subdivided, 0 Up To 1/4 Acre
Details
- Parcel number: 1451730010017
Construction
Type & style
- Home type: SingleFamily
- Architectural style: Other,Traditional
- Property subtype: Single Family Residence
Materials
- Brick
- Foundation: Slab
- Roof: Composition
Condition
- New construction: No
- Year built: 2022
Utilities & green energy
- Water: Water District
Green energy
- Energy efficient items: Thermostat
Community & HOA
Community
- Features: Subdivision Tennis Court
- Subdivision: Bridgeland Parkland Village Sec 51
HOA
- Has HOA: Yes
- Amenities included: Basketball Court, Dog Park, Fitness Center, Jogging Path, Park, Party Room, Picnic Area, Playground, Pond, Pool, Splash Pad, Sport Court, Stocked Pond, Tennis Court(s), Trail(s)
- HOA fee: $1,410 annually
Location
- Region: Cypress
Financial & listing details
- Price per square foot: $192/sqft
- Tax assessed value: $537,948
- Annual tax amount: $17,030
- Date on market: 7/24/2026
- Listing terms: Cash,Conventional,FHA,VA Loan
- Exclusions: Hanging Light In Primary Bedroom
- Road surface type: Concrete
Estimated market value
$523,800
$498,000 - $550,000
$3,249/mo
Price history
| Date | Event | Price |
|---|---|---|
| 8/25/2026 | Price change | $535,000$192/sqft |
Source:  HAR #98036738 Report a problem HAR #98036738 Report a problem | ||
| 7/24/2026 | Listed for rent | $3,700$1/sqft |
Source:  HAR #6433903 Report a problem HAR #6433903 Report a problem | ||
Public tax history
| Year | Property taxes | Tax assessment |
|---|---|---|
| 2025 | $3,419 -13.9% | $537,948 +2.5% |
| 2024 | $3,971 +9.1% | $525,060 -14.5% |
| 2023 | $3,640 | $613,775 +689.4% |
| 2022 | -- | $77,755 |
Find assessor info on the county website
Monthly payment
Est. payment
Payment breakdown
Explore the cost of this home by adjusting the details. Changes won't be saved.Climate risks
Neighborhood: Bridgeland
Nearby schools
Schools provided by the listing agent
- Elementary: Mcgown Elementary
- Middle: Sprague Middle School
- High: Bridgeland High School
Source: HAR. This data may not be complete. We recommend contacting the local school district to confirm school assignments for this home.
Similar homes
- $514,9004 bd4 ba3.1k sqft9231 Browning Run Dr, Cypress, TX 77433For Sale
 MLS ID #96815421, Kathy Torres, Coldwell Banker Realty - Greater Northwest. HAR
 - $499,0004 bd3 ba2.4k sqft18406 Generous Ln, Cypress, TX 77433For Sale
 MLS ID #44185744, Esther Gomez, Walzel Properties - Corporate Office. HAR
 - $485,0004 bd3 ba2.8k sqft15515 Wilsons Snipe Ct, Cypress, TX 77433For Sale
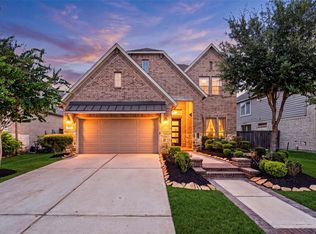 MLS ID #48760088, Claire Liang, Houston Elite Properties LLC. HAR
 - $485,0003 bd4 ba2.4k sqft15207 Queens Watchdog Ct, Cypress, TX 77433For Sale
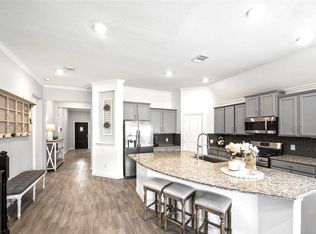 MLS ID #43887540, Clint Nabors, Blair Realty Group. HAR
