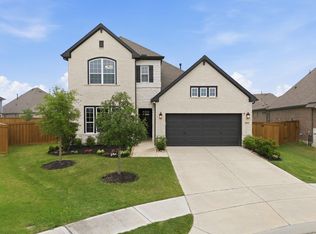
Welcome to this upgraded David Weekley home in Towne Lake, thoughtfully designed to meet everyday luxury. Off the entry, you'll find a private guest suite with en-suite bath and a home office with French doors. Open-concept living area features soaring ceilings, Wide-plank luxury SPC flooring flows throughout the home, delivering a seamless hardwood-inspired look with superior durability. Enjoy custom drapery and added lighting. All your cooking needs are met in this chef's kitchen with quartz countertops, Frigidaire smart appliances, dual bin pull out trash cabinet, dual pantries, ample storage throughout. First-floor primary suite offers a spa-inspired bath and large closets, while upstairs includes a spacious game room, 2 additional bedrooms and full bathrooms and one could be considered a second primary or mother in law suite. The home is complete with an oversized utility room, mudroom & flexible living spaces. This 2023-built home is designed to fit the way you live
For sale
Price cut: $26K (7/18)
$600,000
18403 Summerland Lake Way, Cypress, TX 77433
4beds
3,163sqft
Single Family Residence
Built in 2023
5,998 Square Feet Lot
$583,400 Zestimate®
$190/sqft
$182/mo HOA
What's special
Wide-plank luxury spc flooringCustom draperyFlexible living spacesSoaring ceilingsSpacious game roomAdded lightingFrigidaire smart appliances
- 60 days |
- 379 |
- 24 |
Zillow last checked:
Listing updated:
Listed by:
Catherina Christiansen TREC #0710093 832-265-6891,
Texas Local Realty, LLC,
Lorena Welch TREC #0772320 281-896-8748,
Texas Local Realty, LLC
Source: HAR,MLS#: 46494965
Facts & features
Interior
Bedrooms & bathrooms
- Bedrooms: 4
- Bathrooms: 5
- Full bathrooms: 4
- 1/2 bathrooms: 1
Rooms
- Room types: Family Room
Primary bedroom
- Level: First
- Area: 216
- Dimensions: 12X18
Bedroom
- Level: First
- Area: 143
- Dimensions: 13x11
Bedroom
- Level: Second
- Area: 132
- Dimensions: 12X11
Bedroom
- Level: Second
- Area: 224
- Dimensions: 16X14
Other
- Level: First
- Area: 143
- Dimensions: 11X13
Family room
- Level: First
- Area: 225
- Dimensions: 15X15
Game room
- Level: Second
- Area: 247
- Dimensions: 13X19
Kitchen
- Level: First
- Area: 234
- Dimensions: 18X13
Heating
- Natural Gas
Cooling
- Ceiling Fan(s), Electric
Appliances
- Included: Disposal, Electric Oven, Microwave, Gas Cooktop, Dishwasher
- Laundry: Electric Dryer Hookup, Gas Dryer Hookup, Washer Hookup
Features
- High Ceilings, Prewired for Alarm System, 2 Bedrooms Down, Primary Bed - 1st Floor, Walk-In Closet(s)
- Flooring: Carpet, Engineered Hardwood, Tile
Interior area
- Total structure area: 3,163
- Total interior livable area: 3,163 sqft
Video & virtual tour
Property
Parking
- Total spaces: 3
- Parking features: Attached, Tandem, Garage Door Opener, Double-Wide Driveway
- Attached garage spaces: 3
Features
- Stories: 2
- Patio & porch: Covered
- Fencing: Back Yard,Full
Lot
- Size: 5,998 Square Feet
- Features: Back Yard, Subdivided, 0 Up To 1/4 Acre
Details
- Parcel number: 1461530040007
Construction
Type & style
- Home type: SingleFamily
- Architectural style: Traditional
- Property subtype: Single Family Residence
Materials
- Brick
- Foundation: Slab
- Roof: Composition
Condition
- New construction: No
- Year built: 2023
Details
- Builder name: David Weekly
Utilities & green energy
- Water: Water District
Community & HOA
Community
- Security: Prewired for Alarm System
- Subdivision: Towne Lake
HOA
- Has HOA: Yes
- Amenities included: Beach Access, Boat Dock, Boat Ramp, Boat Slip, Clubhouse, Fitness Center, Jogging Path, Marina, Paid Patrol, Park, Party Room, Picnic Area, Playground, Pond, Pool, Security, Splash Pad, Sport Court, Stocked Pond, Tennis Court(s), Trail(s)
- HOA fee: $2,184 annually
Location
- Region: Cypress
Financial & listing details
- Price per square foot: $190/sqft
- Tax assessed value: $570,340
- Annual tax amount: $19,053
- Date on market: 6/18/2026
- Listing terms: Cash,Conventional,FHA,VA Loan
- Exclusions: Dyson Vacuum, Tv, Indoor And Outdoor Security Camaras.
- Ownership: Full Ownership
Estimated market value
$583,400
$554,000 - $613,000
$3,876/mo
Price history
| Date | Event | Price |
|---|---|---|
| 7/18/2026 | Price change | $600,000-4.2%$190/sqft |
Source:  HAR #46494965 Report a problem HAR #46494965 Report a problem | ||
| 6/19/2026 | Listed for sale | $626,000-0.4%$198/sqft |
Source: HAR #46494965 Report a problem | ||
| 6/15/2026 | Listing removed | $628,500$199/sqft |
Source: HAR #6073199 Report a problem | ||
| 5/27/2026 | Listed for sale | $628,500-1.6%$199/sqft |
Source: HAR #6073199 Report a problem | ||
| 5/26/2026 | Listing removed | $638,500$202/sqft |
Source: HAR #52493269 Report a problem | ||
| 4/21/2026 | Price change | $638,500-1.8%$202/sqft |
Source: HAR #52493269 Report a problem | ||
| 3/11/2026 | Listed for sale | $650,000+16.9%$206/sqft |
Source: HAR #52493269 Report a problem | ||
| 3/1/2024 | Listing removed | -- |
Source: HAR #62022457 Report a problem | ||
| 2/12/2024 | Pending sale | $556,256$176/sqft |
Source: HAR #62022457 Report a problem | ||
| 2/12/2024 | Listed for sale | $556,256$176/sqft |
Source: HAR #62022457 Report a problem | ||
Public tax history
| Year | Property taxes | Tax assessment |
|---|---|---|
| 2025 | $3,625 +25.7% | $570,340 +49.5% |
| 2024 | $2,884 +449.3% | $381,398 +399% |
| 2023 | $525 | $76,436 |
Find assessor info on the county website
Monthly payment
Est. payment
Payment breakdown
Explore the cost of this home by adjusting the details. Changes won't be saved.Climate risks
Neighborhood: 77433
Nearby schools
GreatSchools rating
- 10/10Rennell Elementary SchoolGrades: PK-5Distance: 2.6 mi
- 9/10Anthony MiddleGrades: 6-8Distance: 2.4 mi
- 8/10Cypress Ranch High SchoolGrades: 9-12Distance: 2 mi
Schools provided by the listing agent
- Elementary: Rennell Elementary School
- Middle: Anthony Middle School (Cypress-Fairbanks)
- High: Cypress Ranch High School
Source: HAR. This data may not be complete. We recommend contacting the local school district to confirm school assignments for this home.
- $566,9004 bd3 ba3k sqft18407 Summerland Lake Way, Cypress, TX 77433Off Market
- $--4 bd3 ba3k sqft18407 Summerland Lake Way, Cypress, TX 77433Off Market
- $584,4004 bd3 ba3.2k sqft18331 Summerland Lake Way, Cypress, TX 77433Off Market
- $--4 bd3 ba2.7k sqft18411 Summerland Lake Way, Cypress, TX 77433Sold
- $537,7005 bd4 ba2.8k sqft18327 Summerland Lake Way, Cypress, TX 77433Off Market
- $--4 bd2 ba2.3k sqft18406 Bluebird Branch Ln, Cypress, TX 77433Sold
- $547,5004 bd3 ba2.6k sqft18330 Bluebird Branch Ln, Cypress, TX 77433Off Market
- $--4 bd3 ba2.7k sqft18415 Summerland Lake Way, Cypress, TX 77433Sold
A local agent can set up tours, give advice and negotiate with sellers.
A local lender can help you make sure your offer is ready when you are.
Similar homes
- $639,9004 bd4 ba3.2k sqft11030 Sarah Bluff Ln, Cypress, TX 77433For Sale
 MLS ID #27534922, Heather Chavana, eXp Realty LLC. HAR
 - $620,0004 bd5 ba2.9k sqft13803 Cerezo Creek Pointe Dr, Cypress, TX 77433For Sale
 MLS ID #52754547, Tammy Lenaburg, Luxe Real Estate. HAR
 - $689,9004 bd4 ba3.4k sqft14810 Dinosaur Tracks Dr, Cypress, TX 77433For Sale
 MLS ID #21388885, Laura Sabine, Orchard Brokerage. HAR
 - $549,0004 bd3 ba2.1k sqft10707 Hilltop Harbor Way, Cypress, TX 77433For Sale
 MLS ID #42711624, Anisa Alagna, Keller Williams Realty The Woodlands. HAR
 - $569,9004 bd3 ba3k sqft21506 Snake Herb Ln, Cypress, TX 77433For SaleMLS ID #25407475, Jon Caballero, Happen Houston. HAR
- $538,9004 bd4 ba3.1k sqft9231 Browning Run Dr, Cypress, TX 77433For SaleMLS ID #96815421, Kathy Torres, Coldwell Banker Realty - Greater Northwest. HAR
- $699,9004 bd3 ba3.2k sqft16506 Mount Hope Dr, Cypress, TX 77433For SaleMLS ID #94003543, Kyle Jefferson, Realty Of America, LLC. HAR
- $724,8905 bd5 ba3.5k sqft19719 Raccoon Hollow Way, Cypress, TX 77433For SaleMLS ID #56369392, Jonathan Davis, eXp Realty LLC. HAR
- $875,0005 bd5 ba3.8k sqft12602 Smokey Sunset Ct, Cypress, TX 77433For SaleMLS ID #27402096, Lisa Adams, Martha Turner Sotheby's International Realty. HAR
- $570,0004 bd4 ba3k sqft18226 Wren Song Dr, Cypress, TX 77429For SaleMLS ID #85632769, Jill Smith, eXp Realty LLC. HAR
- $550,0003 bd2 ba2.2k sqft21002 White Rock Creek Dr, Cypress, TX 77433For SaleMLS ID #56923765, Tracy Hicks, Texas Local Realty, LLC. HAR
- $680,0005 bd5 ba3.8k sqft8930 Shelford Bay Ln, Cypress, TX 77433For SaleMLS ID #37809363, Deidra Reasor, eXp Realty LLC. HAR
- $889,0004 bd4 ba4k sqft19506 Riverhill Row Ct, Cypress, TX 77433For SaleMLS ID #80886257, Diane Kingshill, Martha Turner Sotheby's International Realty. HAR
- $625,0004 bd4 ba3.7k sqft20207 Appaloosa Hill Dr, Tomball, TX 77377For SaleMLS ID #14836160, Amy Hersey, Compass RE Texas, LLC - The Woodlands. HAR
- $619,0004 bd5 ba3.3k sqft13411 Alpine Mountain Ln, Tomball, TX 77377For SaleMLS ID #33882398, Missy Plaxco, CB&A, Realtors. HAR
- $450,0004 bd4 ba3.1k sqft8502 Oceanmist Cove Dr, Cypress, TX 77433For SaleMLS ID #11909876, Tricia Turner, Realty Of America, LLC. HAR
- $550,0004 bd4 ba3k sqft20427 Grazing Foal Ln, Tomball, TX 77377For SaleMLS ID #55082891, Juliann Dalton, RE/MAX Universal. HAR
- $836,0004 bd5 ba4k sqft20210 Rolling Vista Dr, Cypress, TX 77433For SaleMLS ID #41709071, Lisa Shaw, Texas Local Realty, LLC. HAR
- $798,5004 bd4 ba3.8k sqft21507 Snake Herb Ln, Cypress, TX 77433For SaleMLS ID #10856226, Gretchen Barrilleaux, Coldwell Banker Realty - Memorial Office. HAR
- $595,0004 bd5 ba3.6k sqft24122 Cannon Anello Ct, Katy, TX 77493For SaleMLS ID #91760776, Kuen Wong, SKW Realty. HAR
