Experience the best of Bridgeland living in this beautifully upgraded Perry Home featuring 4 beds, 3 baths, home office, formal dining, game room, & 3-car tandem garage! A grand entry opens to an expansive family room w/ a wood mantel fireplace & wall of windows. The chef's kitchen is light and bright and boasts an oversized island, GE Profile appliances, Butler's pantry, & tons of cabinet space. The primary suite offers 12-ft ceilings, dual vanities, soaking tub, separate shower, & a large walk-in closet. Fresh paint & new carpet make this home truly move-in ready. Enjoy an extended travertine patio overlooking a heated PebbleTec pool & spa with waterfalls, bubbler, & new equipment (2024). Thoughtful upgrades include Aquasana water filtration system, whole-home POE wiring & surge protector, Ecobee thermostats, generator-ready electrical & gas meter, gas patio hookup & more. Rarely does a home with this level of upgrades become available, don't miss it!
For sale
Price cut: $25K (7/21)
$699,900
16506 Mount Hope Dr, Cypress, TX 77433
4beds
3,260sqft
:
Get pre-qualified$5,743/mo
Single Family Residence
Built in 2017
7,501 Square Feet Lot
$678,100 Zestimate®
$215/sqft
$118/mo HOA
What's special
- 7 days |
- 273 |
- 25 |
Likely to sell faster than
Zillow last checked:
Listing updated:
Listed by:
Kyle Jefferson TREC #0545051 832-721-7684,
Realty Of America, LLC
Source: HAR,MLS#: 94003543
Facts & features
Interior
Bedrooms & bathrooms
- Bedrooms: 4
- Bathrooms: 3
- Full bathrooms: 3
Rooms
- Room types: Family Room, Game Room, Utility Room
Primary bathroom
- Features: Full Secondary Bathroom Down, Primary Bath: Double Sinks, Primary Bath: Separate Shower, Primary Bath: Soaking Tub, Secondary Bath(s): Tub/Shower Combo, Vanity Area
Kitchen
- Features: Breakfast Bar, Kitchen Island, Kitchen open to Family Room, Pantry, Under Cabinet Lighting
Heating
- Natural Gas
Cooling
- Ceiling Fan(s), Electric
Appliances
- Included: Disposal, Gas Oven, Microwave, Gas Cooktop, Dishwasher
- Laundry: Electric Dryer Hookup, Washer Hookup
Features
- Formal Entry/Foyer, High Ceilings, All Bedrooms Down, En-Suite Bath, Primary Bed - 1st Floor, Walk-In Closet(s)
- Flooring: Carpet, Tile
- Windows: Window Coverings
- Number of fireplaces: 1
- Fireplace features: Gas, Gas Log
Interior area
- Total structure area: 3,260
- Total interior livable area: 3,260 sqft
Property
Parking
- Total spaces: 3
- Parking features: Attached, Additional Parking, Garage Door Opener, Double-Wide Driveway
- Attached garage spaces: 3
Features
- Stories: 1
- Patio & porch: Covered, Patio/Deck, Porch
- Exterior features: Side Yard, Sprinkler System
- Has private pool: Yes
- Pool features: Heated, In Ground, Pool/Spa Combo
- Has spa: Yes
- Spa features: Spa/Hot Tub
- Fencing: Back Yard
Lot
- Size: 7,501 Square Feet
- Features: Back Yard, Subdivided, 0 Up To 1/4 Acre
Details
- Parcel number: 1357530050002
Construction
Type & style
- Home type: SingleFamily
- Architectural style: Contemporary
- Property subtype: Single Family Residence
Materials
- Brick, Stone
- Foundation: Slab
- Roof: Composition
Condition
- New construction: No
- Year built: 2017
Details
- Builder name: Perry Homes
Utilities & green energy
- Water: Water District
Green energy
- Green verification: HERS Index Score
- Energy efficient items: Thermostat, HVAC
Community & HOA
Community
- Features: Subdivision Tennis Court
- Subdivision: Bridgeland Hidden Crk Sec 12
HOA
- Has HOA: Yes
- HOA fee: $1,415 annually
Location
- Region: Cypress
Financial & listing details
- Price per square foot: $215/sqft
- Tax assessed value: $603,564
- Annual tax amount: $17,990
- Date on market: 7/21/2026
- Listing terms: Cash,Conventional,FHA,VA Loan
Estimated market value
$678,100
$644,000 - $712,000
$3,427/mo
Price history
| Date | Event | Price |
|---|---|---|
| 7/21/2026 | Price change | $699,900-3.4%$215/sqft |
Source:  HAR #94003543 Report a problem HAR #94003543 Report a problem | ||
| 7/2/2026 | Listed for sale | $724,900$222/sqft |
Source: HAR #35431645 Report a problem | ||
| 3/21/2018 | Sold | -- |
Source: Agent Provided Report a problem | ||
Public tax history
| Year | Property taxes | Tax assessment |
|---|---|---|
| 2025 | $3,836 +2.6% | $603,564 -5% |
| 2024 | $3,741 +20.2% | $635,137 +8.7% |
| 2023 | $3,112 +7.5% | $584,133 +2.6% |
| 2022 | $2,896 | $569,230 +26% |
| 2021 | -- | $451,872 +7.9% |
| 2020 | $2,696 +8.3% | $418,712 +10.4% |
| 2019 | $2,490 +15.9% | $379,226 +102% |
| 2018 | $2,148 | $187,718 +157.1% |
| 2017 | $2,148 -19.2% | $73,023 |
| 2016 | $2,659 | $73,023 |
| 2015 | -- | $73,023 |
Find assessor info on the county website
Monthly payment
Est. payment
Payment breakdown
Explore the cost of this home by adjusting the details. Changes won't be saved.Climate risks
Neighborhood: Bridgeland
Nearby schools
GreatSchools rating
- 10/10Wells Elementary SchoolGrades: PK-5Distance: 1.3 mi
- 10/10Sprague Middle SchoolGrades: 6-8Distance: 1.4 mi
- 9/10Bridgeland High SchoolGrades: 9-12Distance: 1.3 mi
Schools provided by the listing agent
- Elementary: Wells Elementary School (Cypress-Fairbanks)
- Middle: Sprague Middle School
- High: Bridgeland High School
Source: HAR. This data may not be complete. We recommend contacting the local school district to confirm school assignments for this home.
- $624,2004 bd3 ba3.4k sqft16510 Mount Hope Dr, Cypress, TX 77433Off Market
- $566,3004 bd4 ba2.6k sqft16502 Mount Hope Dr, Cypress, TX 77433Off Market
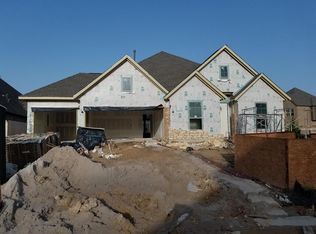
- $612,8004 bd3 ba3k sqft18942 New Birmingham Dr, Cypress, TX 77433Off Market
- $589,6004 bd4 ba2.9k sqft18942 New Birmingham, Cypress, TX 77433Off Market
- $561,6004 bd3 ba2.7k sqft16514 Mount Hope Dr, Cypress, TX 77433Off Market
- $618,3004 bd3 ba3.3k sqft18938 New Birmingham Dr, Cypress, TX 77433Off Market
- $676,3004 bd4 ba3.3k sqft18938 New Birmingham, Cypress, TX 77433Off Market
- $653,3004 bd4 ba3.4k sqft16507 Mount Hope Dr, Cypress, TX 77433Off Market
A local agent can set up tours, give advice and negotiate with sellers.
A local lender can help you make sure your offer is ready when you are.
Similar homes
- $695,0004 bd4 ba3.4k sqft20338 Sienna Bluff Dr, Cypress, TX 77433For Sale
 MLS ID #9248832, Terri Lyons, Lyons Key Realty. HAR
 - $750,0003 bd5 ba2.9k sqft18103 Rainwater Creek Ln, Cypress, TX 77433For Sale
 MLS ID #36620041, Jill Smith, eXp Realty LLC. HAR
 - $735,9004 bd4 ba3.4k sqft19110 Goodnight Peak Trl, Cypress, TX 77433For Sale
 MLS ID #39963620, Leyanis Hernandez, Compass RE Texas, LLC - Houston. HAR
 - $748,9905 bd5 ba3.5k sqft19719 Raccoon Hollow Way, Cypress, TX 77433For Sale
 MLS ID #37726550, Jonathan Davis, eXp Realty LLC. HAR
 - $709,9004 bd4 ba3.4k sqft14810 Dinosaur Tracks Dr, Cypress, TX 77433For SaleMLS ID #80166855, Laura Sabine, Orchard Brokerage. HAR
- $680,0005 bd5 ba3.8k sqft8930 Shelford Bay Ln, Cypress, TX 77433For SaleMLS ID #37809363, Deidra Reasor, eXp Realty LLC. HAR
- $765,0004 bd4 ba4.1k sqft17815 Eastern Fork Ct, Cypress, TX 77433For SaleMLS ID #7423988, Tami Clopper, Realty Of America, LLC. HAR
- $750,0004 bd4 ba3.5k sqft11918 Sumitomo Ln, Cypress, TX 77433For SaleMLS ID #20679840, Mariam Kadhim, The Onyx Group. HAR
- $645,0004 bd4 ba3.6k sqft11335 Cosmopolitan Dr, Cypress, TX 77433For SaleMLS ID #44805934, Celci Logue, Jane Byrd Properties International LLC. HAR
- $655,0004 bd3 ba3.4k sqft18011 Zagranski Cedar Ct, Cypress, TX 77433For SaleMLS ID #51221471, Shannon Livingstone, Martha Turner Sotheby's International Realty - Kingwood. HAR
- $694,9254 bd4 ba3.1k sqft20507 Via Mimosa Dr, Cypress, TX 77433New ConstructionHAR
- $539,0004 bd4 ba3k sqft10819 Crestwood Point Cir, Cypress, TX 77433For SaleMLS ID #89530569, Kristin Kubala, Texas Local Realty, LLC. HAR
- $589,0004 bd5 ba3.1k sqft18315 Pedernales Springs Dr, Cypress, TX 77433For SaleMLS ID #86692463, Erica Brown, Texas Local Realty, LLC. HAR
- $600,0004 bd5 ba3.1k sqft18403 Summerland Lake Way, Cypress, TX 77433For SaleMLS ID #46494965, Catherina Christiansen, Texas Local Realty, LLC. HAR
- $899,9904 bd4 ba3.6k sqft10706 Monarch Butterfly Dr, Cypress, TX 77433New ConstructionMLS ID #45633028, Pamela Berman, Coldwell Banker Realty - Memorial Office. HAR
- $820,0004 bd5 ba4.1k sqft21203 Brook Tide Ln, Cypress, TX 77433For SaleMLS ID #9505833, Lori Craft, Origin Realty Group. HAR
- $619,0004 bd5 ba3.3k sqft13411 Alpine Mountain Ln, Tomball, TX 77377For SaleMLS ID #33882398, Missy Plaxco, CB&A, Realtors. HAR
- $945,0005 bd6 ba4.2k sqft19502 Riverhill Row Ct, Cypress, TX 77433For SaleMLS ID #79610895, Kristin Kubala, Texas Local Realty, LLC. HAR
- $529,9904 bd3 ba2.6k sqft10714 Yellow Wild Indigo Ln, Cypress, TX 77433New ConstructionHAR
- $875,0005 bd5 ba3.8k sqft12602 Smokey Sunset Ct, Cypress, TX 77433For SaleMLS ID #27402096, Lisa Adams, Martha Turner Sotheby's International Realty. HAR
