Exceptional value meets design in this stunning 1.5-story home tucked away on a quiet cul-de-sac! Offering 4 spacious bedrooms and 3 baths all on the first floor and features a versatile front flex room perfect as a home office, study, playroom plus an elegant formal dining room for entertaining. The open-concept kitchen and living area showcasing beautiful wood-look tile throughout the entire first floor, upgraded designer lighting and ceiling fans, custom window coverings and draperies, a cozy gas log fireplace with mantle & surround sound speakers in both the kitchen and family room. Upstairs, you'll find an oversized game room, a fully equipped media room (media equipment can remain with the home), and a convenient half bath, perfect space for movie nights and entertaining. Large covered back patio with plenty of room to design your dream pool, outdoor kitchen, or backyard oasis. Situated in a desirable low tax rate area and great value, this is truly one you won't want to miss!
Pending
Price cut: $26K (7/22)
$539,000
10819 Crestwood Point Cir, Cypress, TX 77433
4beds
3,087sqft
:
Get pre-qualified$4,514/mo
Single Family Residence
Built in 2018
6,298 Square Feet Lot
$529,900 Zestimate®
$175/sqft
$182/mo HOA
What's special
Fully equipped media roomLarge covered back patio
- 36 days |
- 650 |
- 45 |
Zillow last checked:
Listing updated:
Listed by:
Kristin Kubala TREC #0636500 832-922-1893,
Texas Local Realty, LLC,
Candice Fitchett TREC #0758589 281-733-0631,
Texas Local Realty, LLC
Source: HAR,MLS#: 89530569
Facts & features
Interior
Bedrooms & bathrooms
- Bedrooms: 4
- Bathrooms: 4
- Full bathrooms: 3
- 1/2 bathrooms: 1
Rooms
- Room types: Family Room, Media Room, Utility Room
Primary bedroom
- Level: First
- Area: 221
- Dimensions: 17x13
Bedroom
- Level: First
- Area: 143
- Dimensions: 13x11
Bedroom
- Level: First
- Area: 144
- Dimensions: 12x12
Bedroom
- Level: First
- Area: 143
- Dimensions: 13x11
Other
- Level: First
- Area: 143
- Dimensions: 13x11
Other
- Level: First
Other
- Level: First
Breakfast
- Level: First
Dining room
- Level: First
- Area: 192
- Dimensions: 16x12
Family room
- Level: First
- Area: 345
- Dimensions: 23x15
Game room
- Level: Second
- Area: 272
- Dimensions: 17x16
Kitchen
- Level: First
Media room
- Level: Second
- Area: 176
- Dimensions: 16x11
Primary bath
- Level: First
Heating
- Natural Gas
Cooling
- Ceiling Fan(s), Electric
Appliances
- Included: ENERGY STAR Qualified Appliances, Disposal, Refrigerator, Wine Refrigerator, Electric Oven, Microwave, Gas Cooktop, Dishwasher
- Laundry: Electric Dryer Hookup, Gas Dryer Hookup, Washer Hookup
Features
- Formal Entry/Foyer, Prewired for Alarm System, Wired for Sound, All Bedrooms Down, En-Suite Bath, Primary Bed - 1st Floor, Sitting Area, Split Plan, Walk-In Closet(s)
- Flooring: Carpet, Tile
- Windows: Insulated/Low-E windows, Window Coverings
- Number of fireplaces: 1
- Fireplace features: Gas Log
Interior area
- Total structure area: 3,087
- Total interior livable area: 3,087 sqft
Property
Parking
- Total spaces: 2
- Parking features: Attached, Additional Parking, Garage Door Opener, Double-Wide Driveway, Workshop in Garage
- Attached garage spaces: 2
Features
- Stories: 1
- Patio & porch: Covered, Patio/Deck, Porch
- Exterior features: Side Yard, Sprinkler System
- Fencing: Back Yard
Lot
- Size: 6,298 Square Feet
- Features: Back Yard, Cleared, Cul-De-Sac, Subdivided, 0 Up To 1/4 Acre
Details
- Parcel number: 1389320030085
Construction
Type & style
- Home type: SingleFamily
- Architectural style: Traditional
- Property subtype: Single Family Residence
Materials
- Brick
- Foundation: Slab
- Roof: Composition
Condition
- New construction: No
- Year built: 2018
Details
- Builder name: Newmark
Utilities & green energy
- Water: Water District
Green energy
- Green verification: ENERGY STAR Certified Homes, Environments for Living, HERS Index Score
- Energy efficient items: Attic Vents, Thermostat, Lighting, HVAC, HVAC>13 SEER, Other Energy Features
Community & HOA
Community
- Features: Subdivision Tennis Court
- Security: Prewired for Alarm System
- Subdivision: Towne Lake
HOA
- Has HOA: Yes
- Amenities included: Beach Access, Boat Dock, Boat Slip, Clubhouse, Dry Dock, Fitness Center, Jogging Path, Marina, Paid Patrol, Park, Party Room, Picnic Area, Playground, Pond, Pool, Security, Splash Pad, Sport Court, Stocked Pond, Tennis Court(s), Trail(s)
- HOA fee: $2,184 annually
Location
- Region: Cypress
Financial & listing details
- Price per square foot: $175/sqft
- Tax assessed value: $543,914
- Annual tax amount: $14,200
- Date on market: 6/26/2026
- Listing terms: Cash,Conventional,FHA,Investor,Other,VA Loan
- Ownership: Full Ownership
- Road surface type: Concrete, Curbs, Gutters
Estimated market value
$529,900
$503,000 - $556,000
$3,443/mo
Price history
| Date | Event | Price |
|---|---|---|
| 7/31/2026 | Pending sale | $539,000$175/sqft |
Source:  HAR #89530569 Report a problem HAR #89530569 Report a problem | ||
| 7/22/2026 | Price change | $539,000-4.6%$175/sqft |
Source: HAR #89530569 Report a problem | ||
| 7/2/2026 | Price change | $565,000-2.4%$183/sqft |
Source: HAR #89530569 Report a problem | ||
| 6/26/2026 | Listed for sale | $579,000$188/sqft |
Source: HAR #89530569 Report a problem | ||
Public tax history
| Year | Property taxes | Tax assessment |
|---|---|---|
| 2025 | $3,833 +11.4% | $543,914 +8.9% |
| 2024 | $3,441 | $499,264 -17.8% |
| 2023 | -- | $607,178 +20.3% |
| 2022 | $2,800 | $504,700 +26.4% |
| 2021 | -- | $399,133 +7.6% |
| 2020 | $2,630 +2.7% | $370,963 +4.4% |
| 2019 | $2,560 | $355,431 +520.5% |
| 2018 | -- | $57,285 |
Find assessor info on the county website
Monthly payment
Est. payment
Payment breakdown
Explore the cost of this home by adjusting the details. Changes won't be saved.Climate risks
Neighborhood: Towne Lake
Nearby schools
GreatSchools rating
- 10/10Rennell Elementary SchoolGrades: PK-5Distance: 1.5 mi
- 9/10Anthony MiddleGrades: 6-8Distance: 1.3 mi
- 8/10Cypress Ranch High SchoolGrades: 9-12Distance: 1.9 mi
Schools provided by the listing agent
- Elementary: Rennell Elementary School
- Middle: Anthony Middle School (Cypress-Fairbanks)
- High: Cypress Ranch High School
Source: HAR. This data may not be complete. We recommend contacting the local school district to confirm school assignments for this home.
- $540,3005 bd4 ba3.2k sqft10903 Crestwood Point Cir, Cypress, TX 77433Off Market
- $404,7004 bd2 ba2k sqft10815 Crestwood Point Cir, Cypress, TX 77433Off Market
- $426,6003 bd3 ba2.3k sqft10907 Crestwood Point Cir, Cypress, TX 77433Off Market
- $467,2003 bd2 ba2.3k sqft10811 Crestwood Point Cir, Cypress, TX 77433Off Market
- $630,7004 bd4 ba3.2k sqft10814 Dawn River Ct, Cypress, TX 77433Off Market
- $698,1004 bd4 ba3.7k sqft10902 Dawn River Ct, Cypress, TX 77433Off Market
- $745,9005 bd4 ba3.5k sqft10810 Dawn River Ct, Cypress, TX 77433Off Market
- $473,5004 bd3 ba2.5k sqft10911 Crestwood Point Cir, Cypress, TX 77433Off Market
A local agent can set up tours, give advice and negotiate with sellers.
A local lender can help you make sure your offer is ready when you are.
Similar homes
- $549,0004 bd3 ba2.1k sqft10707 Hilltop Harbor Way, Cypress, TX 77433For Sale
 MLS ID #42711624, Anisa Alagna, Keller Williams Realty The Woodlands. HAR
 - $540,0004 bd4 ba3k sqft16923 Apple River Dr, Cypress, TX 77433For Sale
 MLS ID #15961647, Michelle N. Briggs, Strada. HAR
 - $589,0004 bd5 ba3.1k sqft18315 Pedernales Springs Dr, Cypress, TX 77433For Sale
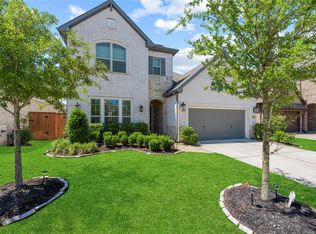 MLS ID #86692463, Erica Brown, Texas Local Realty, LLC. HAR
 - $538,9004 bd4 ba3.1k sqft9231 Browning Run Dr, Cypress, TX 77433For Sale
 MLS ID #96815421, Kathy Torres, Coldwell Banker Realty - Greater Northwest. HAR
 - $525,0004 bd4 ba2.8k sqft19115 Falkenstein Castle Way, Cypress, TX 77433For SaleMLS ID #33075488, Jaime Valdivieso, Keller Williams Realty Metropolitan. HAR
- $600,0004 bd5 ba3.1k sqft18403 Summerland Lake Way, Cypress, TX 77433For SaleMLS ID #46494965, Catherina Christiansen, Texas Local Realty, LLC. HAR
- $495,0003 bd4 ba2.4k sqft15207 Queens Watchdog Ct, Cypress, TX 77433For SaleMLS ID #43887540, Clint Nabors, Blair Realty Group. HAR
- $574,9004 bd3 ba3k sqft21506 Snake Herb Ln, Cypress, TX 77433For SaleMLS ID #25407475, Jon Caballero, Happen Houston. HAR
- $475,0004 bd4 ba2.2k sqft14922 Mossycup Spur Way, Cypress, TX 77433For SaleMLS ID #20014014, Jill Smith, eXp Realty LLC. HAR
- $695,0004 bd4 ba3k sqft10206 Texas Sage Way, Cypress, TX 77433For SaleMLS ID #19190991, Kristin Kubala, Texas Local Realty, LLC. HAR
- $370,0004 bd3 ba2.7k sqft7530 Coral Lake Dr, Cypress, TX 77433For SaleMLS ID #30389705, Carlos Castillo, Keller Williams Realty Metropolitan. HAR
- $699,9004 bd3 ba3.2k sqft16506 Mount Hope Dr, Cypress, TX 77433For SaleMLS ID #94003543, Kyle Jefferson, Realty Of America, LLC. HAR
- $695,0004 bd4 ba3.4k sqft20338 Sienna Bluff Dr, Cypress, TX 77433For SaleMLS ID #9248832, Terri Lyons, Lyons Key Realty. HAR
- $415,0003 bd3 ba2.5k sqft11231 Buchanan Coves Ln, Cypress, TX 77433For SaleMLS ID #15483920, Terese Yates, CB&A, Realtors. HAR
- $735,0005 bd5 ba3.5k sqft19719 Raccoon Hollow Way, Cypress, TX 77433For SaleMLS ID #37726550, Jonathan Davis, eXp Realty LLC. HAR
- $709,9004 bd4 ba3.4k sqft14810 Dinosaur Tracks Dr, Cypress, TX 77433For SaleMLS ID #80166855, Laura Sabine, Orchard Brokerage. HAR
- $584,0004 bd5 ba3.4k sqft5503 Allemande Ave, Katy, TX 77493For SaleMLS ID #67343847, Brittney Coyle, Real Broker, LLC. HAR
- $349,9993 bd2 ba2.2k sqft9510 Jayci Hills Ln, Cypress, TX 77433For SaleMLS ID #80368996, Janan Upshaw, NextHome Realty Center. HAR
- $540,0004 bd4 ba2.9k sqft11011 Cunningham Fir Trl, Tomball, TX 77375For SaleMLS ID #40802567, Julie Shalloup, CB&A, Realtors. HAR
- $490,0004 bd3 ba3k sqft23307 Brookdale Bay Ln, Katy, TX 77493For SaleMLS ID #53697869, Stephanie McDaniel, 4 Wall Solutions LLC. HAR
