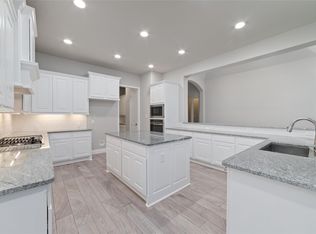
Be sure to check out the virtual tour! Brand new, never lived in former Coventry 'Lumberton' model featuring $350k in upgrades. Nestled on a large lot conveniently located next to Bridgeland community center 'Longwing Landing' & minutes from Cypress Christian/99 you will fall in love from the moment you arrive! This home truly offers so much- 1st floors features a private study w/French doors & shiplap accent, a dining room connected to the kitchen via a butlers pantry & guest bedroom w/full bath. The family room has soaring ceilings, gas-log fireplace w/stone accent wall, floor plugs & is open to the kitchen. The primary retreat has a beautiful stone accent wall, built-in safe + an en-suite bath w/dual sinks, walk in closet & soaking tub. There are 2 additional bedrooms upstairs connected via a jack & jill bath & a massive game room + media room. The backyard has a covered back patio w/outdoor kitchen & is beautifully landscaped. There is also a 3 car tandem garage & mudroom.
New construction
$899,990
10706 Monarch Butterfly Dr, Cypress, TX 77433
4beds
3,615sqft
:
Get pre-qualified$7,347/mo
Single Family Residence
Built in 2022
7,226 Square Feet Lot
$868,200 Zestimate®
$249/sqft
$113/mo HOA
What's special
Large lotBuilt-in safeSoaking tubMedia roomMassive game roomWalk in closetOpen to the kitchen
- 27 days |
- 248 |
- 14 |
Zillow last checked:
Listing updated:
Listed by:
Pamela Berman TREC #0613104 214-500-5531,
Coldwell Banker Realty - Memorial Office
Source: HAR,MLS#: 45633028
Facts & features
Interior
Bedrooms & bathrooms
- Bedrooms: 4
- Bathrooms: 4
- Full bathrooms: 3
- 1/2 bathrooms: 1
Rooms
- Room types: Media Room, Utility Room
Primary bathroom
- Features: Full Secondary Bathroom Down, Half Bath, Primary Bath: Double Sinks, Primary Bath: Separate Shower, Primary Bath: Soaking Tub, Secondary Bath(s): Tub/Shower Combo
Kitchen
- Features: Kitchen Island, Kitchen open to Family Room, Pantry, Walk-in Pantry
Heating
- Natural Gas
Cooling
- Attic Fan, Ceiling Fan(s), Electric
Appliances
- Included: ENERGY STAR Qualified Appliances, Disposal, Refrigerator, Electric Oven, Microwave, Gas Cooktop, Dishwasher
- Laundry: Washer Hookup
Features
- Formal Entry/Foyer, High Ceilings, Wired for Sound, 2 Bedrooms Down, 2 Bedrooms Up, En-Suite Bath, Primary Bed - 1st Floor, Sitting Area, Split Plan, Walk-In Closet(s)
- Flooring: Carpet, Tile
- Windows: Insulated/Low-E windows
- Number of fireplaces: 1
- Fireplace features: Gas Log
Interior area
- Total structure area: 3,615
- Total interior livable area: 3,615 sqft
Property
Parking
- Total spaces: 3
- Parking features: Attached
- Attached garage spaces: 3
Features
- Stories: 2
- Patio & porch: Covered, Porch
- Exterior features: Outdoor Kitchen, Sprinkler System
- Fencing: Back Yard
Lot
- Size: 7,226 Square Feet
- Features: Subdivided, 0 Up To 1/4 Acre
Details
- Parcel number: 1450470010011
Construction
Type & style
- Home type: SingleFamily
- Architectural style: Traditional
- Property subtype: Single Family Residence
Materials
- Brick, Stone
- Foundation: Slab
- Roof: Composition
Condition
- New construction: Yes
- Year built: 2022
Details
- Builder name: Coventry
Utilities & green energy
- Water: Water District
Green energy
- Energy efficient items: Thermostat, HVAC
Community & HOA
Community
- Subdivision: Bridgeland Prairieland Village Sec
HOA
- Has HOA: Yes
- Amenities included: Clubhouse, Jogging Path, Park, Party Room, Picnic Area, Playground, Pond, Pool, Splash Pad, Trail(s)
- HOA fee: $1,355 annually
Location
- Region: Cypress
Financial & listing details
- Price per square foot: $249/sqft
- Tax assessed value: $696,160
- Annual tax amount: $22,488
- Date on market: 7/6/2026
- Listing terms: Cash,Conventional,FHA,VA Loan
Estimated market value
$868,200
$825,000 - $912,000
$4,225/mo
Price history
| Date | Event | Price |
|---|---|---|
| 7/6/2026 | Listed for sale | $899,990+64.5%$249/sqft |
Source:  HAR #45633028 Report a problem HAR #45633028 Report a problem | ||
| 12/29/2024 | Listing removed | $546,990-12.5%$151/sqft |
Source: Coventry Homes Report a problem | ||
| 11/9/2024 | Price change | $624,990+14.3%$173/sqft |
Source: Coventry Homes Report a problem | ||
| 11/9/2024 | Price change | $546,990-10.6%$151/sqft |
Source: Coventry Homes Report a problem | ||
| 11/9/2024 | Price change | $611,990-3.3%$169/sqft |
Source: Coventry Homes Report a problem | ||
| 11/9/2024 | Price change | $632,990+10.5%$175/sqft |
Source: Coventry Homes Report a problem | ||
| 11/9/2024 | Price change | $572,990-36.3%$159/sqft |
Source: Coventry Homes Report a problem | ||
| 10/24/2024 | Pending sale | $899,990$249/sqft |
Source: HAR #61970767 Report a problem | ||
| 9/18/2024 | Price change | $899,990-1.6%$249/sqft |
Source: HAR #61970767 Report a problem | ||
| 9/10/2024 | Price change | $914,490+47%$253/sqft |
Source: Coventry Homes Report a problem | ||
| 7/14/2024 | Price change | $621,990+14.3%$172/sqft |
Source: Coventry Homes Report a problem | ||
| 7/3/2024 | Price change | $543,990-10.7%$150/sqft |
Source: Coventry Homes Report a problem | ||
| 7/3/2024 | Price change | $608,990-3.3%$168/sqft |
Source: Coventry Homes Report a problem | ||
| 7/3/2024 | Price change | $629,990+11.5%$174/sqft |
Source: Coventry Homes Report a problem | ||
| 7/3/2024 | Price change | $564,990+4.8%$156/sqft |
Source: Coventry Homes Report a problem | ||
| 6/8/2024 | Price change | $538,990-13.8%$149/sqft |
Source: Coventry Homes Report a problem | ||
| 6/8/2024 | Price change | $624,990+11.6%$173/sqft |
Source: Coventry Homes Report a problem | ||
| 6/8/2024 | Price change | $559,990+6.5%$155/sqft |
Source: Coventry Homes Report a problem | ||
| 4/26/2024 | Price change | $525,990-12.9%$146/sqft |
Source: Coventry Homes Report a problem | ||
| 4/26/2024 | Price change | $603,990-3%$167/sqft |
Source: Coventry Homes Report a problem | ||
| 4/26/2024 | Price change | $622,990+12.1%$172/sqft |
Source: Coventry Homes Report a problem | ||
| 4/26/2024 | Price change | $555,990+6.7%$154/sqft |
Source: Coventry Homes Report a problem | ||
| 4/3/2024 | Price change | $520,990-13%$144/sqft |
Source: Coventry Homes Report a problem | ||
| 4/3/2024 | Price change | $598,990-3.1%$166/sqft |
Source: Coventry Homes Report a problem | ||
| 4/3/2024 | Listed for sale | $617,990$171/sqft |
Source: Coventry Homes Report a problem | ||
Public tax history
| Year | Property taxes | Tax assessment |
|---|---|---|
| 2025 | $4,649 +1.8% | $696,160 -1.1% |
| 2024 | $4,568 +27.4% | $704,127 +13.8% |
| 2023 | $3,586 +697.6% | $618,883 +548.8% |
| 2022 | $450 | $95,396 |
Find assessor info on the county website
Monthly payment
Est. payment
Payment breakdown
Explore the cost of this home by adjusting the details. Changes won't be saved.Climate risks
Neighborhood: Bridgeland
Nearby schools
GreatSchools rating
- 5/10Roberts Road Elementary SchoolGrades: PK-5Distance: 6.1 mi
- 5/10Waller Junior High SchoolGrades: 6-8Distance: 12.1 mi
- 4/10Waller High SchoolGrades: 9-12Distance: 12.3 mi
Schools provided by the listing agent
- Elementary: Richard T Mcreavy Elementary
- Middle: Waller Junior High School
- High: Waller High School
Source: HAR. This data may not be complete. We recommend contacting the local school district to confirm school assignments for this home.
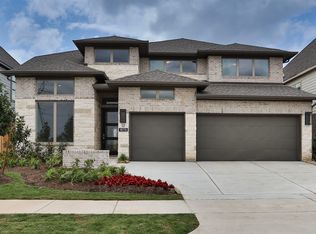
- $602,9004 bd4 ba3.2k sqft10715 Yellow Wild Indigo Ln, Cypress, TX 77433Off Market
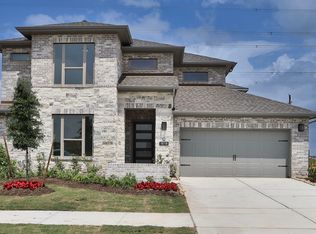
- $585,7005 bd5 ba3.3k sqft10718 Wild Blue Lupine Way, Cypress, TX 77433Off Market
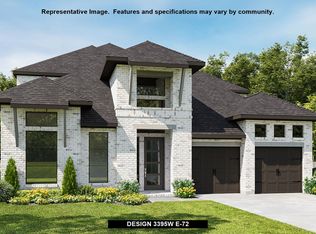
- $574,9004 bd4 ba2.7k sqft10723 Rattlebox Ct, Cypress, TX 77433Off Market

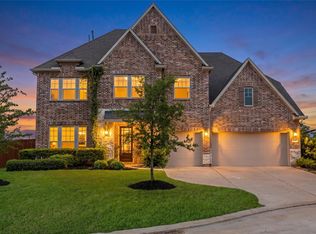
- $662,0005 bd5 ba3.3k sqft21711 Turkey Tangle Ct, Cypress, TX 77433Off Market
- $561,6004 bd4 ba2.6k sqft10722 Yellow Wild Indigo Ln, Cypress, TX 77433Off Market
- $1,247,4005 bd5 ba4.9k sqft22618 Cassius Blue Dr, Cypress, TX 77433Off Market
- $556,8004 bd5 ba3.4k sqft21954 Frosted Elfin Dr, Cypress, TX 77433Off Market
- $573,5004 bd5 ba3.5k sqft21902 Frosted Elfin Dr, Cypress, TX 77433Off Market
A local agent can set up tours, give advice and negotiate with sellers.
A local lender can help you make sure your offer is ready when you are.
Similar homes
- $795,0005 bd5 ba3.8k sqft10615 Sleepy Plant Ct, Cypress, TX 77433For Sale
 MLS ID #46449373, Jimmy Franklin, eXp Realty LLC. HAR
 - $925,0005 bd4 ba4.1k sqft11506 Bryson Creek Ct, Cypress, TX 77433For Sale
 MLS ID #17047355, Tracy Roberson, Blair Realty Group. HAR
 - $639,9004 bd4 ba3.2k sqft11030 Sarah Bluff Ln, Cypress, TX 77433For Sale
 MLS ID #27534922, Heather Chavana, eXp Realty LLC. HAR
 - $699,9004 bd3 ba3.2k sqft16506 Mount Hope Dr, Cypress, TX 77433For Sale
 MLS ID #94003543, Kyle Jefferson, Realty Of America, LLC. HAR
 - $735,0005 bd5 ba3.5k sqft19719 Raccoon Hollow Way, Cypress, TX 77433For SaleMLS ID #37726550, Jonathan Davis, eXp Realty LLC. HAR
- $875,0005 bd5 ba3.8k sqft12602 Smokey Sunset Ct, Cypress, TX 77433For SaleMLS ID #27402096, Lisa Adams, Martha Turner Sotheby's International Realty. HAR
- $750,0004 bd4 ba3.5k sqft11918 Sumitomo Ln, Cypress, TX 77433For SaleMLS ID #20679840, Mariam Kadhim, The Onyx Group. HAR
- $709,9004 bd4 ba3.4k sqft14810 Dinosaur Tracks Dr, Cypress, TX 77433For SaleMLS ID #80166855, Laura Sabine, Orchard Brokerage. HAR
- $820,0004 bd5 ba4.1k sqft21203 Brook Tide Ln, Cypress, TX 77433For SaleMLS ID #9505833, Lori Craft, Origin Realty Group. HAR
- $680,0005 bd5 ba3.8k sqft8930 Shelford Bay Ln, Cypress, TX 77433For SaleMLS ID #37809363, Deidra Reasor, eXp Realty LLC. HAR
- $599,0005 bd5 ba3.3k sqft19339 Oxford Haven Dr, Cypress, TX 77433For SaleMLS ID #96126348, Nancy Ware, Coldwell Banker Realty - Greater Northwest. HAR
- $530,0004 bd3 ba2.5k sqft18803 Copper Breaks Park Dr, Cypress, TX 77433For SaleMLS ID #93713392, Ali Pourmemar, Next Trend Realty LLC. HAR
- $1,025,0004 bd5 ba4.9k sqft13606 Rollins Green Ln, Cypress, TX 77429For SaleMLS ID #21779101, Kelvin Okunonke, Coldwell Banker Realty - Sugar Land. HAR
- $875,0005 bd4 ba3.7k sqft24418 Green Buffalograss Trl, Katy, TX 77493For SaleMLS ID #58309698, Lisseth DeLeon, RE/MAX Universal. HAR
- $538,9004 bd4 ba3.1k sqft9231 Browning Run Dr, Cypress, TX 77433For SaleMLS ID #96815421, Kathy Torres, Coldwell Banker Realty - Greater Northwest. HAR
- $544,9004 bd4 ba2.7k sqft18326 Bluebird Branch Ln, Cypress, TX 77433For SaleMLS ID #3305414, Wenjie Wang, Sunet Group. HAR
- $849,0005 bd5 ba4.2k sqft24711 Celestial Lily Dr, Katy, TX 77493For SaleMLS ID #34662544, Cristopher Diaz, SERHANT.. HAR
- $475,0004 bd4 ba2.2k sqft14922 Mossycup Spur Way, Cypress, TX 77433For SaleMLS ID #20014014, Jill Smith, eXp Realty LLC. HAR
- $815,0004 bd5 ba3.7k sqft2303 Sweet Almond Dr, Brookshire, TX 77423For SaleMLS ID #32851747, Lisseth DeLeon, RE/MAX Universal. HAR
- $1,100,0005 bd5 ba4.4k sqft12802 N Palomino Lake Cir, Cypress, TX 77429For SaleMLS ID #81991453, Treva Christopher, Christopher Dynasty International Realty. HAR
