Elegant executive-style home in a private gated cul-de-sac community in Cypress featuring 4 bedrooms, 3 full baths, 2 half baths, and dual staircases creating a grand first impression. Designed for entertaining and elevated living with a chef-inspired kitchen, massive island, bonus prep kitchen, formal dining, game room, fitness room, and media room with wet bar/snack area. One of the home’s most distinctive features is the combination of a custom-designed wine room and concealed bonus/hidden storage room offering flexible storage space and a unique custom design element rarely found in homes. Spacious primary suite features double vanities, soaking tub, walk-in shower, and oversized closet with washer/dryer connections. Extended covered patio overlooks custom fire pit area with no rear neighbors. Additional features include 3-car garage and easy access to Hwy 290, Hwy 249, and Grand Parkway.
For sale
$1,025,000
13606 Rollins Green Ln, Cypress, TX 77429
4beds
4,996sqft
:
Get pre-qualified$8,389/mo
Single Family Residence
Built in 2019
0.26 Acres Lot
$991,500 Zestimate®
$205/sqft
$225/mo HOA
What's special
Private gated cul-de-sac communityFitness roomFormal diningSoaking tubGame roomBonus prep kitchenMassive island
- 7 days |
- 283 |
- 15 |
Zillow last checked:
Listing updated:
Listed by:
Kelvin Okunonke TREC #0642837 281-685-9326,
Coldwell Banker Realty - Sugar Land
Source: HAR,MLS#: 21779101
Facts & features
Interior
Bedrooms & bathrooms
- Bedrooms: 4
- Bathrooms: 5
- Full bathrooms: 3
- 1/2 bathrooms: 2
Rooms
- Room types: Family Room, Media Room
Primary bedroom
- Level: First
- Area: 308
- Dimensions: 22X14
Bedroom
- Level: First
- Area: 156
- Dimensions: 13X12
Bedroom
- Level: Second
- Area: 156
- Dimensions: 12X13
Bedroom
- Level: Second
- Area: 154
- Dimensions: 14X11
Other
- Level: First
- Area: 210
- Dimensions: 15X14
Breakfast
- Level: First
- Area: 130
- Dimensions: 13X10
Family room
- Level: First
- Area: 342
- Dimensions: 18X19
Game room
- Level: Second
- Area: 270
- Dimensions: 15X18
Kitchen
- Level: First
- Area: 240
- Dimensions: 15X16
Media room
- Level: Second
- Area: 266
- Dimensions: 19X14
Heating
- Natural Gas
Cooling
- Ceiling Fan(s), Electric
Appliances
- Included: Disposal
Features
- High Ceilings, 2 Bedrooms Down, Primary Bed - 1st Floor, Split Plan, Walk-In Closet(s)
- Flooring: Carpet, Tile
- Number of fireplaces: 1
- Fireplace features: Outside
Interior area
- Total structure area: 4,996
- Total interior livable area: 4,996 sqft
Video & virtual tour
Property
Parking
- Total spaces: 3
- Parking features: Electric Gate, Driveway Gate, Attached, Additional Parking, Garage Door Opener
- Attached garage spaces: 3
Features
- Stories: 2
- Patio & porch: Covered
- Exterior features: Sprinkler System
Lot
- Size: 0.26 Acres
- Features: Cul-De-Sac, 0 Up To 1/4 Acre
Details
- Parcel number: 1355370010009
Construction
Type & style
- Home type: SingleFamily
- Architectural style: Traditional
- Property subtype: Single Family Residence
Materials
- Brick, Cement Siding
- Foundation: Slab
- Roof: Composition
Condition
- New construction: No
- Year built: 2019
Utilities & green energy
- Water: Water District
Community & HOA
Community
- Subdivision: Valencia Pines
HOA
- Has HOA: Yes
- HOA fee: $2,700 annually
Location
- Region: Cypress
Financial & listing details
- Price per square foot: $205/sqft
- Tax assessed value: $866,924
- Annual tax amount: $21,852
- Date on market: 8/1/2026
- Listing terms: Cash,Conventional,FHA,VA Loan
Estimated market value
$991,500
$942,000 - $1.04M
$3,856/mo
Price history
| Date | Event | Price |
|---|---|---|
| 8/1/2026 | Listed for sale | $1,025,000+5.1%$205/sqft |
Source:  HAR #21779101 Report a problem HAR #21779101 Report a problem | ||
| 7/17/2026 | Listing removed | $975,000$195/sqft |
Source: HAR #21779101 Report a problem | ||
| 6/30/2026 | Price change | $975,000-11.4%$195/sqft |
Source: HAR #21779101 Report a problem | ||
| 5/13/2026 | Listed for sale | $1,100,000+83.3%$220/sqft |
Source: HAR #21779101 Report a problem | ||
| 12/22/2019 | Listing removed | $600,000$120/sqft |
Source: Highland Homes Realty #66379469 Report a problem | ||
| 6/20/2019 | Pending sale | $600,000$120/sqft |
Source: Highland Homes Realty #66379469 Report a problem | ||
| 6/12/2019 | Price change | $600,000+18.6%$120/sqft |
Source: Highland Homes Realty #66379469 Report a problem | ||
| 2/14/2019 | Listed for sale | $505,990$101/sqft |
Source: Highland Homes Realty #66379469 Report a problem | ||
Public tax history
| Year | Property taxes | Tax assessment |
|---|---|---|
| 2025 | -- | $866,924 -0.1% |
| 2024 | -- | $867,710 -3% |
| 2023 | -- | $894,481 +9.7% |
| 2022 | -- | $815,336 +26.1% |
| 2021 | -- | $646,783 +2.1% |
| 2020 | -- | $633,411 +589.4% |
| 2019 | $1,419 -48.8% | $91,880 |
| 2018 | $2,771 | $91,880 |
| 2017 | $2,771 0% | $91,880 |
| 2016 | $2,771 | $91,880 |
| 2015 | -- | -- |
Find assessor info on the county website
Monthly payment
Est. payment
Payment breakdown
Explore the cost of this home by adjusting the details. Changes won't be saved.Climate risks
Neighborhood: Rock Creek
Nearby schools
GreatSchools rating
- 8/10Black Elementary SchoolGrades: PK-5Distance: 0.3 mi
- 9/10Hamilton Middle SchoolGrades: 6-8Distance: 1.6 mi
- 7/10Cy-Fair High SchoolGrades: 9-12Distance: 4.2 mi
Schools provided by the listing agent
- Elementary: Black Elementary School (Cypress-Fairbanks)
- Middle: Hamilton Middle School (Cypress-Fairbanks)
- High: Cy-Fair High School
Source: HAR. This data may not be complete. We recommend contacting the local school district to confirm school assignments for this home.
- $751,5004 bd5 ba3.7k sqft13610 Rollins Green Ln, Cypress, TX 77429Off Market
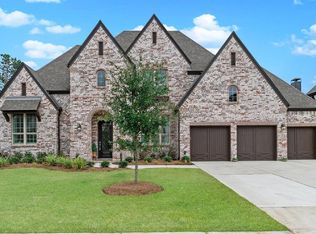
- $--4 bd3 ba3.2k sqft13602 Rollins Green Ln, Cypress, TX 77429Sold

- $724,4004 bd4 ba3.4k sqft13614 Rollins Green Ln, Cypress, TX 77429Off Market
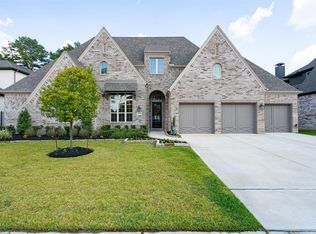
- $812,5005 bd7 ba4.2k sqft13607 Rollins Green Ln, Cypress, TX 77429Off Market

- $824,6004 bd4 ba4.5k sqft13611 Rollins Green Ln, Cypress, TX 77429Off Market
- $930,1005 bd6 ba4.4k sqft13618 Rollins Green Ln, Cypress, TX 77429Off Market
- $---- bd-- ba-- sqft14210 Spring Cypress Rd, Cypress, TX 77429Off Market
- $250,0000.28 acres13603 Rollins Green Ln, Cypress, TX 77429Lot/Land
A local agent can set up tours, give advice and negotiate with sellers.
A local lender can help you make sure your offer is ready when you are.
Similar homes
- $1,100,0005 bd5 ba4.4k sqft12802 N Palomino Lake Cir, Cypress, TX 77429For Sale
 MLS ID #81991453, Treva Christopher, Christopher Dynasty International Realty. HAR
 - $764,9905 bd6 ba5.1k sqft13714 Gainesway Dr, Cypress, TX 77429For Sale
 MLS ID #37975915, Mark Dimas, Realty Of America, LLC. HAR
 - $570,0004 bd4 ba3k sqft18226 Wren Song Dr, Cypress, TX 77429For Sale
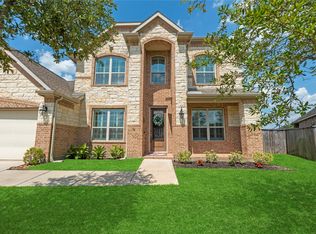 MLS ID #85632769, Jill Smith, eXp Realty LLC. HAR
 - $825,0005 bd4 ba4.2k sqft19031 Kimber Creek Ln, Cypress, TX 77429For Sale
 MLS ID #88474291, Karen Kimbro, Karen Kimbro Properties. HAR
 - $729,0004 bd4 ba3.9k sqft17802 White Oak Hl, Cypress, TX 77429For SaleMLS ID #73480972, M. Carmen Fujimoto, Maddie Lowe Properties. HAR
- $1,195,0006 bd5 ba5.1k sqft19526 W Stone Caldwell Dr, Cypress, TX 77433For SaleMLS ID #21493634, Quynh Luong, Coldwell Banker Universal. HAR
- $839,0004 bd5 ba3.7k sqft17003 Bowdin Crest Dr, Cypress, TX 77433For SaleMLS ID #56224472, Todd Russo, Better Homes and Gardens Real Estate Gary Greene - Cypress. HAR
- $995,0004 bd4 ba3.9k sqft17922 Olde Oaks Estate Ct, Cypress, TX 77433For SaleMLS ID #11488778, Zachary Piggott, Walzel Properties - Corporate Office. HAR
- $610,5304 bd4 ba3.1k sqft16210 Bontura St, Cypress, TX 77429For SaleMLS ID #15659997, Poonam Taneja, 5th Stream Realty. HAR
- $1,100,0005 bd5 ba4.7k sqft11219 Hillside Knoll Ln, Cypress, TX 77433For SaleMLS ID #68439773, Todd Russo, Better Homes and Gardens Real Estate Gary Greene - Cypress. HAR
- $945,0005 bd6 ba4.2k sqft19502 Riverhill Row Ct, Cypress, TX 77433For SaleMLS ID #79610895, Kristin Kubala, Texas Local Realty, LLC. HAR
- $1,195,0005 bd6 ba5k sqft19003 Cove Manor Dr, Cypress, TX 77433For SaleMLS ID #8581643, Jessica Harless, Paragon Property Group. HAR
- $909,0005 bd4 ba4.3k sqft9507 E Comal River Dr, Cypress, TX 77433For SaleMLS ID #10346386, Scott Laird, Keller Williams Realty The Woodlands. HAR
- $925,0005 bd4 ba4.1k sqft11506 Bryson Creek Ct, Cypress, TX 77433For SaleMLS ID #17047355, Tracy Roberson, Blair Realty Group. HAR
- $1,350,0005 bd6 ba5.6k sqft10227 Grape Creek Grove Ln, Cypress, TX 77433For SaleMLS ID #8535493, Karen Sumner, Keller Williams Realty Professionals. HAR
- $724,9005 bd4 ba3.6k sqft12118 N Founders Shore Dr, Cypress, TX 77433For SaleMLS ID #7876900, Stacy Walton, Blair Realty Group. HAR
- $800,0004 bd5 ba4.1k sqft21203 Brook Tide Ln, Cypress, TX 77433For SaleMLS ID #37096457, Lori Craft, Origin Realty Group. HAR
- $990,0004 bd4 ba3.7k sqft73 Madrone Terrace Pl, Tomball, TX 77375For SaleMLS ID #53611749, Eve Kneller, Keller Williams Realty The Woodlands. HAR
- $724,8905 bd5 ba3.5k sqft19719 Raccoon Hollow Way, Cypress, TX 77433For SaleMLS ID #56369392, Jonathan Davis, eXp Realty LLC. HAR
- $849,9004 bd4 ba5k sqft16919 Fondness Park Dr, Spring, TX 77379For SaleMLS ID #80772252, Deborah Bergfeld, NextHome Leverage. HAR
