Nestled inside the gated community of Valencia Pines, this rare find sits on a private cul-de-sac with no rear or side neighbors, over a quarter-acre lot. Four bedrooms, 3 baths, and a 3-car garage with effortless access to Hwy 249, 290, the Grand Parkway, and downtown Houston. Zoned to Cy-Fair ISD. Every major system has been handled: 22kw Generac generator, two recent HVACs with warranties, whole-home water filtration, plantation blinds, built-in speakers, & epoxy garage floors. The open kitchen shines with a granite island, breakfast bar, built-in appliances, & butler's pantry. A beautifully renovated fireplace sets the mood in the living room, & upgraded backsplash adds a touch to the kitchen desk area. Hardwoods, soaring ceilings, game room, home office, & formal dining room. The primary features bay windows, custom built-in closet, dual vanities, soaking tub, & oversized shower. Covered patio, sprinkler system, & truly move-in ready. This is the one you've been waiting for.
Pending
$625,000
13602 Rollins Green Ln, Cypress, TX 77429
4beds
3,242sqft
:
Get pre-qualified$5,248/mo
Single Family Residence
Built in 2016
0.29 Acres Lot
$617,800 Zestimate®
$193/sqft
$225/mo HOA
What's special
Home officeOver a quarter-acre lotBuilt-in appliancesFormal dining roomFour bedroomsGranite islandOpen kitchen
- 46 days |
- 87 |
- 0 |
Likely to sell faster than
Zillow last checked:
Listing updated:
Listed by:
Susan Davis TREC #0692059 713-909-5477,
eXp Realty LLC
Source: HAR,MLS#: 41291335
Facts & features
Interior
Bedrooms & bathrooms
- Bedrooms: 4
- Bathrooms: 3
- Full bathrooms: 3
Rooms
- Room types: Game Room, Utility Room
Primary bathroom
- Features: Primary Bath: Double Sinks, Primary Bath: Separate Shower, Primary Bath: Soaking Tub, Secondary Bath(s): Double Sinks, Secondary Bath(s): Separate Shower, Secondary Bath(s): Tub/Shower Combo
Kitchen
- Features: Breakfast Bar, Kitchen Island, Kitchen open to Family Room, Under Cabinet Lighting, Walk-in Pantry
Heating
- Natural Gas
Cooling
- Electric
Appliances
- Included: Disposal, Electric Oven, Oven, Microwave, Gas Cooktop, Dishwasher
Features
- High Ceilings, All Bedrooms Down, Primary Bed - 1st Floor
- Flooring: Tile, Wood
- Windows: Insulated/Low-E windows
- Number of fireplaces: 1
Interior area
- Total structure area: 3,242
- Total interior livable area: 3,242 sqft
Property
Parking
- Total spaces: 3
- Parking features: Electric Gate, Tandem
- Garage spaces: 3
Features
- Stories: 1
- Patio & porch: Covered, Porch
- Exterior features: Back Green Space, Sprinkler System
- Fencing: Back Yard,Full
Lot
- Size: 0.29 Acres
- Features: Back Yard, Cul-De-Sac, 1/4 Up to 1/2 Acre
Details
- Parcel number: 1355370010010
Construction
Type & style
- Home type: SingleFamily
- Architectural style: Traditional
- Property subtype: Single Family Residence
Materials
- Brick, Stone
- Foundation: Slab
- Roof: Composition
Condition
- New construction: No
- Year built: 2016
Details
- Builder name: Highland Homes
Utilities & green energy
- Water: Water District
Green energy
- Energy efficient items: Thermostat, HVAC
Community & HOA
Community
- Subdivision: Valencia Pines
HOA
- Has HOA: Yes
- Amenities included: Controlled Access
- HOA fee: $2,700 annually
Location
- Region: Cypress
Financial & listing details
- Price per square foot: $193/sqft
- Tax assessed value: $595,339
- Annual tax amount: $15,006
- Date on market: 6/15/2026
Estimated market value
$617,800
$587,000 - $649,000
$2,900/mo
Price history
| Date | Event | Price |
|---|---|---|
| 6/25/2026 | Pending sale | $625,000$193/sqft |
Source:  HAR #41291335 Report a problem HAR #41291335 Report a problem | ||
| 6/15/2026 | Listed for sale | $625,000+0%$193/sqft |
Source: HAR #41291335 Report a problem | ||
| 7/25/2025 | Sold | -- |
Source: Agent Provided Report a problem | ||
| 7/1/2025 | Pending sale | $624,990$193/sqft |
Source: HAR #31672163 Report a problem | ||
| 6/6/2025 | Listed for sale | $624,990+38.9%$193/sqft |
Source: HAR #31672163 Report a problem | ||
| 7/1/2019 | Sold | -- |
Source: Agent Provided Report a problem | ||
| 6/27/2019 | Pending sale | $450,000$139/sqft |
Source: Highland Homes Realty #89324951 Report a problem | ||
| 6/15/2019 | Price change | $450,000-2.2%$139/sqft |
Source: Highland Homes Report a problem | ||
| 6/4/2019 | Price change | $460,000-3.2%$142/sqft |
Source: Highland Homes Report a problem | ||
| 5/22/2019 | Price change | $475,000-3.1%$147/sqft |
Source: Highland Homes Report a problem | ||
| 5/7/2019 | Price change | $490,000-2%$151/sqft |
Source: Highland Homes Report a problem | ||
| 2/5/2019 | Price change | $500,000-4.8%$154/sqft |
Source: Highland Homes Report a problem | ||
| 5/4/2018 | Listed for sale | $525,000$162/sqft |
Source: Highland Homes Realty #74375944 Report a problem | ||
Public tax history
| Year | Property taxes | Tax assessment |
|---|---|---|
| 2025 | $5,327 +7% | $595,339 +4.7% |
| 2024 | $4,978 +5.5% | $568,734 -18.7% |
| 2023 | $4,716 +6.1% | $699,707 +11.8% |
| 2022 | $4,445 | $625,936 +26% |
| 2021 | -- | $496,930 +2.8% |
| 2020 | $3,810 -31.3% | $483,562 +34.7% |
| 2019 | $5,542 -53.1% | $358,872 -11.6% |
| 2018 | $11,829 | $405,890 +3.5% |
| 2017 | $11,829 +318.3% | $392,249 +318.3% |
| 2016 | $2,828 | $93,763 |
| 2015 | -- | -- |
Find assessor info on the county website
Monthly payment
Est. payment
Payment breakdown
Explore the cost of this home by adjusting the details. Changes won't be saved.Climate risks
Neighborhood: Longwood Village
Nearby schools
GreatSchools rating
- 8/10Black Elementary SchoolGrades: PK-5Distance: 0.3 mi
- 9/10Hamilton Middle SchoolGrades: 6-8Distance: 1.6 mi
- 7/10Cy-Fair High SchoolGrades: 9-12Distance: 4.2 mi
Schools provided by the listing agent
- Elementary: Black Elementary School (Cypress-Fairbanks)
- Middle: Hamilton Middle School (Cypress-Fairbanks)
- High: Cy-Fair High School
Source: HAR. This data may not be complete. We recommend contacting the local school district to confirm school assignments for this home.
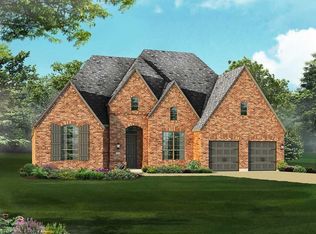
- $940,7004 bd5 ba4.9k sqft13606 Rollins Green Ln, Cypress, TX 77429Off Market
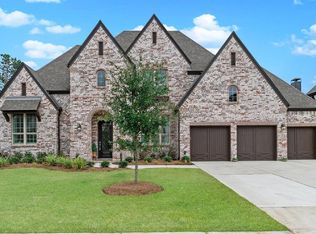
- $749,1004 bd5 ba3.7k sqft13610 Rollins Green Ln, Cypress, TX 77429Off Market
- $490,9004 bd4 ba3.3k sqft14823 Caden Rock Ln, Cypress, TX 77429Off Market
- $453,6004 bd3 ba2.8k sqft14715 Caden Rock Ln, Cypress, TX 77429Off Market
- $250,0000.284 Acres13603 Rollins Green Ln, Cypress, TX 77429Lot/Land
- $252,7003 bd2 ba1.5k sqft14414 Cypress Meadow Dr, Cypress, TX 77429Off Market
- $806,9005 bd7 ba4.2k sqft13607 Rollins Green Ln, Cypress, TX 77429Off Market
- $275,8003 bd2 ba1.7k sqft14410 Cypress Meadow Dr, Cypress, TX 77429Off Market
A local agent can set up tours, give advice and negotiate with sellers.
A local lender can help you make sure your offer is ready when you are.
Similar homes
- $660,0004 bd4 ba4.7k sqft12953 Lake Parc Bend Dr, Cypress, TX 77429For Sale
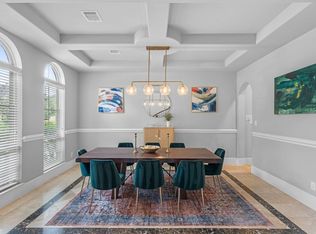 MLS ID #80244165, Andrea Curran, Compass RE Texas, LLC - Memorial. HAR
 - $600,0004 bd5 ba4.3k sqft14102 Halprin Creek Dr, Cypress, TX 77429For Sale
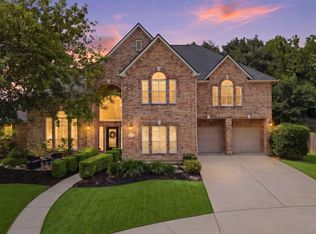 MLS ID #77470654, Jennifer Dodds, eXp Realty LLC. HAR
 - $699,9995 bd4 ba4.6k sqft13518 Gainesway Dr, Cypress, TX 77429For Sale
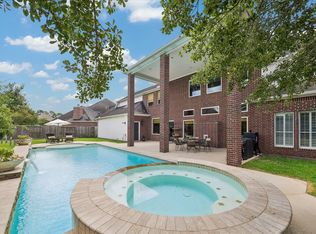 MLS ID #72436115, Carrie McKemie, Compass RE Texas, LLC - Memorial. HAR
 - $559,0004 bd4 ba4k sqft15514 Stable Park Dr, Cypress, TX 77429For Sale
 MLS ID #36697817, Ruth Tomp, HomeSmart. HAR
 - $674,9004 bd5 ba4.7k sqft15511 Stable Oak Dr, Cypress, TX 77429For SaleMLS ID #76642966, Susan Kinder, MV Realty Of Texas LLC. HAR
- $465,0004 bd4 ba3.7k sqft14310 Fable Ct, Cypress, TX 77429For SaleMLS ID #56373296, Gina Wesneske, Zuri Properties. HAR
- $695,0004 bd4 ba3.4k sqft20338 Sienna Bluff Dr, Cypress, TX 77433For SaleMLS ID #9248832, Terri Lyons, Lyons Key Realty. HAR
- $724,9005 bd4 ba3.6k sqft12118 N Founders Shore Dr, Cypress, TX 77433For SaleMLS ID #7876900, Stacy Walton, Blair Realty Group. HAR
- $635,0004 bd4 ba3.4k sqft24603 Morgan Pines Ct, Spring, TX 77389For SaleMLS ID #82757736, Kristin Weaver, Compass RE Texas, LLC - The Woodlands. HAR
- $625,0004 bd4 ba4k sqft17615 Sunbriar Ln, Houston, TX 77095For SaleMLS ID #58195671, Ashley Acosta, eXp Realty LLC. HAR
- $614,9994 bd3 ba2.8k sqft9815 Friesian Estates Dr, Spring, TX 77379For SaleMLS ID #56235292, Ayman Najjar, Segue Real Estate Group. HAR
- $679,0005 bd5 ba4k sqft9739 Reston River Ln, Cypress, TX 77433For SaleMLS ID #20802818, W David Beutel, Southern Homes. HAR
- $799,0005 bd5 ba4.8k sqft13703 Oak Harbor Bnd, Cypress, TX 77429For SaleMLS ID #74968851, Dawn Porter, Key 2 Texas Realty. HAR
- $580,0004 bd4 ba3.6k sqft26907 Mossy Leaf Ln, Cypress, TX 77433For SaleMLS ID #27350848, Veronica Cantu, Nino Properties. HAR
- $593,8754 bd4 ba2.9k sqft19519 Arbor Lodge Dr, Cypress, TX 77433For SaleMLS ID #79380642, Courtney Barnes, BHHS Karapasha Realty. HAR
- $675,0005 bd4 ba4.3k sqft18711 S Colony Shore Dr, Cypress, TX 77433For SaleMLS ID #88529468, Amy Lippincott, eXp Realty LLC. HAR
- $699,9005 bd5 ba4.1k sqft17610 Strackfield Ln, Tomball, TX 77377For SaleMLS ID #77164054, Lizz Sansone, The Agency Houston Sugar Land. HAR
- $690,0005 bd4 ba4.1k sqft24611 Morgan Pines Ct, Spring, TX 77389For SaleMLS ID #2437904, Kristin Weaver, Compass RE Texas, LLC - The Woodlands. HAR
- $599,9003 bd3 ba3.1k sqft1310 Lambourne Cir, Spring, TX 77379For SaleMLS ID #55410507, Gary Pollard, CB&A, Realtors. HAR
- $450,0004 bd4 ba2.8k sqft15603 Twisting Springs Dr, Cypress, TX 77433For SaleMLS ID #14526307, Britni Davison, SERHANT.. HAR
