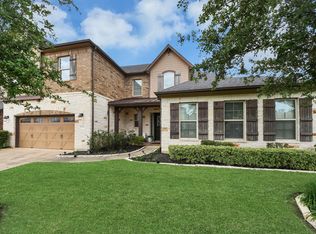
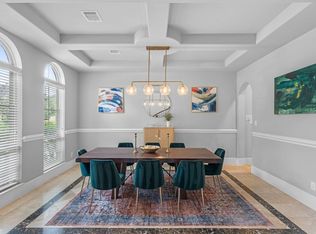
Located in the prestigious White Oak Lake Estates gated community of Cypress, this exceptional home is designed for entertaining on a grand scale. Soaring ceilings and an open-concept seamlessly connect the kitchen, breakfast area, and expansive living room, creating the ideal setting for gatherings of any size. The kitchen features granite countertops, premium appliances, and an ice maker to support effortless hosting. Two bedrooms are conveniently located on the main floor, including the primary suite and a guest suite with full bath. The primary retreat offers dual vanities, a soaking tub, separate shower, and walk-in closet. Additional spaces include a private office, formal dining room, media room, game room/flex space, and mudroom connected to the utility room. Outside, the entertainment continues with a full outdoor kitchen, pool with fountain, spa, and heater.Community amenities include a scenic lake, gazebo, and playground, while top-rated schools add to the property's appeal.
For sale
Price cut: $6K (7/3)
$799,000
13703 Oak Harbor Bnd, Cypress, TX 77429
5beds
4,805sqft
:
Get pre-qualified$6,563/mo
Single Family Residence
Built in 2014
0.31 Acres Lot
$782,000 Zestimate®
$166/sqft
$141/mo HOA
What's special
Full outdoor kitchenFormal dining roomPrivate officePremium appliancesGranite countertopsSoaking tubSoaring ceilings
- 117 days |
- 356 |
- 41 |
Zillow last checked:
Listing updated:
Listed by:
Dawn Porter TREC #0613779 281-830-9002,
Key 2 Texas Realty
Source: HAR,MLS#: 74968851
Facts & features
Interior
Bedrooms & bathrooms
- Bedrooms: 5
- Bathrooms: 5
- Full bathrooms: 4
- 1/2 bathrooms: 1
Rooms
- Room types: Media Room, Utility Room
Primary bedroom
- Level: First
- Area: 336
- Dimensions: 21 X 16
Bedroom
- Level: Second
- Area: 196
- Dimensions: 14 x 14
Bedroom
- Level: Second
- Area: 196
- Dimensions: 14 x 14
Bedroom
- Level: Second
- Area: 196
- Dimensions: 14 x 14
Bedroom
- Level: First
- Area: 196
- Dimensions: 14 x 14
Other
- Level: First
- Area: 143
- Dimensions: 13 X 11
Breakfast
- Level: First
- Area: 224
- Dimensions: 16 X 14
Dining room
- Level: First
- Area: 130
- Dimensions: 13 X 10
Game room
- Level: Second
- Area: 238
- Dimensions: 17 X 14
Kitchen
- Level: First
- Area: 256
- Dimensions: 16 X 16
Living room
- Level: First
- Area: 380
- Dimensions: 20 X 19
Media room
- Level: Second
- Area: 196
- Dimensions: 14 X 14
Primary bath
- Level: First
- Area: 196
- Dimensions: 14 X 14
Utility room
- Level: First
- Area: 120
- Dimensions: 15 X 8
Heating
- Natural Gas
Cooling
- Ceiling Fan(s), Electric
Appliances
- Included: Disposal, Ice Maker, Oven, Microwave, Gas Cooktop, Dishwasher
- Laundry: Washer Hookup
Features
- High Ceilings, 2 Bedrooms Down, 3 Bedrooms Up, Primary Bed - 1st Floor, Walk-In Closet(s)
- Flooring: Engineered Hardwood, Tile
- Number of fireplaces: 1
- Fireplace features: Gas Log
Interior area
- Total structure area: 4,805
- Total interior livable area: 4,805 sqft
Video & virtual tour
Property
Parking
- Total spaces: 3
- Parking features: Attached, Oversized, Tandem, Double-Wide Driveway
- Attached garage spaces: 3
Features
- Stories: 2
- Patio & porch: Covered
- Exterior features: Outdoor Kitchen, Sprinkler System
- Has private pool: Yes
- Pool features: Heated, In Ground, Pool/Spa Combo
- Has spa: Yes
- Spa features: Spa/Hot Tub
- Fencing: Back Yard
Lot
- Size: 0.31 Acres
- Features: Subdivided, 1/4 Up to 1/2 Acre
Details
- Parcel number: 1360260010005
Construction
Type & style
- Home type: SingleFamily
- Architectural style: Traditional
- Property subtype: Single Family Residence
Materials
- Brick, Stone
- Foundation: Slab
- Roof: Composition
Condition
- New construction: No
- Year built: 2014
Details
- Builder name: Coventry Homes
Utilities & green energy
- Sewer: Public Sewer
- Water: Public, Water District
Green energy
- Energy efficient items: Attic Vents, Thermostat, Other Energy Features
Community & HOA
Community
- Subdivision: White Oak Lake Estates Sec 2
HOA
- Has HOA: Yes
- Amenities included: Controlled Access, Dry Dock, Playground, Pond, Stocked Pond
- HOA fee: $1,693 annually
Location
- Region: Cypress
Financial & listing details
- Price per square foot: $166/sqft
- Tax assessed value: $861,200
- Annual tax amount: $17,889
- Date on market: 4/8/2026
- Listing terms: Cash,Conventional
- Ownership: Full Ownership
- Road surface type: Concrete
Estimated market value
$782,000
$743,000 - $821,000
$4,873/mo
Price history
| Date | Event | Price |
|---|---|---|
| 7/3/2026 | Price change | $799,000-0.7%$166/sqft |
Source:  HAR #74968851 Report a problem HAR #74968851 Report a problem | ||
| 6/21/2026 | Price change | $805,000-1.2%$168/sqft |
Source: HAR #74968851 Report a problem | ||
| 6/7/2026 | Price change | $815,000-1.2%$170/sqft |
Source: HAR #74968851 Report a problem | ||
| 5/21/2026 | Price change | $825,000-1.2%$172/sqft |
Source: HAR #74968851 Report a problem | ||
| 5/8/2026 | Price change | $835,000-1.2%$174/sqft |
Source: HAR #74968851 Report a problem | ||
| 4/25/2026 | Price change | $845,000-0.6%$176/sqft |
Source: HAR #74968851 Report a problem | ||
| 4/8/2026 | Listed for sale | $850,000$177/sqft |
Source: HAR #74968851 Report a problem | ||
Public tax history
| Year | Property taxes | Tax assessment |
|---|---|---|
| 2025 | $5,553 +13.2% | $861,200 +14.8% |
| 2024 | $4,904 +21.6% | $750,003 +7.2% |
| 2023 | $4,032 +8.8% | $699,862 +16.6% |
| 2022 | $3,706 | $600,213 +16.9% |
| 2021 | -- | $513,415 -1% |
| 2020 | $3,704 +0.5% | $518,700 |
| 2019 | $3,686 -62.6% | $518,700 +31.3% |
| 2018 | $9,848 | $395,103 -13.4% |
| 2017 | $9,848 -24.7% | $456,000 -15.7% |
| 2016 | $13,076 | $541,000 |
| 2015 | -- | -- |
Find assessor info on the county website
Monthly payment
Est. payment
Payment breakdown
Explore the cost of this home by adjusting the details. Changes won't be saved.Climate risks
Neighborhood: 77429
Nearby schools
GreatSchools rating
- 10/10Hamilton Elementary SchoolGrades: PK-5Distance: 1.7 mi
- 9/10Hamilton Middle SchoolGrades: 6-8Distance: 1.7 mi
- 7/10Cy-Fair High SchoolGrades: 9-12Distance: 2.3 mi
Schools provided by the listing agent
- Elementary: Hamilton Elementary School
- Middle: Hamilton Middle School (Cypress-Fairbanks)
- High: Cy-Fair High School
Source: HAR. This data may not be complete. We recommend contacting the local school district to confirm school assignments for this home.
- $848,8005 bd5 ba4.9k sqft13707 Oak Harbor Bnd, Cypress, TX 77429Off Market
- $719,5004 bd3 ba4k sqft13631 Oak Harbor Bnd, Cypress, TX 77429Off Market
- $633,6005 bd3 ba3.6k sqft13711 Oak Harbor Bnd, Cypress, TX 77429Off Market
- $767,3005 bd4 ba4.8k sqft13627 Oak Harbor Bnd, Cypress, TX 77429Off Market
- $673,1004 bd5 ba4.2k sqft13715 Oak Harbor, Cypress, TX 77429Off Market
- $1,095,3005 bd4 ba5.2k sqft13706 Oak Harbor Bnd, Cypress, TX 77429Off Market
- $742,8004 bd4 ba4.1k sqft13715 Oak Harbor Bnd, Cypress, TX 77429Off Market
- $832,0004 bd4 ba4.9k sqft13623 Oak Harbor Bnd, Cypress, TX 77429Off Market
A local agent can set up tours, give advice and negotiate with sellers.
A local lender can help you make sure your offer is ready when you are.
Similar homes
- $799,9005 bd5 ba4.6k sqft14926 Dogwood View Ln, Cypress, TX 77429For Sale
 MLS ID #79299178, Omar Constante, Come Home Realty. HAR
 - $660,0004 bd4 ba4.7k sqft12953 Lake Parc Bend Dr, Cypress, TX 77429For Sale
 MLS ID #80244165, Andrea Curran, Compass RE Texas, LLC - Memorial. HAR
 - $724,9005 bd4 ba3.6k sqft12118 N Founders Shore Dr, Cypress, TX 77433For Sale
 MLS ID #7876900, Stacy Walton, Blair Realty Group. HAR
 - $825,0005 bd5 ba5k sqft11814 White Flint Ln, Cypress, TX 77433For Sale
 MLS ID #61363491, Sonya Gaines, The Gaines Collective. HAR
 - $775,0004 bd6 ba4.8k sqft26510 Cottage Cypress Ln, Cypress, TX 77433For SaleMLS ID #40924816, Marcus Zepeda, Home Topic Realty. HAR
- $600,0005 bd5 ba4.5k sqft15202 Foxwood Arbor Ln, Cypress, TX 77429For SaleMLS ID #10940596, Chance Brown, CB&A, Realtors. HAR
- $785,0004 bd4 ba5.5k sqft21115 Park Oak Ct, Cypress, TX 77433For SaleMLS ID #86916783, Andrea Curran, Compass RE Texas, LLC - Memorial. HAR
- $835,0005 bd4 ba4.1k sqft17203 Meek Pass Dr, Cypress, TX 77433For SaleMLS ID #89971735, Naomi Munuhe, RA Brokers. HAR
- $749,9005 bd5 ba3.9k sqft19115 Greenview Glen Dr, Cypress, TX 77433For SaleMLS ID #94900001, Alana Conner, Connect Realty.com. HAR
- $843,9004 bd4 ba3.4k sqft15407 Tupelo Spur Dr, Cypress, TX 77433For SaleMLS ID #41257226, Tipfenie Johnson, Coldwell Banker Realty - Greater Northwest. HAR
- $749,0004 bd4 ba4.5k sqft12435 Muller Sky Ct, Tomball, TX 77377For SaleMLS ID #63129998, Kyle Tweed, Real Broker, LLC. HAR
- $850,0004 bd5 ba3.8k sqft16810 Harbor Falls Dr, Cypress, TX 77433For SaleMLS ID #75849978, Gretchen Pattillo, NextHome Realty Center. HAR
- $775,0005 bd5 ba4.3k sqft9614 Blackberry Terrace Dr, Spring, TX 77379For SaleMLS ID #34990757, Lyndsie Gourley, RE/MAX Integrity. HAR
- $715,0005 bd5 ba3.5k sqft20207 Monica Joyce Ln, Cypress, TX 77433For SaleMLS ID #95062525, Velvet Harris, Better Homes and Gardens Real Estate Gary Greene - Cypress. HAR
- $734,0006 bd5 ba3.9k sqft10803 Dawn River Ct, Cypress, TX 77433For SaleMLS ID #7898078, Gordana Hamati, Corcoran Prestige Realty. HAR
- $698,0005 bd5 ba4k sqft40664 Damuth Dr, Magnolia, TX 77354For SaleMLS ID #57248149, Johnathan Canizalez, Gold Quest Realty - Galleria. HAR
- $690,0005 bd4 ba4.1k sqft24611 Morgan Pines Ct, Spring, TX 77389For SaleMLS ID #2437904, Kristin Weaver, Compass RE Texas, LLC - The Woodlands. HAR
- $695,0004 bd4 ba3.4k sqft20338 Sienna Bluff Dr, Cypress, TX 77433For SaleMLS ID #9248832, Terri Lyons, Lyons Key Realty. HAR
- $715,0005 bd5 ba4.2k sqft2807 Alan Lake Ln, Spring, TX 77388For SaleMLS ID #18161526, Jon Shuler, Realty ONE Group Iconic. HAR
- $820,0003 bd4 ba3k sqft6 Canopy Green Dr, Tomball, TX 77375For SaleMLS ID #59175561, Aaron Rogers, RE/MAX The Woodlands & Spring. HAR
