Welcome to the sought-after neighborhood of Mostyn Manor Reserve, where charm meets comfort. This beautiful traditional-style home features expansive covered porches-perfect for enjoying peaceful Magnolia sunsets. Designed with both functionality and flexibility in mind, this home offers two spacious primary suites on the first floor, making it ideal for multi-generational living or accommodating guests. With 5 bedrooms, 4.5 bathrooms and 3 car garage, there's no shortage of space for family and entertaining. Home sits on almost 1/2 an acre. Conveniently located near top rated schools, dining, and everyday amenities, this home provides the best of both worlds-easy access to town while still capturing that serene, country and city life.
For sale
Price cut: $23K (9/22)
$675,000
40664 Damuth Dr, Magnolia, TX 77354
5beds
4,055sqft
Single Family Residence
Built in 2016
0.43 Acres Lot
$657,700 Zestimate®
$166/sqft
$41/mo HOA
What's special
- 76 days
- 173
- 14
Zillow last checked:
Listing updated:
Listed by:
Johnathan Canizalez TREC #0683919 713-470-8478,
Gold Quest Realty - Galleria,
Scott Carmichael TREC #0821437 936-443-6250,
Gold Quest Realty - Galleria
Source: HAR,MLS#: 57248149
Facts & features
Interior
Bedrooms & bathrooms
- Bedrooms: 5
- Bathrooms: 5
- Full bathrooms: 4
- 1/2 bathrooms: 1
Primary bedroom
- Level: First
- Area: 220
- Dimensions: 11x20
Primary bedroom
- Level: First
- Area: 273
- Dimensions: 13x21
Bedroom
- Level: Second
- Area: 180
- Dimensions: 15x12
Bedroom
- Level: Second
- Area: 195
- Dimensions: 15x13
Bedroom
- Level: Second
- Area: 180
- Dimensions: 15x12
Other
- Level: First
Breakfast
- Level: First
Dining room
- Level: First
Kitchen
- Level: First
Living room
- Level: First
Utility room
- Level: First
Heating
- Natural Gas, Zoned
Cooling
- Ceiling Fan(s), Electric, Zoned
Appliances
- Included: ENERGY STAR Qualified Appliances, Gas Cooktop
- Laundry: Electric Dryer Hookup, Gas Dryer Hookup
Features
- 2 Bedrooms Down, 3 Bedrooms Up, 2 Primary Bedrooms
- Flooring: Carpet, Tile, Wood
- Doors: Insulated Doors
- Windows: Insulated/Low-E windows
- Number of fireplaces: 1
- Fireplace features: Gas Log
Interior area
- Total structure area: 4,055
- Total interior livable area: 4,055 sqft
Property
Parking
- Total spaces: 3
- Parking features: Detached, Oversized
- Garage spaces: 3
Features
- Stories: 2
- Patio & porch: Covered
- Fencing: Full
Lot
- Size: 0.43 Acres
- Features: Subdivided, 1/4 Up to 1/2 Acre
Details
- Parcel number: 460722
Construction
Type & style
- Home type: SingleFamily
- Architectural style: Traditional
- Property subtype: Single Family Residence
Materials
- Batts Insulation, Brick, Cement Siding, Stone
- Foundation: Slab
- Roof: Composition,Energy Star/Reflective Roof
Condition
- New construction: No
- Year built: 2016
Utilities & green energy
- Sewer: Public Sewer
- Water: Public
Green energy
- Energy efficient items: Attic Vents, Thermostat, Lighting, HVAC>13 SEER
Community & HOA
Community
- Subdivision: Mostyn Manor Reserve
HOA
- Has HOA: Yes
- Amenities included: Park, Playground
- HOA fee: $495 annually
Location
- Region: Magnolia
Financial & listing details
- Price per square foot: $166/sqft
- Tax assessed value: $764,122
- Annual tax amount: $12,079
- Date on market: 7/31/2026
Estimated market value
$657,700
$625,000 - $691,000
$4,726/mo
Price history
| Date | Event | Price |
|---|---|---|
| 9/22/2026 | Price change | $675,000-3.3%$166/sqft |
Source:  HAR #57248149 Report a problem HAR #57248149 Report a problem | ||
| 7/31/2026 | Listed for sale | $698,000-0.1%$172/sqft |
Source: HAR #57248149 Report a problem | ||
| 7/31/2026 | Listing removed | $699,000$172/sqft |
Source: HAR #76623531 Report a problem | ||
| 7/1/2026 | Price change | $699,000-3.6%$172/sqft |
Source: HAR #76623531 Report a problem | ||
| 5/29/2026 | Listed for sale | $724,990-2%$179/sqft |
Source: HAR #76623531 Report a problem | ||
| 5/29/2026 | Listing removed | $739,990$182/sqft |
Source: HAR #88985186 Report a problem | ||
| 4/10/2026 | Listed for sale | $739,990+54.2%$182/sqft |
Source: HAR #88985186 Report a problem | ||
| 9/18/2020 | Sold | -- |
Source: Agent Provided Report a problem | ||
| 8/6/2020 | Pending sale | $479,900$118/sqft |
Source: eXp Realty, LLC #73584052 Report a problem | ||
| 5/20/2020 | Listed for sale | $479,900$118/sqft |
Source: eXp Realty, LLC #73584052 Report a problem | ||
Public tax history
| Year | Property taxes | Tax assessment |
|---|---|---|
| 2025 | $10,024 +4.2% | $764,122 +9.4% |
| 2024 | $9,622 +13.5% | $698,687 +10% |
| 2023 | $8,476 | $635,170 +0.8% |
| 2022 | -- | $629,930 +20% |
| 2021 | $8,966 -1.7% | $524,940 +4.2% |
| 2020 | $9,122 +2.4% | $503,990 +4.8% |
| 2019 | $8,911 +5.7% | $480,840 +10% |
| 2018 | $8,430 +12.1% | $437,130 +23.3% |
| 2017 | $7,520 +1870.2% | $354,650 +1870.3% |
| 2016 | $382 | $18,000 |
Find assessor info on the county website
Monthly payment
Est. payment
Payment breakdown
Explore the cost of this home by adjusting the details. Changes won't be saved.Climate risks
Neighborhood: 77354
Nearby schools
Schools provided by the listing agent
- Elementary: Magnolia Parkway Elementary School
- Middle: Magnolia Parkway Junior High
- High: Magnolia High School
Source: HAR. This data may not be complete. We recommend contacting the local school district to confirm school assignments for this home.

Similar homes
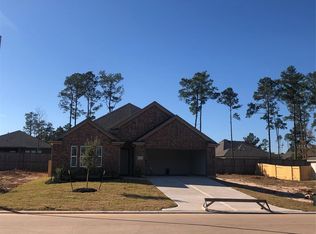
- $669,0004 bd5 ba3.7k sqft1015 Groveton Ridge Ln, Pinehurst, TX 77362For Sale
 MLS ID #90638434, Leeanne Dyment, Keller Williams Preferred. HAR
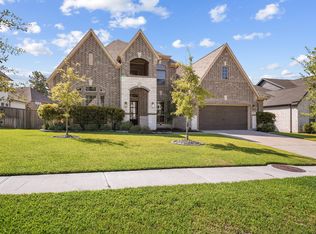
 - $724,9005 bd5 ba4.6k sqft14926 Dogwood View Ln, Cypress, TX 77429For Sale
 MLS ID #57096064, Omar Constante, Come Home Realty. HAR
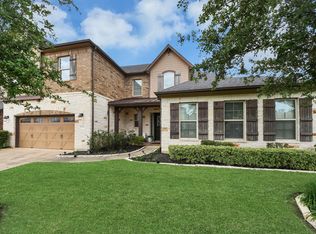
 - $725,0004 bd3 ba2.8k sqft40708 Lost San Saba Ln, Montgomery, TX 77316For Sale
 MLS ID #50954723, Teresa Sartin, Keller Williams Realty The Woodlands. HAR
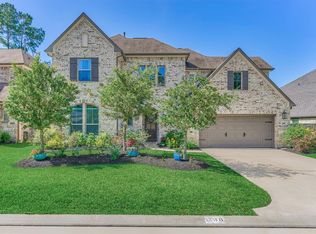
 - $675,0004 bd3 ba3.2k sqft238 Bronze View Dr, Montgomery, TX 77316For Sale
 MLS ID #11525432, Jo Anne Johnson, eXp Realty LLC. HAR
