Step into this premium David Weekley home in a Gated Community within the highly sought-after Cypress school zone, featuring luxury finishes, modern design, and an unbeatable location. This home offers soaring high ceilings and 8ft doors, creating a grand, open feel in every room, along with a dedicated study with French doors. Features gourmet kitchen with huge quartz island, sleek countertops, upgraded cabinets, stainless steel appliances, RO water filtration system. This energy-efficient home also includes a water softener, EV charger in the garage, a built-in gas fireplace. A true highlight is the oversized media room outfitted with a 150-inch screen, creating the perfect setting for movie nights. Has a large covered porch and covered patio overlooking a huge open backyard, offering enough space to add a pool. Refrigerator, washer and dryer included in the sale. The location is closer to Cypress Outlet Mall, H E B, Kroger, Costco, major Hospitals all within about a 5-minute drive.
For sale
$710,000
14314 Indian Laurel Way, Cypress, TX 77433
5beds
4,040sqft
:
Get pre-qualified$5,807/mo
Single Family Residence
Built in 2023
9,003 Square Feet Lot
$684,900 Zestimate®
$176/sqft
$100/mo HOA
What's special
- 9 days |
- 277 |
- 14 |
Likely to sell faster than
Zillow last checked:
Listing updated:
Listed by:
Folorunso Akindoju TREC #0775480 346-280-5162,
MODR Brokerage, LLC,
Chamikia Coleman Akindoju TREC #0775970 832-989-4701,
MODR Brokerage, LLC
Source: HAR,MLS#: 92553230
Facts & features
Interior
Bedrooms & bathrooms
- Bedrooms: 5
- Bathrooms: 5
- Full bathrooms: 4
- 1/2 bathrooms: 1
Rooms
- Room types: Family Room, Guest Suite
Heating
- Natural Gas
Cooling
- Electric
Appliances
- Included: ENERGY STAR Qualified Appliances, Disposal, Dryer, Refrigerator, Freestanding Oven, Microwave, Gas Cooktop, Gas Range, Dishwasher
Features
- Formal Entry/Foyer, High Ceilings, Wired for Sound, 2 Bedrooms Down, 3 Bedrooms Up, Primary Bed - 1st Floor, Walk-In Closet(s)
- Flooring: Carpet, Tile
- Doors: Insulated Doors
- Windows: Insulated/Low-E windows, Window Coverings
- Number of fireplaces: 1
- Fireplace features: Gas, Gas Log
Interior area
- Total structure area: 4,040
- Total interior livable area: 4,040 sqft
Property
Parking
- Total spaces: 3
- Parking features: Attached
- Attached garage spaces: 3
Features
- Stories: 2
- Patio & porch: Covered, Patio/Deck, Porch
- Exterior features: Balcony, Side Yard, Sprinkler System
- Has spa: Yes
- Spa features: Private
- Fencing: Back Yard,Full
Lot
- Size: 9,003 Square Feet
- Features: Back Yard, Subdivided, 0 Up To 1/4 Acre
Details
- Parcel number: 1457170030004
Construction
Type & style
- Home type: SingleFamily
- Architectural style: Traditional
- Property subtype: Single Family Residence
Materials
- Brick, Vinyl Siding, Wood Siding
- Foundation: Slab
- Roof: Composition
Condition
- New construction: No
- Year built: 2023
Utilities & green energy
- Sewer: Public Sewer
- Water: Public
Green energy
- Energy efficient items: Attic Vents, Thermostat, HVAC, HVAC>13 SEER
Community & HOA
Community
- Subdivision: Dunham Pointe Sec 8
HOA
- Has HOA: Yes
- Amenities included: Pond, Trail(s)
- HOA fee: $1,200 annually
Location
- Region: Cypress
Financial & listing details
- Price per square foot: $176/sqft
- Tax assessed value: $626,039
- Annual tax amount: $19,975
- Date on market: 7/17/2026
- Listing terms: Cash,Conventional,FHA,VA Loan
- Ownership: Full Ownership
Estimated market value
$684,900
$651,000 - $719,000
$4,839/mo
Price history
| Date | Event | Price |
|---|---|---|
| 7/17/2026 | Listed for sale | $710,000-3.9%$176/sqft |
Source:  HAR #92553230 Report a problem HAR #92553230 Report a problem | ||
| 7/17/2026 | Listing removed | $739,000$183/sqft |
Source: HAR #81666075 Report a problem | ||
| 6/26/2026 | Listed for sale | $739,000-1.3%$183/sqft |
Source: HAR #81666075 Report a problem | ||
| 6/26/2026 | Listing removed | $749,000$185/sqft |
Source: HAR #10853025 Report a problem | ||
| 6/11/2026 | Listed for sale | $749,000$185/sqft |
Source: HAR #10853025 Report a problem | ||
| 6/11/2026 | Listing removed | $749,000$185/sqft |
Source: HAR #40284143 Report a problem | ||
| 4/15/2026 | Listed for sale | $749,000-1.4%$185/sqft |
Source: HAR #40284143 Report a problem | ||
| 4/15/2026 | Listing removed | $760,000$188/sqft |
Source: HAR #15367239 Report a problem | ||
| 2/9/2026 | Listed for sale | $760,000+3.4%$188/sqft |
Source: HAR #15367239 Report a problem | ||
| 11/14/2023 | Listing removed | -- |
Source: HAR #38861582 Report a problem | ||
| 8/31/2023 | Pending sale | $735,000$182/sqft |
Source: HAR #38861582 Report a problem | ||
| 7/29/2023 | Price change | $735,000-0.7%$182/sqft |
Source: HAR #38861582 Report a problem | ||
| 7/25/2023 | Listed for sale | $740,517$183/sqft |
Source: HAR #38861582 Report a problem | ||
Public tax history
| Year | Property taxes | Tax assessment |
|---|---|---|
| 2025 | $3,979 -2.8% | $626,039 -4.9% |
| 2024 | $4,094 +400.4% | $658,296 +452.8% |
| 2023 | $818 | $119,081 |
Find assessor info on the county website
Monthly payment
Est. payment
Payment breakdown
Explore the cost of this home by adjusting the details. Changes won't be saved.Climate risks
Neighborhood: 77433
Nearby schools
GreatSchools rating
- 8/10Robison Elementary SchoolGrades: PK-5Distance: 3.4 mi
- 10/10Spillane Middle SchoolGrades: 6-8Distance: 3.5 mi
- 9/10Bridgeland High SchoolGrades: 9-12Distance: 3.5 mi
Schools provided by the listing agent
- Elementary: A Robison Elementary School
- Middle: Spillane Middle School
- High: Cypress Woods High School
Source: HAR. This data may not be complete. We recommend contacting the local school district to confirm school assignments for this home.
- $655,5004 bd3 ba3.4k sqft14310 Indian Laurel Way, Cypress, TX 77433Off Market
- $594,5004 bd3 ba2.8k sqft14318 Indian Laurel Way, Cypress, TX 77433Off Market
- $672,3004 bd3 ba3k sqft20415 Magnolia Flint Dr, Cypress, TX 77433Off Market
- $593,0004 bd3 ba3k sqft14306 Indian Laurel Way, Cypress, TX 77433Off Market
- $---- bd-- ba-- sqft20514 Magnolia Flint Way, Cypress, TX 77433Sold
- $561,3004 bd4 ba2.8k sqft20306 Magnolia Flint Dr, Cypress, TX 77433Off Market
- $573,5004 bd3 ba2.8k sqft14307 Indian Laurel Way, Cypress, TX 77433Off Market
- $683,4004 bd3 ba3.4k sqft14315 Indian Laurel Way, Cypress, TX 77433Off Market
A local agent can set up tours, give advice and negotiate with sellers.
A local lender can help you make sure your offer is ready when you are.
Similar homes
- $699,9904 bd4 ba3.7k sqft20731 Via Santa Caterina Dr, Cypress, TX 77433For Sale
 MLS ID #17754671, Banupriya Baskaran, Excel Realty CO. HAR
 - $620,0004 bd5 ba2.9k sqft13803 Cerezo Creek Pointe Dr, Cypress, TX 77433For Sale
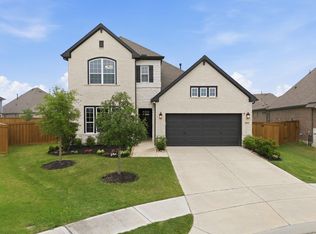 MLS ID #52754547, Tammy Lenaburg, Luxe Real Estate. HAR
 - $725,0004 bd4 ba3.4k sqft11806 Creekside Shore Cir, Cypress, TX 77433For Sale
 MLS ID #34033231, Melanie Miller, Redfin Corporation. HAR
 - $850,0005 bd5 ba5k sqft11814 White Flint Ln, Cypress, TX 77433For Sale
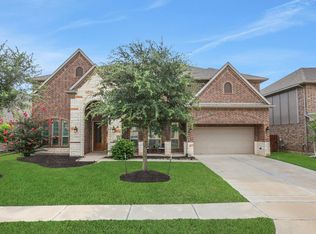 MLS ID #61363491, Sonya Gaines, The Gaines Collective. HAR
 - $799,9005 bd5 ba4.6k sqft14926 Dogwood View Ln, Cypress, TX 77429For SaleMLS ID #79299178, Omar Constante, Come Home Realty. HAR
- $484,8004 bd4 ba2.7k sqft13811 Via Toluca Trl, Cypress, TX 77433For SaleMLS ID #10197019, Payal Patel, Keller Williams Realty Professionals. HAR
- $615,0005 bd4 ba3.1k sqft18303 Bluebird Branch Ln, Cypress, TX 77433For SaleMLS ID #33209969, Kristina Newcomb, eXp Realty LLC. HAR
- $574,9004 bd3 ba3k sqft21506 Snake Herb Ln, Cypress, TX 77433For SaleMLS ID #25407475, Jon Caballero, Happen Houston. HAR
- $799,0004 bd4 ba3.3k sqft10714 Mimosa Yellow Dr, Cypress, TX 77433For SaleMLS ID #81378427, Shelley Cooley, eXp Realty LLC. HAR
- $590,0004 bd4 ba3.3k sqft19210 Derby Run Ln, Tomball, TX 77377For SaleMLS ID #41093304, Lance Loken, Keller Williams Platinum. HAR
- $594,0003 bd3 ba2.5k sqft10614 Hazel Hills Dr, Cypress, TX 77433For SaleMLS ID #8098314, Tyler Fry, Camelot Realty Group. HAR
- $475,0004 bd3 ba2.5k sqft21867 Fitzroy Manor Ln, Cypress, TX 77433For SaleMLS ID #25089723, Nicole Freer, Corcoran Genesis. HAR
- $699,9905 bd5 ba3.9k sqft7506 River Birch Ct, Katy, TX 77493For SaleMLS ID #65289973, Natalie Tye, Natalie Tye, Broker. HAR
- $740,0005 bd4 ba4.3k sqft1021 Lakemont Bend Ln, Pinehurst, TX 77362For SaleMLS ID #39628098, Dalena Del Valle, eXp Realty LLC. HAR
- $840,0005 bd5 ba3.9k sqft7607 Wildrye Meadow Ln, Katy, TX 77449For SaleMLS ID #85832597, Sulma Segovia, Corcoran Prestige Realty. HAR
- $649,0004 bd4 ba3.5k sqft6539 Woodleaf Lake Loop, Katy, TX 77493For SaleMLS ID #95465169, Aurelio Diaz, Nan & Company Properties - Corporate Office (Heights). HAR
- $407,0003 bd3 ba2.3k sqft18507 Parkland Square Pl, Cypress, TX 77433For SaleMLS ID #54102870, Amy Lippincott, eXp Realty LLC. HAR
- $650,0005 bd4 ba3.8k sqft3000 Cirrus Heights Ct, Katy, TX 77493For SaleMLS ID #52243735, Kimberly Rensimer, Martha Turner Sotheby's International Realty. HAR
- $519,3004 bd3 ba2.8k sqft22003 Silk Pad Ct, Cypress, TX 77433For SaleMLS ID #7697147, Ann Marie Kraase, Keller Williams Memorial. HAR
- $399,9904 bd3 ba2.1k sqft18726 Colorado River Ln, Cypress, TX 77433For SaleMLS ID #97168354, Ilhan Mohamud, Substantia Realty, LLC. HAR
