Perfectly positioned along one of Elyson’s most desirable stretches of water, this exceptional residence offers a rare blend of luxury, comfort, and unforgettable views. From the moment you arrive, you’re welcomed by timeless design, thoughtful upgrades, and a layout tailored for both everyday living and elevated entertaining.
Inside, light-filled spaces flow effortlessly, highlighting quality finishes and meticulous attention to detail throughout. The heart of the home opens to serene lake views, creating a peaceful backdrop that’s as stunning as it is calming.
Step outside to your private retreat, where tranquil waters and breathtaking sunsets set the tone for unforgettable evenings. Whether hosting guests or enjoying a quiet moment, this outdoor setting is truly special.
Located in the award-winning Elyson community, residents enjoy top-tier amenities, scenic trails, and a lifestyle that seamlessly blends nature with modern convenience.
For sale
Price cut: $49.1K (8/1)
$599,900
6539 Woodleaf Lake Loop, Katy, TX 77493
4beds
3,589sqft
Single Family Residence
Built in 2018
10,563 Square Feet Lot
$582,700 Zestimate®
$167/sqft
$124/mo HOA
What's special
Quality finishesPrivate retreatLight-filled spacesThoughtful upgradesTimeless designBreathtaking sunsetsMeticulous attention to detail
- 75 days
- 463
- 31
Zillow last checked:
Listing updated:
Listed by:
Aurelio Diaz TREC #0726621 832-291-5500,
Nan & Company Properties - Corporate Office (Heights)
Source: HAR,MLS#: 64572350
Facts & features
Interior
Bedrooms & bathrooms
- Bedrooms: 4
- Bathrooms: 4
- Full bathrooms: 3
- 1/2 bathrooms: 1
Primary bedroom
- Level: First
- Area: 238
- Dimensions: 17 x 14
Bedroom
- Level: Second
- Area: 156
- Dimensions: 12 x 13
Bedroom
- Level: Second
- Area: 144
- Dimensions: 12 x 12
Bedroom
- Level: Second
- Area: 156
- Dimensions: 12 x 13
Other
- Level: First
- Area: 144
- Dimensions: 12 x 12
Other
- Level: First
Other
- Level: Second
Other
- Level: First
Dining room
- Level: First
- Area: 238
- Dimensions: 17 x 14
Family room
- Level: First
- Area: 361
- Dimensions: 19 x 19
Game room
- Level: Second
- Area: 304
- Dimensions: 19 x 16
Kitchen
- Level: First
Primary bath
- Level: First
Utility room
- Level: First
Heating
- Natural Gas
Cooling
- Ceiling Fan(s), Electric
Appliances
- Included: ENERGY STAR Qualified Appliances, Disposal, Double Oven, Gas Oven, Microwave, Gas Cooktop, Dishwasher
- Laundry: Electric Dryer Hookup, Gas Dryer Hookup, Washer Hookup
Features
- Formal Entry/Foyer, High Ceilings, Wired for Sound, 2 Bedrooms Down, 2 Bedrooms Up, En-Suite Bath, Primary Bed - 1st Floor, Walk-In Closet(s)
- Flooring: Engineered Hardwood
- Windows: Insulated/Low-E windows
- Number of fireplaces: 1
- Fireplace features: Gas Log
Interior area
- Total structure area: 3,589
- Total interior livable area: 3,589 sqft
Property
Parking
- Total spaces: 3
- Parking features: Attached, Garage Door Opener
- Attached garage spaces: 3
Features
- Stories: 2
- Patio & porch: Covered, Patio/Deck, Porch
- Exterior features: Sprinkler System
- Fencing: Back Yard,Full
- Has view: Yes
- View description: Lake, Water
- Has water view: Yes
- Water view: Lake,Water
- Waterfront features: Lake Front
Lot
- Size: 10,563 Square Feet
- Features: Back Yard, Subdivided, 0 Up To 1/4 Acre
Details
- Parcel number: 1376110020010
Construction
Type & style
- Home type: SingleFamily
- Architectural style: Traditional
- Property subtype: Single Family Residence
Materials
- Brick, Cement Siding, Stone
- Foundation: Slab
- Roof: Composition,Energy Star/Reflective Roof
Condition
- New construction: No
- Year built: 2018
Details
- Builder name: Trendmaker Homes
Utilities & green energy
- Water: Water District
Green energy
- Energy efficient items: Thermostat, Lighting, HVAC
Community & HOA
Community
- Features: Subdivision Tennis Court
- Subdivision: Elyson
HOA
- Has HOA: Yes
- Amenities included: Basketball Court, Clubhouse, Dog Park, Fitness Center, Jogging Path, Park, Party Room, Picnic Area, Playground, Pool, Splash Pad, Stocked Pond, Tennis Court(s), Trail(s)
- HOA fee: $1,486 annually
Location
- Region: Katy
Financial & listing details
- Price per square foot: $167/sqft
- Tax assessed value: $567,461
- Annual tax amount: $18,510
- Date on market: 8/3/2026
- Listing terms: Cash,Conventional,FHA,VA Loan
- Exclusions: Washer, Dryer, Refrigerator, Tvs & Mounts, Curtains
- Ownership: Full Ownership
- Road surface type: Concrete, Curbs, Gutters
Estimated market value
$582,700
$554,000 - $612,000
$4,272/mo
Price history
| Date | Event | Price |
|---|---|---|
| 8/1/2026 | Price change | $599,900-7.6%$167/sqft |
Source:  HAR #95465169 Report a problem HAR #95465169 Report a problem | ||
| 7/6/2026 | Price change | $649,000-3.8%$181/sqft |
Source: HAR #53469241 Report a problem | ||
| 5/14/2026 | Price change | $674,900-3.6%$188/sqft |
Source: HAR #53469241 Report a problem | ||
| 4/22/2026 | Listed for sale | $699,900$195/sqft |
Source: HAR #17752184 Report a problem | ||
Public tax history
| Year | Property taxes | Tax assessment |
|---|---|---|
| 2025 | $8,198 -2.7% | $567,461 +1.1% |
| 2024 | $8,428 +7.1% | $561,248 -7.8% |
| 2023 | $7,872 -8.9% | $608,766 +2.5% |
| 2022 | $8,637 | $593,879 +30.6% |
| 2021 | -- | $454,856 +9.1% |
| 2020 | $7,873 -3.7% | $416,832 +10.1% |
| 2019 | $8,179 +217.3% | $378,671 +323% |
| 2018 | $2,577 | $89,518 |
| 2017 | $2,577 | -- |
Find assessor info on the county website
Monthly payment
Est. payment
Payment breakdown
Explore the cost of this home by adjusting the details. Changes won't be saved.Climate risks
Neighborhood: Elyson
Nearby schools
Schools provided by the listing agent
- Elementary: Mcelwain Elementary School
- Middle: Nelson Junior High (Katy)
- High: Freeman High School
Source: HAR. This data may not be complete. We recommend contacting the local school district to confirm school assignments for this home.
Similar homes
- $524,9904 bd3 ba3.1k sqft6631 Andorra Meadow Trl, Katy, TX 77493For Sale
 MLS ID #69736385, Trang Le, LPT Realty, LLC. HAR
 - $574,0004 bd3 ba3.1k sqft6911 Montclair Colony Trl, Katy, TX 77493For Sale
 MLS ID #47038903, Aaron White, eXp Realty LLC. HAR
 - $879,0004 bd4 ba3.8k sqft6535 Woodleaf Lake Loop, Katy, TX 77493For Sale
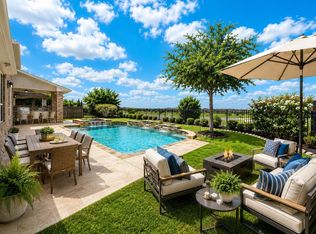 MLS ID #79787247, Sasipim Stoll, Compass RE Texas, LLC - Memorial. HAR
 - $799,9005 bd5 ba4.1k sqft24430 Switchgrass Valley Way, Katy, TX 77493For Sale
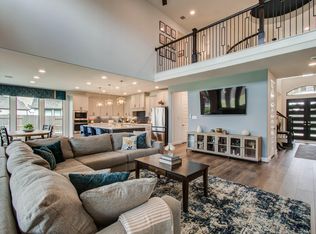 MLS ID #78604606, Paula Hagerman, Remington Properties. HAR
