Experience luxury living in the highly sought-after Elyson community within Katy ISD. This stunning Perry home sits on an expansive 12,216 sq. ft. lot, perfectly primed for a custom pool and outdoor kitchen. The interior is loaded with premium upgrades, including wainscoting, luxury vinyl plank flooring, plantation shutters, and electric roller shades. Enjoy modern convenience with a Generac generator, water softener, and a fully integrated smart home system. Designed for entertaining, the home features a custom fireplace, upgraded light fixtures, quartz countertops, a formal dining room, a media room, and a spacious game room. Outside, relax on the extended patio. This meticulously maintained property offers custom wood molding and an ADT-monitored alarm system. Move-in ready and available for a fast closing!
For sale
$799,900
24430 Switchgrass Valley Way, Katy, TX 77493
5beds
4,112sqft
Single Family Residence
Built in 2022
0.28 Acres Lot
$782,300 Zestimate®
$195/sqft
$112/mo HOA
What's special
Custom fireplaceExtended patioFormal dining roomLuxury vinyl plank flooringQuartz countertopsMedia roomSpacious game room
- 5 hours
- 54
- 8
Zillow last checked:
Listing updated:
Listed by:
Paula Hagerman TREC #0480991 713-306-3557,
Remington Properties
Source: HAR,MLS#: 78604606
Facts & features
Interior
Bedrooms & bathrooms
- Bedrooms: 5
- Bathrooms: 5
- Full bathrooms: 4
- 1/2 bathrooms: 1
Primary bedroom
- Level: First
- Area: 266
- Dimensions: 19x14
Bedroom
- Level: Second
- Area: 176
- Dimensions: 11x16
Bedroom
- Level: Second
- Area: 176
- Dimensions: 16x11
Bedroom
- Level: Second
- Area: 176
- Dimensions: 16x11
Bedroom
- Level: First
- Area: 165
- Dimensions: 15x11
Other
- Level: First
Other
- Level: First
Other
- Level: First
- Area: 168
- Dimensions: 14x12
Other
- Level: First
Other
- Level: First
Breakfast
- Level: First
- Area: 192
- Dimensions: 16x12
Dining room
- Level: First
- Area: 176
- Dimensions: 11x16
Other
- Level: First
- Area: 1000
- Dimensions: 50x20
Family room
- Level: First
- Area: 323
- Dimensions: 19x17
Game room
- Level: Second
- Area: 266
- Dimensions: 19x14
Media room
- Level: Second
- Area: 285
- Dimensions: 19x15
Primary bath
- Level: First
Utility room
- Level: First
- Area: 40
- Dimensions: 8x5
Heating
- Natural Gas
Cooling
- Ceiling Fan(s), Electric
Appliances
- Included: ENERGY STAR Qualified Appliances, Water Heater, Disposal, Water Softener, Gas Oven, Microwave, Gas Cooktop, Dishwasher, Instant Hot Water
- Laundry: Electric Dryer Hookup, Gas Dryer Hookup, Washer Hookup
Features
- Formal Entry/Foyer, High Ceilings, 2 Bedrooms Down, 3 Bedrooms Up, Primary Bed - 1st Floor, Walk-In Closet(s)
- Flooring: Carpet, Tile, Vinyl
- Number of fireplaces: 1
- Fireplace features: Gas Log
Interior area
- Total structure area: 4,112
- Total interior livable area: 4,112 sqft
Video & virtual tour
Property
Parking
- Total spaces: 3
- Parking features: Attached, Tandem
- Attached garage spaces: 3
Accessibility
- Accessibility features: Accessible Bedroom
Features
- Stories: 2
- Patio & porch: Covered, Patio/Deck, Porch
- Exterior features: Side Yard, Sprinkler System
- Fencing: Back Yard
Lot
- Size: 0.28 Acres
- Features: Back Yard, Subdivided, 1/4 Up to 1/2 Acre
Details
- Parcel number: 1450180010006
Construction
Type & style
- Home type: SingleFamily
- Architectural style: Traditional
- Property subtype: Single Family Residence
Materials
- Brick, Cement Siding
- Foundation: Slab
- Roof: Composition,Energy Star/Reflective Roof
Condition
- New construction: No
- Year built: 2022
Utilities & green energy
- Water: Water District
Green energy
- Green verification: ENERGY STAR Certified Homes
- Energy efficient items: Thermostat, Lighting, HVAC
Community & HOA
Community
- Subdivision: Elyson Sec 37
HOA
- Has HOA: Yes
- Amenities included: Clubhouse, Fitness Center, Jogging Path, Park, Pond, Splash Pad, Trail(s)
- HOA fee: $1,344 annually
Location
- Region: Katy
Financial & listing details
- Price per square foot: $195/sqft
- Tax assessed value: $683,443
- Annual tax amount: $22,450
- Date on market: 10/16/2026
- Listing terms: Cash,Conventional,FHA
- Ownership: Full Ownership
- Road surface type: Concrete
Estimated market value
$782,300
$743,000 - $821,000
$5,504/mo
Price history
| Date | Event | Price |
|---|---|---|
| 10/16/2026 | Listed for sale | $799,900$195/sqft |
Source:  HAR #78604606 Report a problem HAR #78604606 Report a problem | ||
| 10/16/2026 | Listing removed | $799,900$195/sqft |
Source: HAR #67331135 Report a problem | ||
| 7/20/2026 | Price change | $799,900-5.8%$195/sqft |
Source: HAR #67331135 Report a problem | ||
| 6/22/2026 | Price change | $849,000-5.6%$206/sqft |
Source: HAR #67331135 Report a problem | ||
| 2/24/2026 | Listed for sale | $899,500-5.2%$219/sqft |
Source: HAR #67331135 Report a problem | ||
| 2/1/2026 | Listing removed | $949,000$231/sqft |
Source: HAR #78580168 Report a problem | ||
| 12/27/2025 | Price change | $949,000-2.1%$231/sqft |
Source: HAR #78580168 Report a problem | ||
| 7/10/2025 | Listed for sale | $969,000+1.6%$236/sqft |
Source: HAR #78580168 Report a problem | ||
| 3/28/2023 | Listing removed | -- |
Source: HAR #73386200 Report a problem | ||
| 12/9/2022 | Pending sale | $953,900$232/sqft |
Source: HAR #73386200 Report a problem | ||
| 12/9/2022 | Listed for sale | $953,900$232/sqft |
Source: HAR #73386200 Report a problem | ||
Public tax history
| Year | Property taxes | Tax assessment |
|---|---|---|
| 2025 | $9,748 -16.8% | $683,443 -12.7% |
| 2024 | $11,722 +54.7% | $782,824 +75.5% |
| 2023 | $7,579 +456.9% | $446,120 +519.6% |
| 2022 | $1,361 | $72,000 |
Find assessor info on the county website
Monthly payment
Est. payment
Payment breakdown
Explore the cost of this home by adjusting the details. Changes won't be saved.Climate risks
Neighborhood: Elyson
Nearby schools
Schools provided by the listing agent
- Elementary: Boudny Elementary
- Middle: Nelson Junior High (Katy)
- High: Freeman High School
Source: HAR. This data may not be complete. We recommend contacting the local school district to confirm school assignments for this home.

- $499,3004 bd2 ba2.4k sqft24434 Switchgrass Valley Way, Katy, TX 77493Off Market
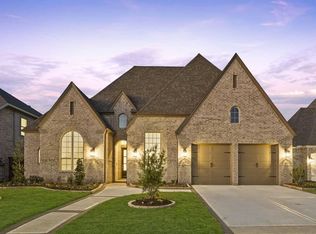
- $675,1005 bd4 ba4.1k sqft7303 Buckeye Brush Blvd, Katy, TX 77493Off Market
- $542,4004 bd2 ba3k sqft24438 Switchgrass Valley Way, Katy, TX 77493Off Market
- $803,7005 bd4 ba3.8k sqft24419 Green Buffalograss Trl, Katy, TX 77493Off Market
Similar homes
- $879,0004 bd4 ba3.8k sqft6535 Woodleaf Lake Loop, Katy, TX 77493For Sale
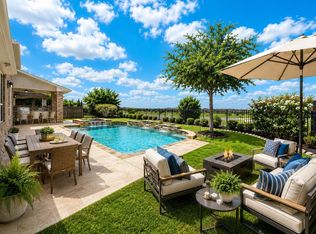 MLS ID #79787247, Sasipim Stoll, Compass RE Texas, LLC - Memorial. HAR
 - $810,9995 bd5 ba3.9k sqft7119 Kinglet Ct, Katy, TX 77493For Sale
 MLS ID #48568321, Ashley Henkis, LPT Realty, LLC. HAR
 - $649,9005 bd4 ba3.7k sqft23106 Mulberry Thicket Trl, Katy, TX 77493For Sale
 MLS ID #79907688, Rose Gibson, Better Homes and Gardens Real Estate Gary Greene - Cypress. HAR
 - $799,9005 bd5 ba4.5k sqft7007 Shoreline View Dr, Katy, TX 77493For Sale
 MLS ID #72885456, Brooke Ray, Orchard Brokerage. HAR
