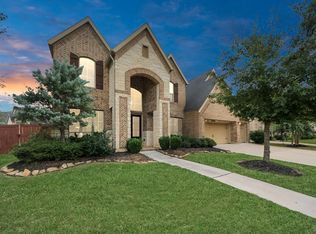
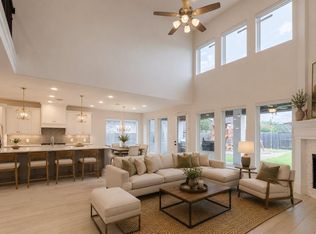
This stunning Katy home makes a beautiful first impression and delivers an exceptional layout across two thoughtfully designed floors. The spacious living room flows into a modern kitchen featuring an island, bar seating, and a breakfast nook, connecting naturally to the formal dining space. The primary suite offers an ensuite bath with dual sinks, a soaking tub, a walk-in shower, and a walk-in closet, with an additional first floor bedroom featuring its own ensuite bath. Upstairs, a living space connects to a dedicated media room alongside three more bedrooms, one with an ensuite bath and two sharing a jack-and-jill bath. Outside, a covered patio and greenspace complete this exceptional home.
Great dining is just around the corner with Pearl and Vine and Little Italy offering standout meals for any occasion. LaCenterra at Cinco Ranch puts upscale open-air shopping, dining, and live events right at your fingertips.
For sale
Price cut: $100 (7/29)
$799,900
7007 Shoreline View Dr, Katy, TX 77493
5beds
4,562sqft
Single Family Residence
Built in 2022
9,239 Square Feet Lot
$768,100 Zestimate®
$175/sqft
$133/mo HOA
What's special
Three more bedroomsFormal dining spaceCovered patioModern kitchenSoaking tubDedicated media roomWalk-in closet
- 137 days
- 112
- 11
Zillow last checked:
Listing updated:
Listed by:
Brooke Ray TREC #0743054 832-855-9433,
Orchard Brokerage
Source: HAR,MLS#: 72885456
Facts & features
Interior
Bedrooms & bathrooms
- Bedrooms: 5
- Bathrooms: 5
- Full bathrooms: 4
- 1/2 bathrooms: 1
Primary bedroom
- Level: First
- Area: 380
- Dimensions: 19x20
Bedroom
- Level: Second
- Area: 187
- Dimensions: 11x17
Bedroom
- Level: First
- Area: 240
- Dimensions: 16x15
Bedroom
- Level: Second
- Area: 234
- Dimensions: 18x13
Bedroom
- Level: Second
- Area: 121
- Dimensions: 11x11
Heating
- Natural Gas
Cooling
- Ceiling Fan(s), Gas
Appliances
- Included: Gas Oven, Microwave, Gas Cooktop, Dishwasher
- Laundry: Washer Hookup
Features
- 3 Bedrooms Up, En-Suite Bath, Primary Bed - 1st Floor, Walk-In Closet(s)
- Flooring: Carpet, Tile
- Windows: Window Coverings
Interior area
- Total structure area: 4,562
- Total interior livable area: 4,562 sqft
Property
Parking
- Total spaces: 4
- Parking features: Attached
- Attached garage spaces: 4
Features
- Stories: 2
- Patio & porch: Covered
- Exterior features: Back Green Space
- Fencing: Back Yard
Lot
- Size: 9,239 Square Feet
- Features: Back Yard, Subdivided, 0 Up To 1/4 Acre
Details
- Parcel number: 422492001012000
Construction
Type & style
- Home type: SingleFamily
- Architectural style: Traditional
- Property subtype: Single Family Residence
Materials
- Brick, Unknown
- Foundation: Slab
- Roof: Composition
Condition
- New construction: No
- Year built: 2022
Utilities & green energy
- Water: Water District
Community & HOA
Community
- Subdivision: Cane Island Sec 32b
HOA
- Has HOA: Yes
- HOA fee: $1,597 annually
Location
- Region: Katy
Financial & listing details
- Price per square foot: $175/sqft
- Tax assessed value: $830,000
- Annual tax amount: $25,200
- Date on market: 6/1/2026
- Listing terms: Cash,Conventional,FHA,VA Loan
- Ownership: Full Ownership
Estimated market value
$768,100
$730,000 - $807,000
$5,583/mo
Price history
| Date | Event | Price |
|---|---|---|
| 7/29/2026 | Price change | $799,9000%$175/sqft |
Source:  HAR #72885456 Report a problem HAR #72885456 Report a problem | ||
| 7/2/2026 | Price change | $800,000-3%$175/sqft |
Source: HAR #72885456 Report a problem | ||
| 6/1/2026 | Listed for sale | $825,000$181/sqft |
Source: HAR #72885456 Report a problem | ||
Public tax history
| Year | Property taxes | Tax assessment |
|---|---|---|
| 2025 | $4,173 | $830,000 +7.2% |
| 2024 | -- | $774,261 +10% |
| 2023 | $3,369 +586.1% | $703,874 +779.8% |
| 2022 | $491 | $80,000 |
Find assessor info on the county website
Monthly payment
Est. payment
Payment breakdown
Explore the cost of this home by adjusting the details. Changes won't be saved.Climate risks
Neighborhood: 77493
Nearby schools
Schools provided by the listing agent
- Elementary: Robertson Elementary School (Katy)
- Middle: Katy Junior High School
- High: Katy High School
Source: HAR. This data may not be complete. We recommend contacting the local school district to confirm school assignments for this home.
- $738,900-- bd-- ba3.5k sqft7011 Shoreline View Dr, Katy, TX 77493Off Market
- $784,800-- bd-- ba4.4k sqft7003 Shoreline View Dr, Katy, TX 77493Off Market
- $533,000-- bd-- ba2.7k sqft7015 Shoreline View Dr, Katy, TX 77493Off Market
- $694,500-- bd-- ba3.9k sqft6947 Shoreline View Dr, Katy, TX 77493Off Market
Similar homes
- $775,0005 bd5 ba4.5k sqft1714 Rice Mill Dr, Katy, TX 77493For Sale
 MLS ID #38014427, Chelsea Boone, Epique Realty LLC. HAR
 - $810,9995 bd5 ba3.9k sqft7119 Kinglet Ct, Katy, TX 77493For Sale
 MLS ID #48568321, Ashley Henkis, LPT Realty, LLC. HAR
 - $814,9905 bd5 ba3.4k sqft3114 Swift Way, Katy, TX 77493For Sale
 MLS ID #7445142, Victor Zhou, South Real Estate and Contemporary Art. HAR
 - $799,9005 bd5 ba4.1k sqft24430 Switchgrass Valley Way, Katy, TX 77493For Sale
 MLS ID #78604606, Paula Hagerman, Remington Properties. HAR
