Nestled on a premium greenbelt lot with no backyard neighbors, this 4,364-sq-ft estate offers a perfect blend of grandeur and utility. The interior features a magnificent executive office with high-end custom bookshelves and a rolling library ladder, followed by a rare first-floor secondary bedroom with a full en-suite bath, ideal for guests. The home flows seamlessly into the chef’s kitchen and high-ceilinged living spaces, all engineered for peace of mind with a whole-home generator, water filtration and softening system, tankless water heater, and a 3-car tandem garage. As evening falls, professional exterior lighting illuminates the elegant stucco and stone facade, showcasing the privacy of a yard that opens to protected woods. This 2022 masterpiece in the gated Woodtrace community defines modern luxury through its attention to both aesthetic detail and technical excellence.
For sale
$740,000
1021 Lakemont Bend Ln, Pinehurst, TX 77362
5beds
4,364sqft
:
Get pre-qualified$5,917/mo
Single Family Residence
Built in 2022
0.27 Acres Lot
$720,400 Zestimate®
$170/sqft
$100/mo HOA
What's special
High-ceilinged living spacesProfessional exterior lighting
- 41 days |
- 108 |
- 5 |
Zillow last checked:
Listing updated:
Listed by:
Dalena Del Valle TREC #0793731 832-341-0612,
eXp Realty LLC,
Cole Watkins TREC #0659946 281-785-1456,
eXp Realty LLC
Source: HAR,MLS#: 39628098
Facts & features
Interior
Bedrooms & bathrooms
- Bedrooms: 5
- Bathrooms: 4
- Full bathrooms: 4
Heating
- Natural Gas
Cooling
- Gas
Appliances
- Included: Disposal, Gas Oven, Microwave, Gas Cooktop, Dishwasher
Features
- Balcony, Formal Entry/Foyer, High Ceilings, Vaulted Ceiling, Wired for Sound
- Windows: Window Coverings
- Number of fireplaces: 1
Interior area
- Total structure area: 4,364
- Total interior livable area: 4,364 sqft
Property
Parking
- Total spaces: 3
- Parking features: Attached
- Attached garage spaces: 3
Features
- Stories: 2
- Patio & porch: Covered, Patio/Deck
- Exterior features: Back Green Space, Balcony, Side Yard, Sprinkler System
- Fencing: Back Yard
Lot
- Size: 0.27 Acres
- Features: Back Yard, Greenbelt, Subdivided, Wooded, 0 Up To 1/4 Acre
Details
- Parcel number: 516131
Construction
Type & style
- Home type: SingleFamily
- Architectural style: Traditional
- Property subtype: Single Family Residence
Materials
- Brick, Stone, Stucco
- Foundation: Slab
- Roof: Composition
Condition
- New construction: No
- Year built: 2022
Utilities & green energy
- Sewer: Public Sewer
- Water: Public
Community & HOA
Community
- Subdivision: Woodtrace
HOA
- Has HOA: Yes
- HOA fee: $1,200 annually
Location
- Region: Pinehurst
Financial & listing details
- Price per square foot: $170/sqft
- Tax assessed value: $750,000
- Annual tax amount: $20,141
- Date on market: 6/29/2026
- Listing terms: Cash,Conventional,FHA,VA Loan
Estimated market value
$720,400
$684,000 - $756,000
$3,831/mo
Price history
| Date | Event | Price |
|---|---|---|
| 6/29/2026 | Listed for sale | $740,000-1.3%$170/sqft |
Source: eXp Realty #39628098 Report a problem | ||
| 6/29/2026 | Listing removed | $750,000$172/sqft |
Source:  HAR #10379491 Report a problem HAR #10379491 Report a problem | ||
| 5/14/2026 | Listed for sale | $750,000$172/sqft |
Source: HAR #10379491 Report a problem | ||
| 4/4/2026 | Listing removed | $750,000$172/sqft |
Source: HAR #92084791 Report a problem | ||
| 3/27/2026 | Price change | $750,000-3.2%$172/sqft |
Source: HAR #92084791 Report a problem | ||
| 3/24/2026 | Listed for sale | $775,000$178/sqft |
Source: HAR #92084791 Report a problem | ||
| 3/12/2026 | Pending sale | $775,000$178/sqft |
Source: HAR #92084791 Report a problem | ||
| 2/19/2026 | Price change | $775,000-0.6%$178/sqft |
Source: HAR #92084791 Report a problem | ||
| 2/17/2026 | Price change | $780,000-3.7%$179/sqft |
Source: HAR #76816143 Report a problem | ||
| 2/5/2026 | Listed for sale | $810,000+11%$186/sqft |
Source: HAR #76816143 Report a problem | ||
| 12/30/2022 | Listing removed | -- |
Source: HAR #38820453 Report a problem | ||
| 5/15/2022 | Pending sale | $729,590$167/sqft |
Source: HAR #38820453 Report a problem | ||
| 5/11/2022 | Price change | $729,590-1.2%$167/sqft |
Source: HAR #38820453 Report a problem | ||
| 4/16/2022 | Listed for sale | $738,140$169/sqft |
Source: HAR #38820453 Report a problem | ||
Public tax history
| Year | Property taxes | Tax assessment |
|---|---|---|
| 2025 | $3,969 +4% | $750,000 +2.8% |
| 2024 | $3,814 -13.8% | $729,809 +1.4% |
| 2023 | $4,424 | $719,460 +1048.4% |
| 2022 | -- | $62,650 |
Find assessor info on the county website
Monthly payment
Est. payment
Payment breakdown
Explore the cost of this home by adjusting the details. Changes won't be saved.Climate risks
Neighborhood: 77362
Nearby schools
GreatSchools rating
- 8/10Decker Prairie Elementary SchoolGrades: PK-4Distance: 1.9 mi
- 6/10Tomball Junior High SchoolGrades: 7-8Distance: 4 mi
- 7/10Tomball High SchoolGrades: 9-12Distance: 4.2 mi
Schools provided by the listing agent
- Elementary: Decker Prairie Elementary School
- Middle: Tomball Junior High School
- High: Tomball High School
Source: HAR. This data may not be complete. We recommend contacting the local school district to confirm school assignments for this home.
- $723,700-- bd3 ba4k sqft1025 Lakemont Bend Ln, Pinehurst, TX 77362Off Market
- $704,7480.26 acres1017 Lakemont Bend Ln, Pinehurst, TX 77362Off Market
- $746,5004 bd4 ba4.2k sqft1013 Lakemont Bend Ln, Pinehurst, TX 77362Off Market
- $719,900-- bd4 ba3.9k sqft1029 Lakemont Bend Ln, Pinehurst, TX 77362Off Market
- $833,8004 bd5 ba3.9k sqft1020 Lakemont Bend Ln, Pinehurst, TX 77362Off Market
- $822,0004 bd4 ba3.9k sqft1028 Lakemont Bend Ln, Pinehurst, TX 77362Off Market
- $559,9004 bd3 ba3.1k sqft1014 Lakemont Bend Ln, Pinehurst, TX 77362For Sale
- $639,000-- bd3 ba3.4k sqft1009 Lakemont Bend Ln, Pinehurst, TX 77362Off Market
A local agent can set up tours, give advice and negotiate with sellers.
Similar homes
- $720,0004 bd5 ba3.7k sqft1015 Groveton Ridge Ln, Pinehurst, TX 77362For Sale
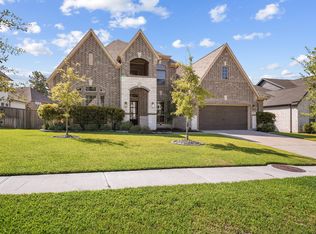 MLS ID #86616047, Leeanne Dyment, Keller Williams Preferred. HAR
 - $839,5005 bd5 ba4.6k sqft902 Falcon Hollow Ln, Pinehurst, TX 77362For Sale
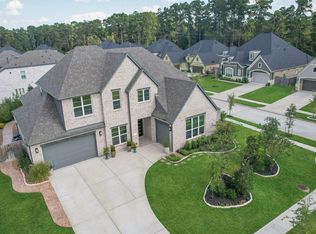 MLS ID #46961000, Ryan Jockers, Better Homes and Gardens Real Estate Gary Greene - Champions. HAR
 - $495,0004 bd4 ba2.9k sqft1365 Knollbridge Point Ln, Pinehurst, TX 77362For Sale
 MLS ID #30878525, Russell Knapp, RE/MAX Integrity. HAR
 - $469,9004 bd3 ba2.9k sqft1354 Knollbridge Pointe Ln, Pinehurst, TX 77362For Sale
 MLS ID #55896729, Kathy Morales, Brokerology Properties. HAR
 - $459,0003 bd4 ba2.4k sqft1329 Knollbridge Pointe Ln, Pinehurst, TX 77362For SaleMLS ID #70098790, Kevin Jackson, Fleet Realty Group. HAR
- $745,0005 bd4 ba3.1k sqft158 Hansom Trail St, Spring, TX 77382For SaleMLS ID #63833266, Jake Moore, The Jake Moore Group. HAR
- $715,0004 bd4 ba3.6k sqft40901 Mauser Ln, Magnolia, TX 77354For SaleMLS ID #76138247, Erica Stietenroth, Real Broker, LLC. HAR
- $705,0005 bd4 ba4.1k sqft40999 Westley Ln, Magnolia, TX 77354For SaleMLS ID #7021493, Rina Seidel, Walzel Properties - Spring. HAR
- $825,0004 bd4 ba3.3k sqft25655 High Meadow Preserve Dr, Magnolia, TX 77355For SaleMLS ID #93298420, Brandi Adam, eXp Realty LLC. HAR
- $629,9954 bd3 ba2.9k sqft8602 Burdekin Rd, Magnolia, TX 77354For SaleMLS ID #47163401, Joe Antinozzi, Compass RE Texas, LLC - The Woodlands. HAR
- $650,0004 bd4 ba3k sqft615 Running Iron Ln, Magnolia, TX 77354For SaleMLS ID #93199321, Michelle Maligaya, Nest Finders. HAR
- $825,0005 bd5 ba5k sqft11814 White Flint Ln, Cypress, TX 77433For SaleMLS ID #14209235, Sonya Gaines, The Gaines Collective. HAR
- $695,0004 bd4 ba3.4k sqft20338 Sienna Bluff Dr, Cypress, TX 77433For SaleMLS ID #9248832, Terri Lyons, Lyons Key Realty. HAR
- $760,0005 bd5 ba4.4k sqft3622 Sage Hollow Dr, Spring, TX 77386For SaleMLS ID #73527847, Jamie McMartin, Compass RE Texas, LLC - West Houston. HAR
- $775,0005 bd5 ba4k sqft442 Patina Dr, Montgomery, TX 77316For SaleMLS ID #14793359, Emily Wilcox, Better Homes and Gardens Real Estate Gary Greene - Lake Conroe South. HAR
- $835,0004 bd5 ba3.8k sqft15470 Ringbill Way, Magnolia, TX 77354For SaleMLS ID #27603570, Chernele Lloyd, Collective Realty Co.. HAR
- $660,0004 bd4 ba3.5k sqft20614 Grazing Foal Ln, Tomball, TX 77377For SaleMLS ID #44373980, Jessica Lowe, Premier Haus Realty, LLC. HAR
- $604,0005 bd5 ba3.7k sqft15415 Lancaster Falls Dr, Cypress, TX 77429For SaleMLS ID #32563867, Vanessa Nickolas, Compass RE Texas, LLC - West Houston. HAR
- $635,0004 bd4 ba3.7k sqft20207 Appaloosa Hill Dr, Tomball, TX 77377For SaleMLS ID #14836160, Amy Hersey, Compass RE Texas, LLC - The Woodlands. HAR
- $725,0004 bd4 ba3.4k sqft11806 Creekside Shore Cir, Cypress, TX 77433For SaleMLS ID #34033231, Melanie Miller, Redfin Corporation. HAR
