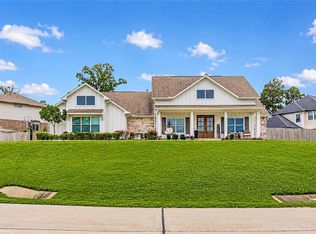
Welcome to this stunning Craftsman home in Magnolia, fully custom from top to bottom. Every detail has been thoughtfully designed by the owner. This 5/6-bedroom, 3.5-bath home sits on a spacious half-acre corner lot. The grand, open-concept kitchen is perfect for gatherings and family visits, with every detail exuding elegance, including a double oven. The media room upstairs can be transformed into a 6th bedroom. The oversized master bedroom features natural light through expansive windows, while the luxurious ensuite boasts a custom shower with three shower heads, and a large bathtub. Outside, an extended patio awaits your future gatherings or parties and the perfect space for a pool. 10 minutes from The Woodlands and Tomball, offering the perfect blend of country living with suburban convenience. Plus, this house includes a full-house generator, so you're always protected in case of a power outage.
For sale
$705,000
40999 Westley Ln, Magnolia, TX 77354
5beds
4,186sqft
Single Family Residence
Built in 2023
0.51 Acres Lot
$691,300 Zestimate®
$168/sqft
$41/mo HOA
What's special
Spacious half-acre corner lotExtended patioLuxurious ensuiteOversized master bedroomLarge bathtubDouble ovenGrand open-concept kitchen
- 1 day |
- 178 |
- 15 |
Zillow last checked:
Listing updated:
Listed by:
Karla Hartnett TREC #0765110 936-355-8486,
Walzel Properties - The Woodlands
Source: HAR,MLS#: 92034235
Facts & features
Interior
Bedrooms & bathrooms
- Bedrooms: 5
- Bathrooms: 4
- Full bathrooms: 3
- 1/2 bathrooms: 1
Rooms
- Room types: Family Room, Media Room, Wine Room
Primary bedroom
- Level: First
- Area: 330
- Dimensions: 22 x 15
Bedroom
- Level: First
- Area: 140
- Dimensions: 10 x 14
Bedroom
- Level: Second
- Area: 132
- Dimensions: 11 x 12
Bedroom
- Level: Second
- Area: 132
- Dimensions: 11 x 12
Bedroom
- Level: Second
- Area: 154
- Dimensions: 11 x 14
Other
- Level: First
- Area: 140
- Dimensions: 14 x 10
Breakfast
- Level: First
- Area: 156
- Dimensions: 13 x 12
Family room
- Level: First
- Area: 391
- Dimensions: 17 x 23
Game room
- Level: Second
- Area: 252
- Dimensions: 18 x 14
Media room
- Level: Second
- Area: 180
- Dimensions: 15 x 12
Heating
- Natural Gas
Cooling
- Electric
Appliances
- Included: Disposal, Wine Refrigerator, Double Oven, Microwave, Gas Cooktop, Dishwasher
- Laundry: Electric Dryer Hookup, Gas Dryer Hookup, Washer Hookup
Features
- 2 Bedrooms Down
- Flooring: Carpet, Tile
- Number of fireplaces: 1
- Fireplace features: Gas Log, Wood Burning
Interior area
- Total structure area: 4,186
- Total interior livable area: 4,186 sqft
Property
Parking
- Total spaces: 3
- Parking features: Attached, Oversized, Additional Parking, Double-Wide Driveway
- Attached garage spaces: 3
Features
- Stories: 2
- Patio & porch: Patio/Deck
Lot
- Size: 0.51 Acres
- Features: Corner Lot, 1/2 Up to 1 Acre
Details
- Additional parcels included: 73081001600
- Parcel number: 518314
Construction
Type & style
- Home type: SingleFamily
- Property subtype: Single Family Residence
Materials
- Brick, Wood Siding
- Foundation: Slab
- Roof: Composition
Condition
- New construction: No
- Year built: 2023
Details
- Builder name: Harrisburg Homes
Utilities & green energy
- Water: Public
Community & HOA
Community
- Subdivision: Mostyn Manor Reserve
HOA
- Has HOA: Yes
- Amenities included: Picnic Area, Playground, Pond
- HOA fee: $495 annually
Location
- Region: Magnolia
Financial & listing details
- Price per square foot: $168/sqft
- Tax assessed value: $673,763
- Annual tax amount: $11,848
- Date on market: 8/19/2026
- Listing terms: Cash,Conventional,FHA,VA Loan
- Ownership: Full Ownership
Estimated market value
$691,300
$657,000 - $726,000
$4,142/mo
Price history
| Date | Event | Price |
|---|---|---|
| 8/19/2026 | Listed for sale | $705,000$168/sqft |
Source:  HAR #92034235 Report a problem HAR #92034235 Report a problem | ||
| 8/11/2026 | Listing removed | $705,000$168/sqft |
Source: HAR #7021493 Report a problem | ||
| 8/7/2026 | Price change | $705,000-4.6%$168/sqft |
Source: HAR #7021493 Report a problem | ||
| 7/20/2026 | Price change | $739,000-1.3%$177/sqft |
Source: HAR #7021493 Report a problem | ||
| 6/20/2026 | Price change | $749,000-1.4%$179/sqft |
Source: HAR #7021493 Report a problem | ||
| 5/16/2026 | Price change | $760,000-1.9%$182/sqft |
Source: HAR #7021493 Report a problem | ||
| 4/28/2026 | Price change | $775,000-3%$185/sqft |
Source: HAR #7021493 Report a problem | ||
| 4/24/2026 | Listed for sale | $799,000$191/sqft |
Source: HAR #7021493 Report a problem | ||
| 10/9/2025 | Listing removed | $799,000$191/sqft |
Source: HAR #85774147 Report a problem | ||
| 10/8/2025 | Listing removed | $4,800$1/sqft |
Source:  HAR #5560106 Report a problem HAR #5560106 Report a problem | ||
| 9/23/2025 | Listed for rent | $4,800$1/sqft |
Source: HAR #5560106 Report a problem | ||
| 9/20/2025 | Listing removed | $799,000$191/sqft |
Source: HAR #88225491 Report a problem | ||
| 9/5/2025 | Listed for rent | $4,800$1/sqft |
Source: HAR #36682170 Report a problem | ||
| 8/14/2025 | Price change | $799,000-3.2%$191/sqft |
Source: HAR #88225491 Report a problem | ||
| 7/18/2025 | Listed for sale | $825,000$197/sqft |
Source: HAR #88225491 Report a problem | ||
Public tax history
| Year | Property taxes | Tax assessment |
|---|---|---|
| 2025 | $8,680 -28.1% | $673,763 -10% |
| 2024 | $12,073 +717.9% | $748,426 +700.5% |
| 2023 | $1,476 | $93,500 |
| 2022 | -- | $93,500 |
Find assessor info on the county website
Monthly payment
Est. payment
Payment breakdown
Explore the cost of this home by adjusting the details. Changes won't be saved.Climate risks
Neighborhood: 77354
Nearby schools
GreatSchools rating
- 7/10Magnolia Parkway Elementary SchoolGrades: PK-4Distance: 2.1 mi
- NAAEPGrades: 4-12Distance: 4.7 mi
- 7/10Magnolia High SchoolGrades: 9-12Distance: 1 mi
Schools provided by the listing agent
- Elementary: Magnolia Parkway Elementary School
- Middle: Magnolia Parkway Junior High
- High: Magnolia High School
Source: HAR. This data may not be complete. We recommend contacting the local school district to confirm school assignments for this home.
- $605,400-- bd3 ba2.9k sqft40995 Westley Ln, Magnolia, TX 77354Off Market
- $629,9905 bd5 ba3.8k sqft12672 Luger Ln, Magnolia, TX 77354Pending

- $646,700-- bd3 ba3.1k sqft12650 Luger Ln, Magnolia, TX 77354Off Market
- $646,7004 bd3 ba3.3k sqft40991 Westley Ln, Magnolia, TX 77354Off Market
- $664,500-- bd3 ba3.5k sqft12654 Luger Ln, Magnolia, TX 77354Off Market
- $682,000-- bd3 ba3.7k sqft41070 Kimber Ln, Magnolia, TX 77354Off Market
- $673,800-- bd3 ba3.5k sqft40998 Westley Ln, Magnolia, TX 77354Off Market
- $--4 bd4 ba4.2k sqft40987 Westley Ln, Magnolia, TX 77354Sold
A local agent can set up tours, give advice and negotiate with sellers.
Similar homes
- $698,0005 bd5 ba4k sqft40664 Damuth Dr, Magnolia, TX 77354For Sale
 MLS ID #57248149, Johnathan Canizalez, Gold Quest Realty - Galleria. HAR
 - $579,0004 bd3 ba2.6k sqft40864 Wesson Ln, Magnolia, TX 77354For Sale
 MLS ID #94537592, Mary Taormina, Redfin Corporation. HAR
 - $679,9004 bd5 ba3.7k sqft1015 Groveton Ridge Ln, Pinehurst, TX 77362For Sale
 MLS ID #90638434, Leeanne Dyment, Keller Williams Preferred. HAR
 - $529,9004 bd4 ba3.1k sqft129 Magnolia Reserve Loop, Magnolia, TX 77354For Sale
 MLS ID #35533509, Ashley Burton-Smith, Keller Williams Memorial. HAR
 - $650,0004 bd4 ba3k sqft615 Running Iron Ln, Magnolia, TX 77354For SaleMLS ID #93199321, Michelle Maligaya, Nest Finders. HAR
- $679,9004 bd4 ba3.4k sqft20338 Sienna Bluff Dr, Cypress, TX 77433For SaleMLS ID #23430868, Terri Lyons, Lyons Key Realty. HAR
- $839,5005 bd5 ba4.6k sqft902 Falcon Hollow Ln, Pinehurst, TX 77362For SaleMLS ID #39971388, Ryan Jockers, Better Homes and Gardens Real Estate Gary Greene - Champions. HAR
- $629,9954 bd3 ba2.9k sqft8602 Burdekin Rd, Magnolia, TX 77354For SaleMLS ID #47163401, Joe Antinozzi, Compass RE Texas, LLC - The Woodlands. HAR
- $549,0003 bd3 ba3.2k sqft116 Waterstone Dr, Montgomery, TX 77356For SaleMLS ID #72812368, Brandi Jackson, Berkshire Hathaway HomeServices Premier Properties. HAR
- $740,0005 bd4 ba4.3k sqft1021 Lakemont Bend Ln, Pinehurst, TX 77362For SaleMLS ID #39628098, Dalena Del Valle, eXp Realty LLC. HAR
- $615,0003 bd4 ba3k sqft40037 Belted Kingfisher Ct, Magnolia, TX 77354For SaleMLS ID #55841880, Rebecca Locke, Century 21 Parisher Properties. HAR
- $734,9004 bd3 ba2.9k sqft18819 Serene Water Dr, Montgomery, TX 77356For SaleMLS ID #63920882, Michael Greiner, My Castle Realty. HAR
- $825,0004 bd4 ba3.3k sqft25655 High Meadow Preserve Dr, Magnolia, TX 77355For SaleMLS ID #93298420, Brandi Adam, eXp Realty LLC. HAR
- $739,0004 bd3 ba3.2k sqft238 Bronze View Dr, Montgomery, TX 77316For SaleMLS ID #78377825, Jo Anne Johnson, Compass RE Texas, LLC - The Woodlands. HAR
- $700,0006 bd5 ba4.1k sqft1700 Graystone Hills Dr, Conroe, TX 77304For SaleMLS ID #21566043, Elsa Martinez, Jane Byrd Properties International LLC. HAR
- $945,0005 bd5 ba3.7k sqft11632 Prince Andrew Ct, Montgomery, TX 77316For SaleMLS ID #6090594, Crystal Lucero, CB&A, Realtors. HAR
- $975,0004 bd5 ba4.4k sqft30202 Post Oak Run, Magnolia, TX 77355For SaleMLS ID #69802499, Justin Carswell, Carswell Real Estate Co. Inc.. HAR
- $770,0005 bd5 ba3.7k sqft431 Patina Dr, Montgomery, TX 77316For SaleMLS ID #59470560, Alejandra De La Campa, Keller Williams Realty The Woodlands. HAR
- $770,0005 bd5 ba4k sqft425 Christians Ct, Montgomery, TX 77316For SaleMLS ID #5178550, Madison Key, Realty ONE Group Iconic. HAR
- $689,9004 bd4 ba3.6k sqft13522 Columbia Key Dr, Tomball, TX 77377For SaleMLS ID #68055879, Ashley Eoff, SERHANT.. HAR
