Located in Audubon Park is this Multigenerational Plan (3/3.5) that shows like a model. The home features wood look tile floors and high ceilings throughout. There is a study with French doors and a media room with solid double doors on the right. To the left is one primary suite that fits king size furniture. The ensuite bath has a shower, vanity with dual sinks and two closets. The third bedroom has an ensuite bath and there is a half bath for guests. The gathering area of the home features a corner fireplace in the living/dining room and is open to the kitchen. The kitchen features a large island, upgraded cabinets with glass fronts, quartz counter tops, double ovens and a composite sink. There is a coffee bar just around the corner leading to the second primary suite. This space has high ceilings and a spa like bath with a tub and separate shower. Outback is a serene setting with a covered patio, lush flower beds and a fountain. Great amenities and need to wait on new construction!
For sale
$615,000
40037 Belted Kingfisher Ct, Magnolia, TX 77354
3beds
3,010sqft
Single Family Residence
Built in 2024
7,078 Square Feet Lot
$596,100 Zestimate®
$204/sqft
$154/mo HOA
What's special
High ceilings throughoutWood look tile floorsQuartz counter topsCovered patioComposite sinkStudy with french doorsHalf bath for guests
- 10 days |
- 283 |
- 8 |
Likely to sell faster than
Zillow last checked:
Listing updated:
Listed by:
Rebecca Locke TREC #0558864 281-536-0724,
Century 21 Parisher Properties
Source: HAR,MLS#: 55841880
Facts & features
Interior
Bedrooms & bathrooms
- Bedrooms: 3
- Bathrooms: 4
- Full bathrooms: 3
- 1/2 bathrooms: 1
Rooms
- Room types: Family Room, Media Room, Utility Room
Primary bedroom
- Level: First
- Area: 232.86
- Dimensions: 16'10"x13'10"
Primary bedroom
- Level: First
- Area: 228
- Dimensions: 19x12
Bedroom
- Level: First
- Area: 150
- Dimensions: 10x15
Other
- Level: First
- Area: 120
- Dimensions: 12x10
Breakfast
- Level: First
- Area: 90
- Dimensions: 9x10
Dining room
- Level: First
- Area: 198
- Dimensions: 11x18
Family room
- Level: First
- Area: 360
- Dimensions: 18x20
Kitchen
- Level: First
- Area: 200
- Dimensions: 10x20
Media room
- Level: First
- Area: 192
- Dimensions: 12x16
Utility room
- Level: First
- Area: 34.51
- Dimensions: 5'10"x5'11"
Heating
- Natural Gas
Cooling
- Ceiling Fan(s), Electric
Appliances
- Included: ENERGY STAR Qualified Appliances, Disposal, Double Oven, Electric Oven, Microwave, Gas Cooktop, Dishwasher
- Laundry: Electric Dryer Hookup, Washer Hookup
Features
- Formal Entry/Foyer, High Ceilings, Prewired for Alarm System, All Bedrooms Down, Primary Bed - 1st Floor, Sitting Area, Split Plan, Walk-In Closet(s)
- Flooring: Carpet, Tile
- Windows: Insulated/Low-E windows, Window Coverings
- Number of fireplaces: 1
- Fireplace features: Gas Log
Interior area
- Total structure area: 3,010
- Total interior livable area: 3,010 sqft
Property
Parking
- Total spaces: 3
- Parking features: Attached, Tandem, Garage Door Opener, Double-Wide Driveway
- Attached garage spaces: 3
Features
- Stories: 1
- Patio & porch: Covered, Porch
- Exterior features: Sprinkler System
- Fencing: Back Yard
Lot
- Size: 7,078 Square Feet
- Features: Back Yard, Subdivided, 0 Up To 1/4 Acre
Details
- Parcel number: 536429
Construction
Type & style
- Home type: SingleFamily
- Architectural style: Traditional
- Property subtype: Single Family Residence
Materials
- Blown-In Insulation, Brick, Cement Siding, Wood Siding
- Foundation: Slab
- Roof: Composition
Condition
- New construction: No
- Year built: 2024
Details
- Builder name: Perry
Utilities & green energy
- Water: Water District
Green energy
- Energy efficient items: Attic Vents, Thermostat, Lighting, HVAC
Community & HOA
Community
- Security: Prewired for Alarm System
- Subdivision: Audubon Park
HOA
- Has HOA: Yes
- Amenities included: Clubhouse, Park, Picnic Area, Playground, Splash Pad, Trail(s)
- HOA fee: $1,850 annually
Location
- Region: Magnolia
Financial & listing details
- Price per square foot: $204/sqft
- Tax assessed value: $581,971
- Annual tax amount: $10,946
- Date on market: 8/6/2026
- Listing terms: Cash,Conventional,FHA,VA Loan
- Exclusions: Media Room Speakers, Wall Sconces, Mounted Tv's
- Road surface type: Concrete, Curbs, Gutters
Estimated market value
$596,100
$566,000 - $626,000
$3,242/mo
Price history
| Date | Event | Price |
|---|---|---|
| 8/6/2026 | Listed for sale | $615,000-2.8%$204/sqft |
Source:  HAR #55841880 Report a problem HAR #55841880 Report a problem | ||
| 6/28/2024 | Listing removed | -- |
Source: HAR #43392528 Report a problem | ||
| 3/12/2024 | Pending sale | $632,900$210/sqft |
Source: HAR #43392528 Report a problem | ||
| 3/12/2024 | Listed for sale | $632,900$210/sqft |
Source: HAR #43392528 Report a problem | ||
Public tax history
| Year | Property taxes | Tax assessment |
|---|---|---|
| 2025 | $5,994 +815.3% | $581,971 +1333.4% |
| 2024 | $655 -28.5% | $40,600 -30% |
| 2023 | $916 | $58,000 |
Find assessor info on the county website
Monthly payment
Est. payment
Payment breakdown
Explore the cost of this home by adjusting the details. Changes won't be saved.Climate risks
Neighborhood: 77354
Nearby schools
GreatSchools rating
- 7/10Willie E Williams Elementary SchoolGrades: PK-4Distance: 2.1 mi
- NAAEPGrades: 4-12Distance: 2.4 mi
- 7/10Magnolia High SchoolGrades: 9-12Distance: 1.5 mi
Schools provided by the listing agent
- Elementary: Audubon Elementary
- Middle: Magnolia Parkway Junior High
- High: Magnolia High School
Source: HAR. This data may not be complete. We recommend contacting the local school district to confirm school assignments for this home.
- $100,000-- bd-- ba-- sqft40033 Belted Kingfisher Ct, Magnolia, TX 77354Off Market
- $100,000-- bd-- ba-- sqft40041 Belted Kingfisher Ct, Magnolia, TX 77354Off Market
- $---- bd3 ba2.6k sqft40045 Belted Kingfisher Ct, Magnolia, TX 77354Sold
- $559,2005 bd5 ba3.5k sqft40012 Reef Heron St, Magnolia, TX 77354Off Market
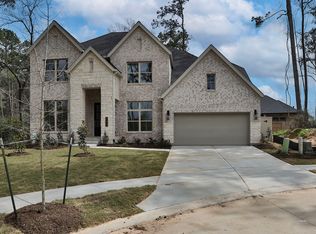
- $100,000-- bd-- ba-- sqft40008 Reef Heron St, Magnolia, TX 77354Off Market
- $100,000-- bd-- ba-- sqft40004 Reef Heron St, Magnolia, TX 77354Off Market
- $100-- bd-- ba-- sqft40044 Belted Kingfisher Ct, Magnolia, TX 77354Off Market
- $647,8004 bd4 ba3.5k sqft40036 Belted Kingfisher Ct, Magnolia, TX 77354Off Market
A local agent can set up tours, give advice and negotiate with sellers.
Similar homes
- $600,0004 bd4 ba3.1k sqft40019 Parkside Oaks Way, Magnolia, TX 77354For Sale
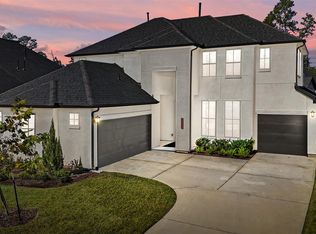 MLS ID #94703038, Ryan Jockers, Better Homes and Gardens Real Estate Gary Greene - Champions. HAR
 - $650,0004 bd4 ba3k sqft175 Shoveler Duck Way, Magnolia, TX 77354For Sale
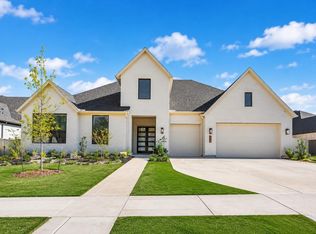 MLS ID #94612783, Kayla Riddle, TexasLife Realty LLC. HAR
 - from $644,0004 bd4 ba3.5k sqftMustang Plan, Audubon, Magnolia, TX 77354New Construction
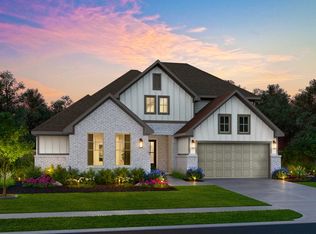 Empire Homes
 - $475,0003 bd3 ba2.4k sqft27115 Wilcox Crest Ln, Magnolia, TX 77354For Sale
 MLS ID #24456608, Erica Sprague, Layne Realty, LLC. HAR
 - $674,9004 bd4 ba3.1k sqft26806 Lakeside Mill Ln, Magnolia, TX 77354For SaleMLS ID #96279867, Kelly Polasek, RE/MAX Universal. HAR
- $835,0004 bd5 ba3.8k sqft15470 Ringbill Way, Magnolia, TX 77354For SaleMLS ID #27603570, Chernele Lloyd, Collective Realty Co.. HAR
- $629,9954 bd3 ba2.9k sqft8602 Burdekin Rd, Magnolia, TX 77354For SaleMLS ID #47163401, Joe Antinozzi, Compass RE Texas, LLC - The Woodlands. HAR
- $580,0005 bd4 ba3.8k sqft27121 Holtwood Grove Rd, Magnolia, TX 77354For SaleMLS ID #46650769, Jose Figarella, RE/MAX Universal. HAR
- $715,0004 bd4 ba3.6k sqft40901 Mauser Ln, Magnolia, TX 77354For SaleMLS ID #76138247, Erica Stietenroth, Real Broker, LLC. HAR
- $598,7504 bd4 ba2.5k sqft112 Morning Nook Ct, Montgomery, TX 77316For SaleMLS ID #16005265, Beatriz Manchado, Compass RE Texas, LLC - The Woodlands. HAR
- $319,5004 bd3 ba2.5k sqft139 Comber Rd, Magnolia, TX 77354For SaleMLS ID #32312880, Kristie Zorens, Elite Texas Properties. HAR
- $529,9003 bd3 ba2.2k sqft7130 Carriage Light Dr, Magnolia, TX 77354For SaleMLS ID #33252536, Cynthia Gueta, CB&A, Realtors. HAR
- $325,0004 bd2 ba1.9k sqft40402 Red Poppy Ln, Magnolia, TX 77354For SaleMLS ID #11291388, Russell Avery, Texas United Realty. HAR
- $729,0004 bd4 ba3.3k sqft26 Winhall Pl, Magnolia, TX 77354For SaleMLS ID #23161783, Susan Salinger, Compass RE Texas, LLC - The Woodlands. HAR
- $537,0004 bd3 ba2.5k sqft7361 Grandview Meadow Dr, Magnolia, TX 77354For SaleMLS ID #34180488, Tabata Cooke, Executive Texas Realty. HAR
- $739,0004 bd3 ba2.8k sqft40708 Lost San Saba Ln, Montgomery, TX 77316For SaleMLS ID #50954723, Teresa Sartin, Keller Williams Realty The Woodlands. HAR
- $615,0003 bd4 ba3.3k sqft13826 Oakdale Glen Trce, Cypress, TX 77429For SaleMLS ID #43759000, Michele Harmon, RE/MAX Universal. HAR
- $625,0003 bd4 ba2.9k sqft324 Coldwater Creek Ct, Conroe, TX 77304For SaleMLS ID #55297451, Kyler Ferris, Ferris Realty. HAR
- $675,0003 bd3 ba3k sqft113 Sundrop Ridge Ct, Montgomery, TX 77316For SaleMLS ID #66327720, Jeffrey Morris, RE/MAX The Woodlands & Spring. HAR
- $624,9004 bd4 ba3.8k sqft6006 Henry Hamlet Dr, Conroe, TX 77304For SaleMLS ID #59740456, Lisa Warren, Coldwell Banker Realty - The Woodlands. HAR
