Elegant yet comfortable Perry home that has designer touches and numerous added upgrades throughout. Owners customized this home... kitchen upgraded with ceiling height cabinets, brick accent wall, custom built vent a hood over gas cooktop, quartzite island counters, extra deep sink, upgraded Winter Gold hardware, beautiful upgraded light fixtures and chandeliers. Custom barn doors add privacy for guest suites, one has its own bath and could be a second primary if needed. Formal dining with dramatic painted accent walls. Open concept family room with gas fireplace, sliding wall glass doors lead to covered patio with terraced rear yard backing to pond with fountain. No rear or side neighbor. Motorized blinds. Upgraded front door. Split plan offers a private owners retreat with large soaking tub, dual vanities and large walk in shower with custom tile shower. Located adjacent to the Woodlands and minutes from Hwy 99. Northgrove offers Amenity Center, pool, fitness center
For sale
Price cut: $15K (9/5)
$659,900
26806 Lakeside Mill Ln, Magnolia, TX 77354
4beds
3,122sqft
Single Family Residence
Built in 2023
0.26 Acres Lot
$647,500 Zestimate®
$211/sqft
$124/mo HOA
What's special
Gas fireplaceDesigner touchesCovered patioNumerous added upgrades throughoutBrick accent wallPrivate studyLarge media room
- 79 days
- 171
- 14
Zillow last checked:
Listing updated:
Listed by:
Kelly Polasek TREC #0393882 713-825-0280,
RE/MAX Universal
Source: HAR,MLS#: 96279867
Facts & features
Interior
Bedrooms & bathrooms
- Bedrooms: 4
- Bathrooms: 4
- Full bathrooms: 3
- 1/2 bathrooms: 1
Rooms
- Room types: Family Room, Media Room, Utility Room
Primary bedroom
- Level: First
- Area: 238
- Dimensions: 17x14
Bedroom
- Level: First
- Area: 140
- Dimensions: 14x10
Bedroom
- Level: First
- Area: 195
- Dimensions: 15x13
Bedroom
- Level: First
- Area: 143
- Dimensions: 13x11
Other
- Level: First
- Area: 120
- Dimensions: 12x10
Breakfast
- Level: First
- Area: 120
- Dimensions: 12x10
Dining room
- Level: First
- Area: 156
- Dimensions: 13x12
Family room
- Level: First
- Area: 360
- Dimensions: 20x18
Kitchen
- Level: First
- Area: 192
- Dimensions: 16x12
Media room
- Level: First
- Area: 208
- Dimensions: 16x13
Heating
- Natural Gas
Cooling
- Electric
Appliances
- Included: Disposal, Wine Refrigerator, Electric Oven, Microwave, Gas Cooktop, Dishwasher
- Laundry: Electric Dryer Hookup, Washer Hookup
Features
- Formal Entry/Foyer, High Ceilings, Wired for Sound, 2 Primary Bedrooms, All Bedrooms Down, En-Suite Bath, Primary Bed - 1st Floor, Sitting Area, Split Plan, Walk-In Closet(s)
- Flooring: Carpet, Vinyl
- Windows: Window Coverings
- Number of fireplaces: 1
- Fireplace features: Gas Log
Interior area
- Total structure area: 3,122
- Total interior livable area: 3,122 sqft
Property
Parking
- Total spaces: 3
- Parking features: Attached, Oversized, Tandem, Garage Door Opener
- Attached garage spaces: 3
Features
- Stories: 1
- Patio & porch: Covered, Patio/Deck
- Exterior features: Back Green Space, Sprinkler System
- Fencing: Back Yard
Lot
- Size: 0.26 Acres
- Features: Corner Lot, Cul-De-Sac, Greenbelt, 1/4 Up to 1/2 Acre
Details
- Parcel number: 550005
Construction
Type & style
- Home type: SingleFamily
- Architectural style: Ranch,Traditional
- Property subtype: Single Family Residence
Materials
- Brick, Cement Siding, Stone
- Foundation: Slab
- Roof: Composition
Condition
- New construction: No
- Year built: 2023
Details
- Builder name: Perry Homes
Utilities & green energy
- Water: Water District
Community & HOA
Community
- Subdivision: Northgrove
HOA
- Has HOA: Yes
- Amenities included: Clubhouse, Fitness Center, Park, Party Room, Playground, Pool
- HOA fee: $1,490 annually
Location
- Region: Magnolia
Financial & listing details
- Price per square foot: $211/sqft
- Tax assessed value: $739,408
- Annual tax amount: $17,500
- Date on market: 6/18/2026
- Listing terms: Cash,Conventional,FHA,VA Loan
- Road surface type: Concrete
Estimated market value
$647,500
$615,000 - $680,000
$3,121/mo
Price history
| Date | Event | Price |
|---|---|---|
| 9/5/2026 | Price change | $659,900-2.2%$211/sqft |
Source:  HAR #96279867 Report a problem HAR #96279867 Report a problem | ||
| 7/30/2026 | Price change | $674,900-2.2%$216/sqft |
Source: HAR #96279867 Report a problem | ||
| 6/27/2026 | Price change | $689,900-2.1%$221/sqft |
Source: HAR #96279867 Report a problem | ||
| 6/18/2026 | Listed for sale | $705,000-2.3%$226/sqft |
Source: HAR #96279867 Report a problem | ||
| 5/28/2024 | Sold | -- |
Source: Agent Provided Report a problem | ||
| 4/19/2024 | Pending sale | $721,900$231/sqft |
Source: HAR #6843915 Report a problem | ||
| 3/27/2024 | Price change | $721,900+2.8%$231/sqft |
Source:  Perry Homes Report a problem Perry Homes Report a problem | ||
| 3/7/2024 | Price change | $701,900+0.1%$225/sqft |
Source: Perry Homes Report a problem | ||
| 3/1/2024 | Listed for sale | $700,900$225/sqft |
Source: Perry Homes Report a problem | ||
Public tax history
| Year | Property taxes | Tax assessment |
|---|---|---|
| 2025 | $9,657 +414.2% | $739,408 +535.1% |
| 2024 | $1,878 | $116,416 |
Find assessor info on the county website
Monthly payment
Est. payment
Payment breakdown
Explore the cost of this home by adjusting the details. Changes won't be saved.Climate risks
Neighborhood: 77354
Nearby schools
Schools provided by the listing agent
- Elementary: Magnolia Elementary School (Magnolia)
- Middle: Magnolia Junior High School
- High: Magnolia West High School
Source: HAR. This data may not be complete. We recommend contacting the local school district to confirm school assignments for this home.
Similar homes
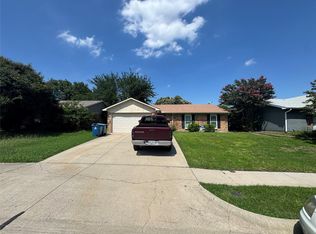
- $650,0004 bd4 ba3k sqft175 Shoveler Duck Way, Magnolia, TX 77354For Sale
 MLS ID #94612783, Kayla Riddle, TexasLife Realty LLC. HAR
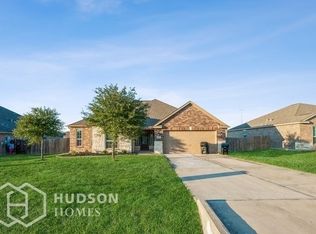
 - $715,0004 bd4 ba3.3k sqft12526 Sharps Ln, Magnolia, TX 77354For Sale
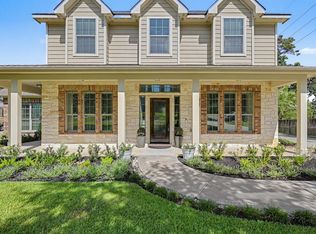 MLS ID #77137281, Gary Bisha, My Castle Realty. HAR
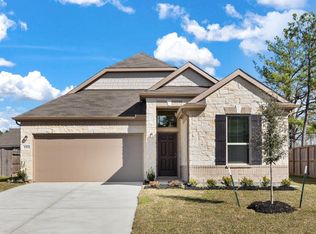
 - $650,0004 bd5 ba3.5k sqft15391 Ringbill Way, Magnolia, TX 77354For Sale
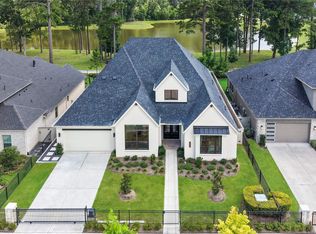 MLS ID #93297849, Jessica Ayala, Styled Real Estate. HAR
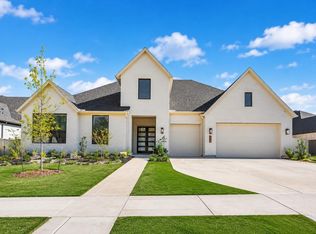
 - $600,0004 bd4 ba3.1k sqft40019 Parkside Oaks Way, Magnolia, TX 77354For Sale
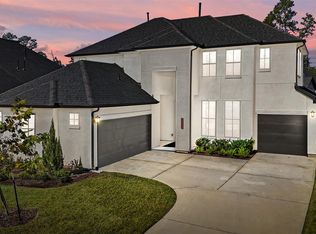 MLS ID #94703038, Ryan Jockers, Better Homes and Gardens Real Estate Gary Greene - Champions. HAR
