Welcome to this better-than-brand-new, Drees Custom home located in the sought-after 80’ section of Audubon Creekside South. OFFERED $50,000 BELOW FEBRUARY 2026 APPRAISAL VALUE. Flooded with natural light and featuring soaring ceilings, the open-concept floor plan is perfect for both entertaining and comfortable daily living. This home offers 4 spacious bedrooms and 3.5 baths, including a secluded primary suite. A dedicated office space is perfect for working from home, while the media room wired for sound sets the stage for movie nights and game days. The kitchen showcases oversized shaker cabinets, under-cabinet lighting, upgraded appliances, and a separate bar area complete with a wine fridge. Additional highlights include upgraded baseboards throughout, a French drain in the backyard, and the convenience of HOA-maintained front lawn care. This home delivers both luxury and lifestyle in a premier master-planned community.
For sale
Price cut: $10K (10/6)
$630,000
175 Shoveler Duck Way, Magnolia, TX 77354
4beds
3,144sqft
Single Family Residence
Built in 2024
0.29 Acres Lot
$617,000 Zestimate®
$200/sqft
$154/mo HOA
What's special
- 33 days
- 283
- 27
Likely to sell faster than
Zillow last checked:
Listing updated:
Listed by:
Kayla Riddle TREC #0697378 832-975-3434,
TexasLife Realty LLC
Source: HAR,MLS#: 14861061
Facts & features
Interior
Bedrooms & bathrooms
- Bedrooms: 4
- Bathrooms: 4
- Full bathrooms: 3
- 1/2 bathrooms: 1
Primary bedroom
- Level: First
- Area: 288
- Dimensions: 18x16
Bedroom
- Level: First
- Area: 143
- Dimensions: 13x11
Bedroom
- Level: First
- Area: 121
- Dimensions: 11x11
Bedroom
- Level: First
- Area: 127.6
- Dimensions: 11x11.6
Other
- Level: First
- Area: 168
- Dimensions: 14x12
Dining room
- Level: First
- Area: 198
- Dimensions: 12x16.5
Living room
- Level: First
- Area: 297
- Dimensions: 18x16.5
Media room
- Level: First
- Area: 173.88
- Dimensions: 12.6x13.8
Heating
- Natural Gas
Cooling
- Ceiling Fan(s), Electric
Appliances
- Included: ENERGY STAR Qualified Appliances, Disposal, Wine Refrigerator, Double Oven, Microwave, Gas Range, Dishwasher
Features
- High Ceilings, Prewired for Alarm System
- Flooring: Carpet, Engineered Hardwood, Tile
- Windows: Window Coverings
- Number of fireplaces: 1
- Fireplace features: Gas
Interior area
- Total structure area: 3,144
- Total interior livable area: 3,144 sqft
Property
Parking
- Total spaces: 3
- Parking features: Attached, Double-Wide Driveway
- Attached garage spaces: 3
Features
- Stories: 1
- Patio & porch: Covered
- Fencing: Back Yard
Lot
- Size: 0.29 Acres
- Features: Back Yard, Cul-De-Sac, Subdivided, 0 Up To 1/4 Acre
Details
- Parcel number: 543162
Construction
Type & style
- Home type: SingleFamily
- Architectural style: Traditional
- Property subtype: Single Family Residence
Materials
- Brick
- Foundation: Slab
- Roof: Composition
Condition
- New construction: No
- Year built: 2024
Details
- Builder name: Drees
Utilities & green energy
- Water: Water District
Green energy
- Energy efficient items: Thermostat, Lighting, HVAC
Community & HOA
Community
- Security: Prewired for Alarm System
- Subdivision: Audubon Creekside South
HOA
- Has HOA: Yes
- HOA fee: $1,850 annually
Location
- Region: Magnolia
Financial & listing details
- Price per square foot: $200/sqft
- Tax assessed value: $641,422
- Annual tax amount: $12,079
- Date on market: 9/11/2026
Estimated market value
$617,000
$586,000 - $648,000
$4,148/mo
Price history
| Date | Event | Price |
|---|---|---|
| 10/6/2026 | Price change | $630,000-1.6%$200/sqft |
Source:  HAR #14861061 Report a problem HAR #14861061 Report a problem | ||
| 9/11/2026 | Price change | $640,000-1.5%$204/sqft |
Source: HAR #14861061 Report a problem | ||
| 8/4/2026 | Price change | $650,000-1.5%$207/sqft |
Source: HAR #94612783 Report a problem | ||
| 6/26/2026 | Price change | $660,000-2.2%$210/sqft |
Source: HAR #39499023 Report a problem | ||
| 5/16/2026 | Price change | $675,000-0.5%$215/sqft |
Source: HAR #39499023 Report a problem | ||
| 4/10/2026 | Price change | $678,725-1.5%$216/sqft |
Source: HAR #44640450 Report a problem | ||
| 3/17/2026 | Listed for sale | $688,725$219/sqft |
Source: HAR #44640450 Report a problem | ||
| 2/3/2026 | Pending sale | $688,725$219/sqft |
Source: HAR #74192600 Report a problem | ||
| 1/3/2026 | Listed for sale | $688,725-1.6%$219/sqft |
Source: HAR #74192600 Report a problem | ||
| 1/10/2025 | Pending sale | $699,990$223/sqft |
Source: HAR #61176515 Report a problem | ||
| 10/28/2024 | Listed for sale | $699,990$223/sqft |
Source: HAR #61176515 Report a problem | ||
| 10/16/2024 | Listing removed | $699,990$223/sqft |
Source:  Drees Homes Report a problem Drees Homes Report a problem | ||
| 10/12/2024 | Price change | $699,990-2.8%$223/sqft |
Source: Drees Homes Report a problem | ||
| 9/12/2024 | Price change | $719,990-4%$229/sqft |
Source: Drees Homes Report a problem | ||
| 8/9/2024 | Listed for sale | $749,990$239/sqft |
Source: Drees Homes Report a problem | ||
Public tax history
| Year | Property taxes | Tax assessment |
|---|---|---|
| 2025 | $8,274 +463.6% | $641,422 +604.9% |
| 2024 | $1,468 +615.3% | $91,000 +600% |
| 2023 | $205 | $13,000 |
Find assessor info on the county website
Monthly payment
Est. payment
Payment breakdown
Explore the cost of this home by adjusting the details. Changes won't be saved.Climate risks
Neighborhood: 77354
Nearby schools
Schools provided by the listing agent
- Elementary: Audubon Elementary
- Middle: Magnolia Parkway Junior High
- High: Magnolia West High School
Source: HAR. This data may not be complete. We recommend contacting the local school district to confirm school assignments for this home.
Similar homes
- $649,9004 bd4 ba3.6k sqft734 Satterwhite Farms Ln, Magnolia, TX 77354For Sale
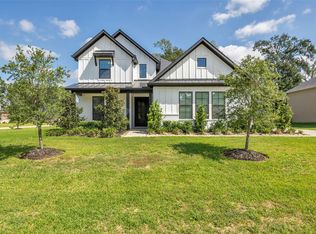 MLS ID #24088091, Karen Pichotta, Coldwell Banker Realty - Lake Conroe/Willis. HAR
 - $655,9004 bd4 ba3k sqft613 Blue Mockingbird Ct, Magnolia, TX 77354For Sale
 MLS ID #70312703, Marlene Quintanilla, Rick Lamar Real Estate, LLC. HAR
 - $574,9993 bd4 ba3k sqft40037 Belted Kingfisher Ct, Magnolia, TX 77354For Sale
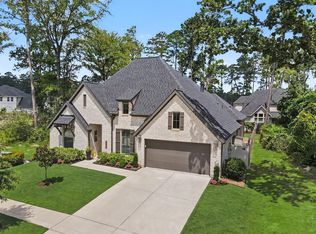 MLS ID #67155498, Rebecca Locke, Century 21 Parisher Properties. HAR
 - $625,0005 bd4 ba3.1k sqft5604 Marigold Mile Dr, Magnolia, TX 77354For Sale
 MLS ID #45982636, Garrett Hartman, Better Homes and Gardens Real Estate Gary Greene - Cypress. HAR
