Immerse yourself in the charm and sophistication of this one-story Toll Brothers home in the Master Planned Community of Northgrove. Tray ceilings add an elegant touch to the open-concept kitchen, featuring a central island, walk-in pantry, and stainless-steel appliances. The primary bedroom boasts separate walk-in closets, vanities with double sinks, frameless shower, and freestanding tub. Three secondary bedrooms, and two additional full bathrooms, provide ample space for guests or family. Enjoy the oversized covered patio with a 3-panel sliding glass door, perfect for entertaining. Northgrove's amenities, including a pool and clubhouse, are the cherry on top.
For sale
$537,000
7361 Grandview Meadow Dr, Magnolia, TX 77354
4beds
2,532sqft
:
Get pre-qualified$3,870/mo
Single Family Residence
Built in 2023
6,847 Square Feet Lot
$523,200 Zestimate®
$212/sqft
$124/mo HOA
What's special
Stainless-steel appliancesOversized covered patioCentral islandFreestanding tubTray ceilingsOpen-concept kitchenSeparate walk-in closets
- 27 days |
- 161 |
- 16 |
Likely to sell faster than
Zillow last checked:
Listing updated:
Listed by:
Tabata Cooke TREC #0653428 832-922-7622,
Executive Texas Realty
Source: HAR,MLS#: 34180488
Facts & features
Interior
Bedrooms & bathrooms
- Bedrooms: 4
- Bathrooms: 3
- Full bathrooms: 3
Primary bedroom
- Level: First
- Area: 195
- Dimensions: 15 X 13
Bedroom
- Level: First
- Area: 132
- Dimensions: 11 X 12
Bedroom
- Level: First
- Area: 132
- Dimensions: 11 X 12
Bedroom
- Level: First
- Area: 132
- Dimensions: 11 X 12
Dining room
- Level: First
- Area: 180
- Dimensions: 10 X 18
Other
- Level: First
- Area: 240
- Dimensions: 12 X 20
Kitchen
- Level: First
- Area: 162
- Dimensions: 9 X 18
Living room
- Level: First
- Area: 270
- Dimensions: 15 X 18
Heating
- Natural Gas, Zoned
Cooling
- Electric, Zoned
Appliances
- Included: ENERGY STAR Qualified Appliances, Disposal, Electric Oven, Microwave, Gas Cooktop, Dishwasher
Features
- All Bedrooms Down
- Flooring: Carpet, Tile
- Windows: Insulated/Low-E windows
- Number of fireplaces: 1
- Fireplace features: Electric
Interior area
- Total structure area: 2,532
- Total interior livable area: 2,532 sqft
Property
Parking
- Total spaces: 2
- Parking features: Attached
- Attached garage spaces: 2
Features
- Stories: 1
- Patio & porch: Covered
- Exterior features: Sprinkler System
- Fencing: Back Yard,Full
Lot
- Size: 6,847 Square Feet
- Features: Subdivided, 0 Up To 1/4 Acre
Details
- Parcel number: 540829
Construction
Type & style
- Home type: SingleFamily
- Architectural style: Traditional
- Property subtype: Single Family Residence
Materials
- Brick, Stone
- Foundation: Slab
- Roof: Composition
Condition
- New construction: No
- Year built: 2023
Details
- Builder name: Toll Brothers
Utilities & green energy
- Water: Water District
Green energy
- Energy efficient items: Thermostat, Lighting, HVAC, Insulation, Other Energy Features
Community & HOA
Community
- Subdivision: Northgrove - Villa Collection
HOA
- Has HOA: Yes
- HOA fee: $1,490 annually
Location
- Region: Magnolia
Financial & listing details
- Price per square foot: $212/sqft
- Tax assessed value: $471,519
- Annual tax amount: $12,735
- Date on market: 7/8/2026
- Listing terms: Conventional
Estimated market value
$523,200
$497,000 - $549,000
$3,437/mo
Price history
| Date | Event | Price |
|---|---|---|
| 7/8/2026 | Listed for sale | $537,000+2%$212/sqft |
Source:  HAR #34180488 Report a problem HAR #34180488 Report a problem | ||
| 6/17/2024 | Listing removed | -- |
Source: HAR #5035316 Report a problem | ||
| 6/3/2024 | Pending sale | $526,229$208/sqft |
Source: HAR #5035316 Report a problem | ||
| 1/7/2024 | Price change | $526,229-1.8%$208/sqft |
Source:  Toll Brothers Inc. Report a problem Toll Brothers Inc. Report a problem | ||
| 12/8/2023 | Listed for sale | $535,869$212/sqft |
Source: HAR #5035316 Report a problem | ||
Public tax history
| Year | Property taxes | Tax assessment |
|---|---|---|
| 2025 | $7,454 +47.7% | $471,519 +50.7% |
| 2024 | $5,048 +242% | $312,953 +234.7% |
| 2023 | $1,476 | $93,500 |
Find assessor info on the county website
Monthly payment
Est. payment
Payment breakdown
Explore the cost of this home by adjusting the details. Changes won't be saved.Climate risks
Neighborhood: 77354
Nearby schools
GreatSchools rating
- 9/10Cedric C Smith Elementary SchoolGrades: PK-4Distance: 1.9 mi
- 7/10Bear Branch Junior High SchoolGrades: 7-8Distance: 3.1 mi
- 7/10Magnolia High SchoolGrades: 9-12Distance: 8 mi
Schools provided by the listing agent
- Elementary: Cedric C. Smith Elementary School
- Middle: Bear Branch Junior High School
- High: Magnolia High School
Source: HAR. This data may not be complete. We recommend contacting the local school district to confirm school assignments for this home.
- $472,300-- bd3 ba2.6k sqft7365 Grandview Meadow Dr, Magnolia, TX 77354Off Market
- $487,900-- bd3 ba2.5k sqft7334 Grandview Meadow Dr, Magnolia, TX 77354Off Market
- $500,600-- bd2 ba2.2k sqft7309 Grandview Meadow Dr, Magnolia, TX 77354Off Market
- $466,8004 bd3 ba2.4k sqft7357 Grandview Meadow Dr, Magnolia, TX 77354Off Market
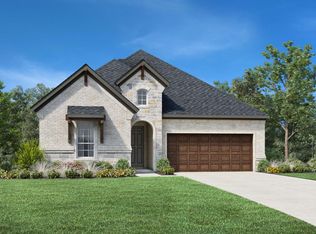
- $569,600-- bd4 ba3k sqft7353 Grandview Meadow Dr, Magnolia, TX 77354Off Market
- $5,2504 bd3 ba2.6k sqft7314 Grandview Meadow Dr, Magnolia, TX 77354For Rent
- $---- bd3 ba2.5k sqft7369 Grandview Meadow Dr, Magnolia, TX 77354Sold
- $458,6003 bd3 ba2.2k sqft7268 Stillmeadow Grove Dr, Magnolia, TX 77354Off Market
A local agent can set up tours, give advice and negotiate with sellers.
Similar homes
- $435,0004 bd3 ba2.4k sqft27208 Dripping Ledge Ct, Magnolia, TX 77354For Sale
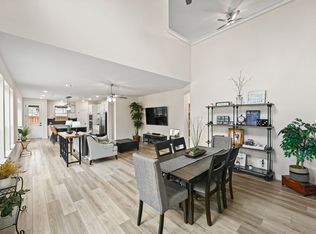 MLS ID #74800231, Brandi Adam, eXp Realty LLC. HAR
 - $465,0004 bd3 ba2.7k sqft7930 Silver Grove Dr, Magnolia, TX 77354For Sale
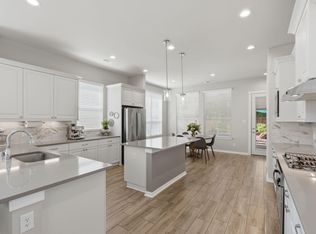 MLS ID #37649411, Jennifer Dodds, eXp Realty LLC. HAR
 - $519,0004 bd4 ba2.7k sqft7256 Stillmeadow Grove Dr, Magnolia, TX 77354For Sale
 MLS ID #64136016, Rianne Sanchez, Woodsedge Properties. HAR
 - $629,9954 bd3 ba2.9k sqft8602 Burdekin Rd, Magnolia, TX 77354For Sale
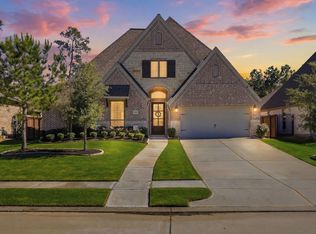 MLS ID #47163401, Joe Antinozzi, Compass RE Texas, LLC - The Woodlands. HAR
 - $530,0003 bd3 ba2.2k sqft7130 Carriage Light Dr, Magnolia, TX 77354For SaleMLS ID #91622709, Cynthia Gueta, CB&A, Realtors. HAR
- $399,9904 bd3 ba1.9k sqft26995 Flintlock Trl, Magnolia, TX 77354For SaleMLS ID #70465301, Santos Tovar, ST&A Realtors. HAR
- $489,0004 bd3 ba2.4k sqft24511 Songlark Bend Dr, Tomball, TX 77375For SaleMLS ID #47829801, Christian Meacham, Keller Williams Realty The Woodlands. HAR
- $438,0003 bd3 ba2.3k sqft8145 Overland Grv, Magnolia, TX 77354For SaleMLS ID #83701937, Sonia Trevino, Houston Homes Legacy Group LLC. HAR
- $475,0003 bd3 ba2.3k sqft24531 Songlark Bend Dr, Tomball, TX 77375For SaleMLS ID #31090157, Brittni Johnson, HomeSmart. HAR
- $565,0004 bd4 ba2.6k sqft24423 Morningside Terrace Ct, Tomball, TX 77375For SaleMLS ID #7167349, Rodney Craddock, Fathom Realty. HAR
- $619,9904 bd4 ba3k sqft29718 Shady Glade Ln, Magnolia, TX 77354New ConstructionHAR
- $389,9004 bd3 ba2.6k sqft42056 Mystical Bend Rd, Magnolia, TX 77354For SaleMLS ID #55321360, Steven Kjol, Coldwell Banker Realty - Lake Conroe/Willis. HAR
- $535,0005 bd3 ba2.7k sqft2219 Cherry Bridge Ln, Tomball, TX 77375For SaleMLS ID #24140260, Cristina Velando, RE/MAX Integrity. HAR
- $495,0004 bd4 ba2.9k sqft1365 Knollbridge Point Ln, Pinehurst, TX 77362For SaleMLS ID #30878525, Russell Knapp, RE/MAX Integrity. HAR
- $545,0004 bd4 ba3k sqft19211 Filly Park Cir, Tomball, TX 77377For SaleMLS ID #73577539, MaryAnne McFall, CB&A, Realtors. HAR
- $390,0004 bd3 ba2.2k sqft11107 Thinleaf Alder Way, Tomball, TX 77375For SaleMLS ID #40178581, Joshua Want, Corcoran Genesis. HAR
- $415,0004 bd3 ba2.6k sqft1212 Mystic Ridge Ct, Magnolia, TX 77354For SaleMLS ID #95532705, Naomi Koehl, LPT Realty, LLC. HAR
- $519,9994 bd3 ba3.2k sqft401 Coppice Creek Ln, Montgomery, TX 77316For SaleMLS ID #40500219, Tanya Martinez, LPT Realty, LLC. HAR
- $422,9903 bd2 ba2k sqft29723 Brushy Gables Dr, Magnolia, TX 77354New ConstructionMLS ID #4832997, Jimmy Franklin, Shea Homes. HAR
- $599,0005 bd3 ba2.7k sqft9222 Fury Landing Ln, Tomball, TX 77375For SaleMLS ID #88369972, Claudia De La Garza, Grand Terra Realty. HAR
