Built in 2024 and with over $33,000 in owner-directed upgrades, this home pairs considered design with true move-in readiness. A private study with custom soft-close built-ins anchors the front of the home, and a first-floor guest suite offers comfort and privacy for visitors. The kitchen (large island, stainless appliances, warm cabinetry finished with upgraded hardware and under-cabinet lighting) opens directly to the dining and living areas beneath soaring ceilings. A custom laundry room, a reimagined guest bath with a walk-in shower, a fully built-out primary closet system, whole-home water softener, and Wi-Fi smart switches round out a documented upgrade list available on request. An extended covered patio opens to a backyard with room for a pool, garden, or outdoor living space of your own design.
NorthGrove residents enjoy acres of preserved green space and hike-and-bike trails, and a 7.5-acre recreation center with resort-style pool, fitness center, and clubhouse.
For sale
Price cut: $5K (9/5)
$514,000
7256 Stillmeadow Grove Dr, Magnolia, TX 77354
4beds
2,733sqft
Single Family Residence
Built in 2024
6,716 Square Feet Lot
$500,700 Zestimate®
$188/sqft
$124/mo HOA
What's special
Extended covered patioWhole-home water softenerStainless appliancesWi-fi smart switchesCustom laundry room
- 59 days
- 119
- 6
Zillow last checked:
Listing updated:
Listed by:
Rianne Sanchez TREC #0603138 832-620-7262,
Woodsedge Properties,
Maria Borbolla TREC #0645969 281-383-0823,
Woodsedge Properties
Source: HAR,MLS#: 64136016
Facts & features
Interior
Bedrooms & bathrooms
- Bedrooms: 4
- Bathrooms: 4
- Full bathrooms: 3
- 1/2 bathrooms: 1
Rooms
- Room types: Family Room, Guest Suite
Primary bedroom
- Level: First
- Area: 180
- Dimensions: 15x12
Bedroom
- Level: Second
- Area: 156
- Dimensions: 13x12
Bedroom
- Level: Second
- Area: 143
- Dimensions: 13x11
Bedroom
- Level: First
- Area: 132
- Dimensions: 12x11
Dining room
- Level: First
- Area: 144
- Dimensions: 12x12
Game room
- Level: Second
- Area: 273
- Dimensions: 21x13
Kitchen
- Level: First
- Area: 180
- Dimensions: 15x12
Living room
- Level: First
- Area: 255
- Dimensions: 17x15
Heating
- Natural Gas
Cooling
- Electric
Appliances
- Included: Disposal, Microwave, Dishwasher
Features
- 2 Bedrooms Down, Primary Bed - 1st Floor, Walk-In Closet(s)
- Flooring: Carpet, Tile, Vinyl
Interior area
- Total structure area: 2,733
- Total interior livable area: 2,733 sqft
Property
Parking
- Total spaces: 2
- Parking features: Attached
- Attached garage spaces: 2
Features
- Stories: 2
Lot
- Size: 6,716 Square Feet
- Features: Subdivided, 0 Up To 1/4 Acre
Details
- Parcel number: 549954
Construction
Type & style
- Home type: SingleFamily
- Architectural style: Contemporary
- Property subtype: Single Family Residence
Materials
- Brick, Stucco
- Foundation: Slab
- Roof: Composition
Condition
- New construction: No
- Year built: 2024
Details
- Builder name: Toll Brothers
Utilities & green energy
- Water: Water District
Community & HOA
Community
- Subdivision: North Grove
HOA
- Has HOA: Yes
- Amenities included: Basketball Court, Clubhouse, Dog Park, Jogging Path, Splash Pad, Sport Court, Tennis Court(s)
- HOA fee: $1,490 annually
Location
- Region: Magnolia
Financial & listing details
- Price per square foot: $188/sqft
- Annual tax amount: $9,836
- Date on market: 7/11/2026
- Listing terms: Cash,Conventional
Estimated market value
$500,700
$476,000 - $526,000
$3,442/mo
Price history
| Date | Event | Price |
|---|---|---|
| 9/5/2026 | Price change | $514,000-1%$188/sqft |
Source:  HAR #64136016 Report a problem HAR #64136016 Report a problem | ||
| 8/5/2026 | Price change | $519,000-1.9%$190/sqft |
Source: HAR #64136016 Report a problem | ||
| 7/11/2026 | Listed for sale | $529,000-1.1%$194/sqft |
Source: HAR #64136016 Report a problem | ||
| 7/6/2026 | Listing removed | $535,000$196/sqft |
Source: HAR #75761363 Report a problem | ||
| 6/26/2026 | Price change | $535,000-2.6%$196/sqft |
Source: HAR #11766124 Report a problem | ||
| 6/24/2026 | Price change | $549,000-0.2%$201/sqft |
Source: HAR #11766124 Report a problem | ||
| 5/10/2026 | Price change | $550,000-2.7%$201/sqft |
Source: HAR #11766124 Report a problem | ||
| 4/14/2026 | Price change | $565,000-1.6%$207/sqft |
Source: HAR #11766124 Report a problem | ||
| 3/30/2026 | Price change | $574,000-0.9%$210/sqft |
Source: HAR #64780338 Report a problem | ||
| 3/13/2026 | Listed for sale | $579,000+6.9%$212/sqft |
Source: HAR #64780338 Report a problem | ||
| 3/22/2025 | Listing removed | $541,609$198/sqft |
Source:  Toll Brothers Inc. Report a problem Toll Brothers Inc. Report a problem | ||
| 2/21/2025 | Price change | $541,609-2.3%$198/sqft |
Source: Toll Brothers Inc. Report a problem | ||
| 7/18/2024 | Listed for sale | $554,367$203/sqft |
Source: Toll Brothers Inc. Report a problem | ||
Public tax history
Tax history is unavailable.
Monthly payment
Est. payment
Payment breakdown
Explore the cost of this home by adjusting the details. Changes won't be saved.Climate risks
Neighborhood: 77354
Nearby schools
Schools provided by the listing agent
- Elementary: Cedric C. Smith Elementary School
- Middle: Bear Branch Junior High School
- High: Magnolia High School
Source: HAR. This data may not be complete. We recommend contacting the local school district to confirm school assignments for this home.
- $475,5004 bd3 ba2.5k sqft7252 Stillmeadow Grove Dr, Magnolia, TX 77354Off Market

- $422,8003 bd3 ba2.2k sqft7260 Stillmeadow Grove Dr, Magnolia, TX 77354Off Market
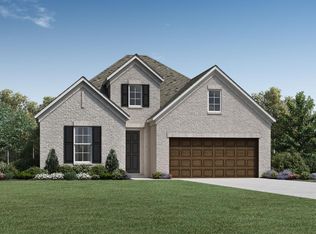
- $442,6003 bd2 ba2.2k sqft7220 Stillmeadow Grove Dr, Magnolia, TX 77354Off Market

- $---- bd4 ba3k sqft7243 Stillmeadow Grove Dr, Magnolia, TX 77354Sold
Similar homes
- $537,0004 bd3 ba2.5k sqft7361 Grandview Meadow Dr, Magnolia, TX 77354For Sale
 MLS ID #34180488, Tabata Cooke, Executive Texas Realty. HAR
 - $529,9003 bd3 ba2.2k sqft7130 Carriage Light Dr, Magnolia, TX 77354For Sale
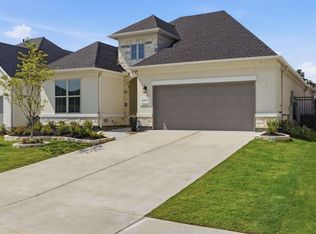 MLS ID #33252536, Cynthia Gueta, CB&A, Realtors. HAR
 - $629,9954 bd3 ba2.9k sqft8602 Burdekin Rd, Magnolia, TX 77354For Sale
 MLS ID #21712736, Joe Antinozzi, Compass RE Texas, LLC - The Woodlands. HAR
 - $438,0003 bd3 ba2.3k sqft8145 Overland Grv, Magnolia, TX 77354For Sale
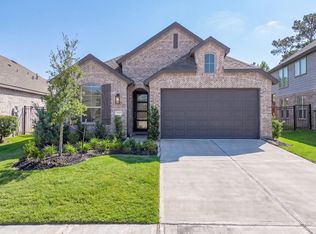 MLS ID #83701937, Sonia Trevino, Houston Homes Legacy Group LLC. HAR
