Welcome to this beautifully appointed 2 story home in the desirable Lakes of Creekside community, where comfort, space, and thoughtful design come together. Featuring 4 bedrooms and 3 full baths, this home offers the rare convenience of two bedrooms downstairs, ideal for guests or flexible living arrangements. Soaring ceilings create an impressive sense of space, while the dedicated office provides the perfect setting for work or study. Upstairs, a spacious game room offers room to entertain, relax, or create a personalized retreat. Step outside to enjoy the oversized backyard, offering endless possibilities for outdoor living, play, or future enhancements. A wonderful blend of functionality and style in a sought after Tomball location. This home is ready to welcome you!
For sale
$619,999
9123 Ray Descent Ln, Tomball, TX 77375
4beds
2,891sqft
Single Family Residence
Built in 2023
0.26 Acres Lot
$603,100 Zestimate®
$214/sqft
$121/mo HOA
What's special
- 58 days
- 81
- 2
Zillow last checked:
Listing updated:
Listed by:
Susan Revelo TREC #0655751 713-269-2900,
Revelo Real Estate
Source: HAR,MLS#: 95917282
Facts & features
Interior
Bedrooms & bathrooms
- Bedrooms: 4
- Bathrooms: 3
- Full bathrooms: 3
Rooms
- Room types: Utility Room
Primary bedroom
- Level: First
- Area: 210
- Dimensions: 15x14
Bedroom
- Level: Second
- Area: 132
- Dimensions: 12x11x
Bedroom
- Level: First
- Area: 132
- Dimensions: 12x11
Bedroom
- Level: Second
- Area: 156
- Dimensions: 13x12
Other
- Level: First
- Area: 132
- Dimensions: 12x11
Dining room
- Level: First
- Area: 170
- Dimensions: 17x10
Family room
- Level: First
- Area: 289
- Dimensions: 17x17
Game room
- Level: Second
- Area: 216
- Dimensions: 18x12
Kitchen
- Level: First
- Area: 204
- Dimensions: 17x12
Living room
- Level: First
Heating
- Natural Gas
Cooling
- Ceiling Fan(s), Electric
Appliances
- Included: Convection Oven, Microwave, Gas Cooktop, Dishwasher
- Laundry: Electric Dryer Hookup, Gas Dryer Hookup
Features
- High Ceilings, 2 Bedrooms Down, Walk-In Closet(s)
- Flooring: Carpet, Tile
Interior area
- Total structure area: 2,891
- Total interior livable area: 2,891 sqft
Property
Parking
- Total spaces: 2
- Parking features: Attached
- Attached garage spaces: 2
Features
- Stories: 2
Lot
- Size: 0.26 Acres
- Features: Subdivided, 0 Up To 1/4 Acre
Details
- Parcel number: 1463240050013
Construction
Type & style
- Home type: SingleFamily
- Architectural style: Traditional
- Property subtype: Single Family Residence
Materials
- Brick
- Foundation: Slab
- Roof: Composition
Condition
- New construction: No
- Year built: 2023
Details
- Builder name: Toll Brothers
Utilities & green energy
- Water: Water District
Green energy
- Green verification: ENERGY STAR Certified Homes
Community & HOA
Community
- Subdivision: Lakes At Creekside
HOA
- Has HOA: Yes
- Amenities included: Fitness Center, Jogging Path, Park, Picnic Area, Playground, Pond, Pool, Sport Court
- HOA fee: $1,450 annually
Location
- Region: Tomball
Financial & listing details
- Price per square foot: $214/sqft
- Tax assessed value: $516,233
- Annual tax amount: $10,537
- Date on market: 8/14/2026
- Listing terms: Cash,Conventional,FHA,VA Loan
- Exclusions: Washer, Dryer, Refrigerator, Revers Osmosis, Security Safe In Primary Closet And Home Water Softener
- Road surface type: Concrete
Estimated market value
$603,100
$573,000 - $633,000
$3,609/mo
Price history
| Date | Event | Price |
|---|---|---|
| 8/14/2026 | Listed for sale | $619,999$214/sqft |
Source:  HAR #95917282 Report a problem HAR #95917282 Report a problem | ||
Public tax history
| Year | Property taxes | Tax assessment |
|---|---|---|
| 2025 | $10,537 -18.5% | $516,233 -1.7% |
| 2024 | $12,928 +1301.2% | $525,061 +1285.4% |
| 2023 | $923 | $37,900 |
Find assessor info on the county website
Monthly payment
Est. payment
Payment breakdown
Explore the cost of this home by adjusting the details. Changes won't be saved.Climate risks
Neighborhood: 77375
Nearby schools
Schools provided by the listing agent
- Elementary: Mahaffey Elementary School
- Middle: Hofius Intermediate School
- High: Klein Oak High School
Source: HAR. This data may not be complete. We recommend contacting the local school district to confirm school assignments for this home.
- $597,5004 bd3 ba3.3k sqft9119 Ray Descent Ln, Tomball, TX 77375Off Market
- $526,0004 bd3 ba2.7k sqft24503 Lukes Landing Way, Tomball, TX 77375Off Market
- $413,2003 bd2 ba1.8k sqft24507 Lukes Landing Way, Tomball, TX 77375Off Market
- $344,7003 bd2 ba2.3k sqft9138 Running Eagle Fls, Tomball, TX 77375Off Market
Similar homes
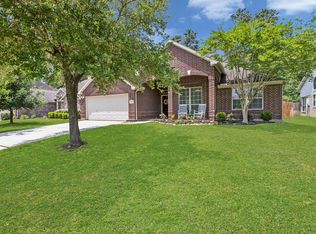
- $620,0004 bd4 ba3.3k sqft24615 Lukes Landing Way, Tomball, TX 77375For Sale
 MLS ID #34934476, Adriana DeAraujo, All City Real Estate. HAR
 - $549,9904 bd3 ba2.6k sqft24543 Keswick Valley Way, Tomball, TX 77375For Sale
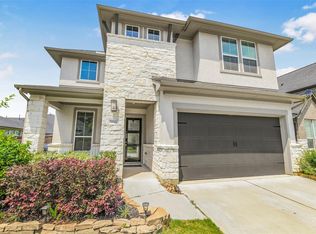 MLS ID #98939030, Simon Shafik, Texas United Realty. HAR
 - $385,0004 bd3 ba3.2k sqft24622 Emerald Pool Falls Dr, Tomball, TX 77375For Sale
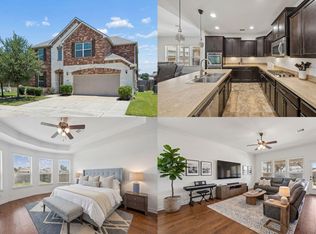 MLS ID #31115346, Felix Uklist, Keller Williams Realty Metropolitan. HAR
 - $550,0004 bd3 ba3k sqft9231 Barnsford Ln, Tomball, TX 77375For Sale
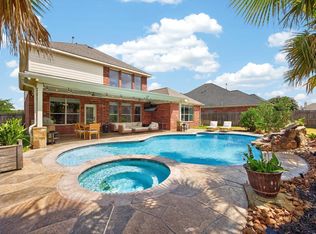 MLS ID #95804200, Joyce Castillo, Keller Williams Houston Central. HAR
