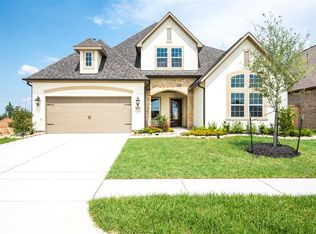

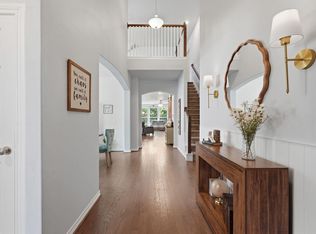
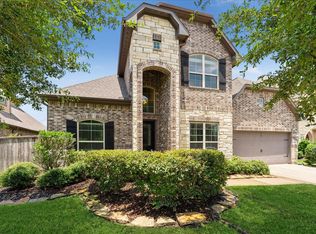
Welcome to this beautifully designed single-story Shea home in Laurel Park. Offering 3 bedrooms, 2.5 baths and a private home office, the thoughtfully planned layout features high ceilings, split bedrooms and spacious open-concept living. The kitchen is ideal for cooking and entertaining with a large island, gas cooktop, double ovens, walk-in pantry and a butlers pantry with wine refrigerator. Gather around the gas-log fireplace or step outside to your own backyard retreat featuring a private pool and covered patio. The generous primary suite includes dual vanities and a walk-in closet, while energy-efficient windows, HVAC and radiant attic barrier add everyday comfort. Laurel Park residents enjoy access to a community pool, clubhouse, playground, dog park, picnic areas and walking trails. Conveniently located near the Grand Parkway, shopping, dining and Klein ISD schools.
For sale
$500,000
21114 April Meadow Dr, Spring, TX 77379
3beds
2,750sqft
Single Family Residence
Built in 2016
7,618 Square Feet Lot
$490,600 Zestimate®
$182/sqft
$79/mo HOA
What's special
- 41 days
- 426
- 46
Zillow last checked:
Listing updated:
Listed by:
Chanel Raesis TREC #0612330 713-299-6481,
CB&A, Realtors
Source: HAR,MLS#: 29805246
Facts & features
Interior
Bedrooms & bathrooms
- Bedrooms: 3
- Bathrooms: 3
- Full bathrooms: 2
- 1/2 bathrooms: 1
Primary bedroom
- Level: First
- Area: 195
- Dimensions: 13x15
Bedroom
- Level: First
- Area: 132
- Dimensions: 11x12
Bedroom
- Level: First
- Area: 156
- Dimensions: 13x12
Other
- Level: First
- Area: 156
- Dimensions: 12x13
Dining room
- Level: First
- Area: 156
- Dimensions: 13x12
Kitchen
- Level: First
- Area: 195
- Dimensions: 15x13
Living room
- Level: First
- Area: 270
- Dimensions: 18x15
Heating
- Natural Gas
Cooling
- Ceiling Fan(s), Electric
Appliances
- Included: Disposal, Wine Refrigerator, Double Oven, Microwave, Gas Cooktop, Dishwasher
- Laundry: Electric Dryer Hookup, Gas Dryer Hookup, Washer Hookup
Features
- Formal Entry/Foyer, High Ceilings, Vaulted Ceiling, All Bedrooms Down, Primary Bed - 1st Floor, Split Plan, Walk-In Closet(s)
- Flooring: Tile, Vinyl
- Doors: Insulated Doors
- Windows: Insulated/Low-E windows, Window Coverings
- Number of fireplaces: 1
- Fireplace features: Gas Log
Interior area
- Total structure area: 2,750
- Total interior livable area: 2,750 sqft
Video & virtual tour
Property
Parking
- Total spaces: 2
- Parking features: Attached
- Attached garage spaces: 2
Features
- Stories: 1
- Patio & porch: Covered, Patio/Deck, Porch
- Exterior features: Side Yard, Sprinkler System
- Has private pool: Yes
- Pool features: Gunite, In Ground
- Fencing: Back Yard
Lot
- Size: 7,618 Square Feet
- Features: Back Yard, Subdivided, 0 Up To 1/4 Acre
Details
- Parcel number: 1370120040008
Construction
Type & style
- Home type: SingleFamily
- Architectural style: Traditional
- Property subtype: Single Family Residence
Materials
- Brick, Cement Siding, Stone
- Foundation: Slab
- Roof: Composition
Condition
- New construction: No
- Year built: 2016
Details
- Builder name: Shea Homes
Utilities & green energy
- Water: Water District
Green energy
- Energy efficient items: HVAC, HVAC>15 SEER
Community & HOA
Community
- Subdivision: Laurel Park North Sec 2
HOA
- Has HOA: Yes
- Amenities included: Clubhouse, Dog Park, Jogging Path, Picnic Area, Playground, Pool, Splash Pad
- HOA fee: $950 annually
Location
- Region: Spring
Financial & listing details
- Price per square foot: $182/sqft
- Tax assessed value: $470,532
- Annual tax amount: $13,810
- Date on market: 8/17/2026
- Listing terms: Cash,Conventional,FHA,Other,VA Loan
- Exclusions: Primary Window Coverings
- Road surface type: Concrete
Estimated market value
$490,600
$466,000 - $515,000
$3,423/mo
Price history
| Date | Event | Price |
|---|---|---|
| 9/1/2026 | Listed for sale | $500,000$182/sqft |
Source:  HAR #29805246 Report a problem HAR #29805246 Report a problem | ||
Public tax history
| Year | Property taxes | Tax assessment |
|---|---|---|
| 2025 | $6,562 -1% | $470,532 +3.5% |
| 2024 | $6,628 +13.1% | $454,474 -6% |
| 2023 | $5,860 -30% | $483,240 +12.6% |
| 2022 | $8,370 | $429,275 +28.3% |
| 2021 | -- | $334,678 +6.6% |
| 2020 | $6,698 +184.3% | $314,087 +7.8% |
| 2019 | $2,356 +47.9% | $291,385 -10.8% |
| 2018 | $1,593 | $326,648 +620.1% |
| 2017 | $1,593 +55.2% | $45,360 |
| 2016 | $1,026 | -- |
Find assessor info on the county website
Monthly payment
Est. payment
Payment breakdown
Explore the cost of this home by adjusting the details. Changes won't be saved.Climate risks
Neighborhood: Laurel Park
Nearby schools
Schools provided by the listing agent
- Elementary: Benignus Elementary School
- Middle: Krimmel Intermediate School
- High: Klein Cain High School
Source: HAR. This data may not be complete. We recommend contacting the local school district to confirm school assignments for this home.
Similar homes
- $550,0004 bd3 ba3k sqft9231 Barnsford Ln, Tomball, TX 77375For Sale
 MLS ID #95804200, Joyce Castillo, Keller Williams Houston Central. HAR
 - $475,0004 bd3 ba2.8k sqft25411 Auburn Bend Dr, Spring, TX 77389For Sale
 MLS ID #87048527, Steven Parker, Patrons Realty. HAR
 - $529,9004 bd3 ba3.4k sqft4337 Heavenly Woods Dr, Spring, TX 77386For Sale
 MLS ID #48973073, Theresa Almogabar, JLA Realty. HAR
 - $465,0004 bd4 ba3.5k sqft2506 Barclay Lake Ln, Spring, TX 77388For Sale
 MLS ID #37979101, Ercilia Juarez, eXp Realty LLC. HAR
