Welcome to stunning Beazer Fredericksburg plan in highly sought-after Amira community! Beautifully upgraded one-story home offers 4 spacious bedrooms, 3 full bathrooms, home office & a flexroom that can easily serve as a 2nd office, game room or additional bedroom. The gourmet kitchen is designed to impress w/granite countertops, French-glazed soft-close cabinetry, full mosaic backsplash, 5-burner gas cooktop, double convection ovens, oversized Silgranit sink, all overlooking the spacious family room featuring soaring ceilings, faux wood beams, dramatic floor-to-ceiling stone gas fireplace. The luxurious primary suite offers a spa-inspired bath w/ soaking tub, separate shower, dual vanities, while a secondary bedroom w/ensuite bath is perfect for guests or multigenerational living. Enjoy covered patio, beautifully landscaped yard, exceptional community amenities including resort-style pool, splash pad, fitness center, pickleball courts, parks, ponds, playgrounds, scenic walking trails.
For sale
Price cut: $5K (6/18)
$595,000
19314 Trotting Green Trl, Tomball, TX 77377
4beds
3,090sqft
:
Get pre-qualified$4,869/mo
Single Family Residence
Built in 2021
8,163 Square Feet Lot
$577,000 Zestimate®
$193/sqft
$89/mo HOA
What's special
Home officeSpacious family roomGranite countertopsCovered patioOversized silgranit sinkSoaking tubSoaring ceilings
- 47 days |
- 114 |
- 3 |
Zillow last checked:
Listing updated:
Listed by:
MaryAnne McFall TREC #0373190 832-415-6300,
CB&A, Realtors
Source: HAR,MLS#: 41690230
Facts & features
Interior
Bedrooms & bathrooms
- Bedrooms: 4
- Bathrooms: 3
- Full bathrooms: 3
Rooms
- Room types: Utility Room
Primary bathroom
- Features: Full Secondary Bathroom Down, Hollywood Bath, Primary Bath: Double Sinks, Primary Bath: Separate Shower, Primary Bath: Soaking Tub, Secondary Bath(s): Shower Only, Secondary Bath(s): Tub/Shower Combo, Vanity Area
Kitchen
- Features: Breakfast Bar, Kitchen open to Family Room, Pantry, Soft Closing Cabinets, Soft Closing Drawers, Under Cabinet Lighting, Walk-in Pantry
Heating
- Natural Gas
Cooling
- Ceiling Fan(s), Electric
Appliances
- Included: ENERGY STAR Qualified Appliances, Water Heater, Disposal, Convection Oven, Double Oven, Microwave, Gas Cooktop, Dishwasher
- Laundry: Electric Dryer Hookup, Washer Hookup
Features
- Formal Entry/Foyer, High Ceilings, Prewired for Alarm System, All Bedrooms Down, En-Suite Bath, Sitting Area, Split Plan, Walk-In Closet(s)
- Flooring: Tile
- Windows: Insulated/Low-E windows, Window Coverings
- Number of fireplaces: 1
- Fireplace features: Gas Log
Interior area
- Total structure area: 3,090
- Total interior livable area: 3,090 sqft
Property
Parking
- Total spaces: 2
- Parking features: Attached, Garage Door Opener, Double-Wide Driveway
- Attached garage spaces: 2
Features
- Stories: 1
- Patio & porch: Covered
- Exterior features: Side Yard, Sprinkler System
- Fencing: Back Yard
Lot
- Size: 8,163 Square Feet
- Features: Back Yard, Subdivided, 0 Up To 1/4 Acre
Details
- Parcel number: 1415710010023
Construction
Type & style
- Home type: SingleFamily
- Architectural style: Traditional
- Property subtype: Single Family Residence
Materials
- Spray Foam Insulation, Brick, Stone
- Foundation: Slab
- Roof: Composition
Condition
- New construction: No
- Year built: 2021
Details
- Builder name: Beazer
Utilities & green energy
- Sewer: Public Sewer
- Water: Public, Water District
Green energy
- Energy efficient items: Thermostat, HVAC, Exposure/Shade
Community & HOA
Community
- Security: Prewired for Alarm System
- Subdivision: Amira
HOA
- Has HOA: Yes
- Amenities included: Clubhouse, Dog Park, Fitness Center, Jogging Path, Park, Party Room, Playground, Pond, Pool, Splash Pad
- HOA fee: $1,072 annually
Location
- Region: Tomball
Financial & listing details
- Price per square foot: $193/sqft
- Tax assessed value: $571,493
- Annual tax amount: $18,333
- Date on market: 6/18/2026
- Listing terms: Cash,Conventional,FHA,VA Loan
- Road surface type: Concrete, Curbs, Gutters
Estimated market value
$577,000
$548,000 - $606,000
$2,940/mo
Price history
| Date | Event | Price |
|---|---|---|
| 6/18/2026 | Price change | $595,000-0.8%$193/sqft |
Source:  HAR #4256877 Report a problem HAR #4256877 Report a problem | ||
| 3/10/2026 | Listed for sale | $600,000$194/sqft |
Source: HAR #4256877 Report a problem | ||
Public tax history
| Year | Property taxes | Tax assessment |
|---|---|---|
| 2025 | $4,576 +3.2% | $571,493 +1.3% |
| 2024 | $4,435 +5% | $564,250 -6.4% |
| 2023 | $4,225 +8.7% | $602,618 +14% |
| 2022 | $3,887 | $528,810 +1464.5% |
| 2021 | -- | $33,800 |
Find assessor info on the county website
Monthly payment
Est. payment
Payment breakdown
Explore the cost of this home by adjusting the details. Changes won't be saved.Climate risks
Neighborhood: 77377
Nearby schools
GreatSchools rating
- 10/10West Elementary SchoolGrades: PK-4Distance: 1.8 mi
- 9/10Grand Lakes Junior High SchoolGrades: 7-8Distance: 1.3 mi
- 7/10Tomball High SchoolGrades: 9-12Distance: 6.7 mi
Schools provided by the listing agent
- Elementary: West Elementary (Tomball)
- Middle: Grand Lakes Junior High School
- High: Tomball West High School
Source: HAR. This data may not be complete. We recommend contacting the local school district to confirm school assignments for this home.
- $611,8001 bd3 ba3.2k sqft19318 Trotting Green Trl, Tomball, TX 77377Off Market
- $517,1004 bd3 ba3.2k sqft19310 Trotting Green Trl, Tomball, TX 77377Off Market
- $567,3004 bd3 ba3.2k sqft19322 Trotting Green Trl, Tomball, TX 77377Off Market
- $328,7004 bd2 ba1.7k sqft19319 Hillside Pasture Ln, Tomball, TX 77377Off Market
- $352,7004 bd2 ba2.2k sqft19323 Hillside Pasture Ln, Tomball, TX 77377Off Market
- $390,1004 bd3 ba2.2k sqft19315 Hillside Pasture Ln, Tomball, TX 77377Off Market
- $418,8004 bd3 ba2.4k sqft19327 Hillside Pasture Ln, Tomball, TX 77377Off Market
- $377,5003 bd2 ba2k sqft19311 Hillside Pasture Ln, Tomball, TX 77377Off Market
A local agent can set up tours, give advice and negotiate with sellers.
A local lender can help you make sure your offer is ready when you are.
Similar homes
- $660,0004 bd4 ba3.5k sqft20614 Grazing Foal Ln, Tomball, TX 77377For Sale
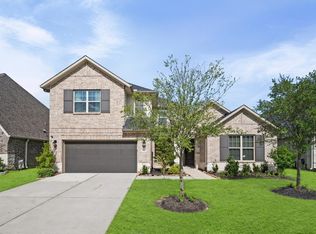 MLS ID #44373980, Jessica Lowe, Premier Haus Realty, LLC. HAR
 - $545,0004 bd4 ba3k sqft19211 Filly Park Cir, Tomball, TX 77377For Sale
 MLS ID #73577539, MaryAnne McFall, CB&A, Realtors. HAR
 - $499,9004 bd4 ba3.2k sqft19451 Gray Mare Dr, Tomball, TX 77377For Sale
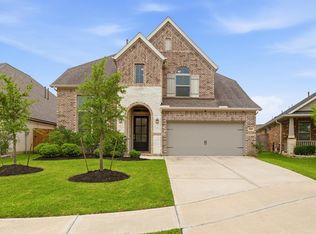 MLS ID #24616041, Rebecca Vera, Keller Williams Memorial. HAR
 - $570,0004 bd4 ba2.9k sqft18531 Spellman Ridge Dr, Tomball, TX 77377For Sale
 MLS ID #32916581, Kristi Griffin, LPT Realty, LLC. HAR
 - $549,0004 bd3 ba2.8k sqft19138 Blue Hill Ln, Tomball, TX 77377For SaleMLS ID #38690093, Rebecca Atkinson, CB&A, Realtors. HAR
- $396,0004 bd3 ba2.2k sqft20103 Percheron Park Ln, Tomball, TX 77377For SaleMLS ID #20196828, Adriana DeAraujo, All City Real Estate. HAR
- $459,0004 bd4 ba2.6k sqft19330 Belmont Stakes Way, Tomball, TX 77377For SaleMLS ID #77644523, Shelley Stoneburner, Stoneburner & Associates. HAR
- $599,0004 bd3 ba3.1k sqft10546 Hartfield Bluff Ln, Cypress, TX 77433For SaleMLS ID #12442541, Colleen Hawkins, HomeSmart. HAR
- $335,5003 bd2 ba1.7k sqft19406 Golden Lariat Dr, Tomball, TX 77377For SaleMLS ID #32739349, Christy Duncan, RE/MAX Elite Properties. HAR
- $695,0004 bd4 ba3.4k sqft20338 Sienna Bluff Dr, Cypress, TX 77433For SaleMLS ID #9248832, Terri Lyons, Lyons Key Realty. HAR
- $629,9954 bd3 ba2.9k sqft8602 Burdekin Rd, Magnolia, TX 77354For SaleMLS ID #47163401, Joe Antinozzi, Compass RE Texas, LLC - The Woodlands. HAR
- $593,8754 bd4 ba2.9k sqft19519 Arbor Lodge Dr, Cypress, TX 77433For SaleMLS ID #79380642, Courtney Barnes, BHHS Karapasha Realty. HAR
- $639,9004 bd4 ba3.2k sqft11030 Sarah Bluff Ln, Cypress, TX 77433For SaleMLS ID #27534922, Heather Chavana, eXp Realty LLC. HAR
- $604,0005 bd5 ba3.7k sqft15415 Lancaster Falls Dr, Cypress, TX 77429For SaleMLS ID #32563867, Vanessa Nickolas, Compass RE Texas, LLC - West Houston. HAR
- $385,0003 bd2 ba2k sqft19838 Blue Roan Dr, Tomball, TX 77377For SaleMLS ID #65607620, Natalie Buckley, Nan & Company Properties - Woodlands Office. HAR
- $535,0005 bd3 ba2.7k sqft2219 Cherry Bridge Ln, Tomball, TX 77375For SaleMLS ID #24140260, Cristina Velando, RE/MAX Integrity. HAR
- $550,0004 bd4 ba2.6k sqft31322 Little Garden Ct, Hockley, TX 77447For SaleMLS ID #84310613, Arcelia Jimenez, Keller Williams Realty Professionals. HAR
- $600,0005 bd5 ba4.5k sqft15202 Foxwood Arbor Ln, Cypress, TX 77429For SaleMLS ID #10940596, Chance Brown, CB&A, Realtors. HAR
- $635,0004 bd4 ba3.4k sqft24603 Morgan Pines Ct, Spring, TX 77389For SaleMLS ID #82757736, Kristin Weaver, Compass RE Texas, LLC - The Woodlands. HAR
- $489,0004 bd3 ba2.4k sqft24511 Songlark Bend Dr, Tomball, TX 77375For SaleMLS ID #47829801, Christian Meacham, Keller Williams Realty The Woodlands. HAR
