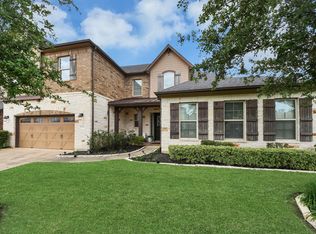
Welcome to 15202 Foxwood Arbor Ln., a spacious retreat in the desirable Hayden Lakes community, offering ample room for both vibrant entertaining and tranquil everyday living. This expansive 4,548 sq ft single-family home, built in 2015, sits on a generous lot and features 5 bedrooms and 4.5 bathrooms.
Step inside to discover a thoughtfully designed layout highlighted by dedicated media and game rooms, providing exceptional spaces for recreation and relaxation for everyone. The large backyard presents a fantastic opportunity for outdoor enjoyment and personalization, whether you envision a lush garden, playspace, or an outdoor oasis.
Hayden Lakes is known for its welcoming atmosphere and convenient location. This home is perfectly suited for those seeking a harmonious blend of comfort, style, and community.
Pending
Price cut: $10K (7/20)
$600,000
15202 Foxwood Arbor Ln, Cypress, TX 77429
5beds
4,548sqft
Single Family Residence
Built in 2015
0.27 Acres Lot
$589,800 Zestimate®
$132/sqft
$101/mo HOA
What's special
Generous lotLarge backyardSpacious retreat
- 155 days
- 255
- 7
Zillow last checked:
Listing updated:
Listed by:
Chance Brown TREC #0605395 281-380-7631,
CB&A, Realtors,
Katherine Brown TREC #0701057 832-678-4770,
CB&A, Realtors
Source: HAR,MLS#: 10940596
Facts & features
Interior
Bedrooms & bathrooms
- Bedrooms: 5
- Bathrooms: 5
- Full bathrooms: 4
- 1/2 bathrooms: 1
Rooms
- Room types: Family Room, Utility Room
Primary bedroom
- Level: First
- Area: 224
- Dimensions: 16x14
Bedroom
- Level: Second
- Area: 168
- Dimensions: 12x14
Bedroom
- Level: First
- Area: 120
- Dimensions: 10x12
Bedroom
- Level: Second
- Area: 196
- Dimensions: 14x14
Bedroom
- Level: Second
- Area: 144
- Dimensions: 12x12
Other
- Level: First
- Area: 121
- Dimensions: 11x11
Breakfast
- Level: First
- Area: 120
- Dimensions: 10x12
Dining room
- Level: First
- Area: 121
- Dimensions: 11x11
Game room
- Level: Second
- Area: 442
- Dimensions: 34x13
Kitchen
- Level: First
- Area: 210
- Dimensions: 15x14
Media room
- Level: Second
- Area: 336
- Dimensions: 16x21
Primary bath
- Level: First
- Area: 117
- Dimensions: 13x9
Utility room
- Level: First
- Area: 55
- Dimensions: 11x5
Heating
- Natural Gas
Cooling
- Ceiling Fan(s), Electric
Appliances
- Included: ENERGY STAR Qualified Appliances, Disposal, Double Oven, Microwave, Gas Cooktop, Dishwasher
- Laundry: Electric Dryer Hookup, Washer Hookup
Features
- Crown Molding, High Ceilings, 2 Bedrooms Down
- Flooring: Carpet, Tile
- Windows: Insulated/Low-E windows
- Number of fireplaces: 1
- Fireplace features: Gas Log
Interior area
- Total structure area: 4,548
- Total interior livable area: 4,548 sqft
Property
Parking
- Total spaces: 3
- Parking features: Attached, Tandem
- Attached garage spaces: 3
Features
- Stories: 2
- Patio & porch: Covered
- Exterior features: Sprinkler System
- Fencing: Back Yard
Lot
- Size: 0.27 Acres
- Features: Cul-De-Sac, 1/4 Up to 1/2 Acre
Details
- Parcel number: 1357980020013
Construction
Type & style
- Home type: SingleFamily
- Architectural style: Traditional
- Property subtype: Single Family Residence
Materials
- Blown-In Insulation, Brick, Cement Siding, Stucco
- Foundation: Slab
- Roof: Composition
Condition
- New construction: No
- Year built: 2015
Utilities & green energy
- Sewer: Public Sewer
- Water: Water District
Green energy
- Green verification: ENERGY STAR Certified Homes
- Energy efficient items: Attic Vents, Thermostat, Lighting, HVAC, HVAC>15 SEER
Community & HOA
Community
- Subdivision: Hayden Lakes
HOA
- Has HOA: Yes
- Amenities included: Dog Park, Jogging Path, Park, Picnic Area, Playground, Pond, Pool, Stocked Pond
- HOA fee: $1,210 annually
Location
- Region: Cypress
Financial & listing details
- Price per square foot: $132/sqft
- Tax assessed value: $626,616
- Annual tax amount: $16,464
- Date on market: 3/27/2026
- Listing terms: Cash,Conventional,FHA,VA Loan
- Exclusions: Projector And Screen In Media Room
- Road surface type: Concrete, Curbs
Estimated market value
$589,800
$560,000 - $619,000
$4,186/mo
Price history
| Date | Event | Price |
|---|---|---|
| 8/10/2026 | Pending sale | $600,000$132/sqft |
Source:  HAR #10940596 Report a problem HAR #10940596 Report a problem | ||
| 7/20/2026 | Price change | $600,000-1.6%$132/sqft |
Source: HAR #10940596 Report a problem | ||
| 7/7/2026 | Price change | $610,000-0.8%$134/sqft |
Source: HAR #10940596 Report a problem | ||
| 5/30/2026 | Price change | $615,000-1.6%$135/sqft |
Source: HAR #10940596 Report a problem | ||
| 3/27/2026 | Listed for sale | $625,000$137/sqft |
Source: HAR #10940596 Report a problem | ||
Public tax history
| Year | Property taxes | Tax assessment |
|---|---|---|
| 2025 | $8,900 +4.5% | $626,616 +3.2% |
| 2024 | $8,514 +13.3% | $606,924 -4.4% |
| 2023 | $7,516 +7.5% | $634,968 +11.9% |
| 2022 | $6,994 | $567,676 +23% |
| 2021 | -- | $461,482 +9.2% |
| 2020 | $6,215 +8.2% | $422,664 +10.4% |
| 2019 | $5,741 -47.5% | $382,791 -2.2% |
| 2018 | $10,940 | $391,459 |
| 2017 | $10,940 -7.3% | $391,459 -3.5% |
| 2016 | $11,806 | $405,773 |
| 2015 | -- | -- |
Find assessor info on the county website
Monthly payment
Est. payment
Payment breakdown
Explore the cost of this home by adjusting the details. Changes won't be saved.Climate risks
Neighborhood: Oakcrest
Nearby schools
Schools provided by the listing agent
- Elementary: West Elementary (Tomball)
- Middle: Grand Lakes Junior High School
- High: Tomball Memorial H S
Source: HAR. This data may not be complete. We recommend contacting the local school district to confirm school assignments for this home.
- $502,5004 bd4 ba3.3k sqft15203 Foxwood Arbor Ln, Cypress, TX 77429Off Market

- $--4 bd4 ba3.2k sqft15206 Foxwood Arbor Ln, Cypress, TX 77429Sold
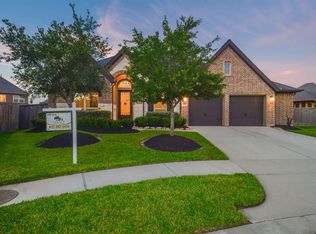
- $552,5004 bd4 ba3.7k sqft18911 Winterpark Forest Ln, Cypress, TX 77429Off Market
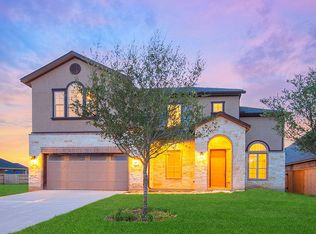
- $516,9004 bd4 ba3.4k sqft18915 Winterpark Forest Ln, Cypress, TX 77429Off Market

Similar homes
- $604,0005 bd5 ba3.7k sqft15415 Lancaster Falls Dr, Cypress, TX 77429For Sale
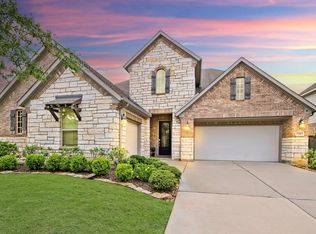 MLS ID #32563867, Vanessa Nickolas, Compass RE Texas, LLC - West Houston. HAR
 - $599,9004 bd4 ba3.2k sqft18514 Hope Mill Ct, Cypress, TX 77429For Sale
 MLS ID #50532509, Chris Gordon-Garza, McCallum Realty. HAR
 - $600,0004 bd4 ba3.8k sqft15507 Stallion Point Cir, Cypress, TX 77429For Sale
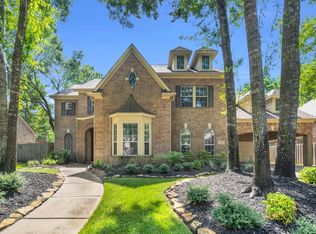 MLS ID #14284900, Michele Harmon, RE/MAX Universal. HAR
 - $799,9005 bd5 ba4.6k sqft14926 Dogwood View Ln, Cypress, TX 77429For Sale
 MLS ID #79299178, Omar Constante, Come Home Realty. HAR
