Welcome to this thoughtfully designed 4-bedroom, 4-bath home featuring one of the area's most desirable floor plans! With two bedrooms and two full baths downstairs and two bedrooms and two full baths upstairs, this layout offers flexibility for multigenerational living or guests. Builder created extra space under the stairs, giving you a large L-shaped storage area. The dedicated home office with double doors provides the perfect work-from-home space, while the upstairs game room and media room prewired for screen and surround sound are ideal for entertaining. The spacious kitchen is the heart of the home, showcasing a huge island with ample seating, cooktop, built-in oven, large pantry, and a charming breakfast nook with a custom coffee bar. This smart home is loaded with technology and automation features, and the sellers are happy to walk buyers through all of its capabilities. Don't miss this exceptional home that truly has it all! Please checkout the video on Youtube.
For sale
Price cut: $5.1K (7/26)
$599,900
18514 Hope Mill Ct, Cypress, TX 77429
4beds
3,276sqft
:
Get pre-qualified$4,881/mo
Single Family Residence
Built in 2018
8,067 Square Feet Lot
$584,500 Zestimate®
$183/sqft
$66/mo HOA
What's special
Built-in ovenUpstairs game roomSpacious kitchenLarge pantry
- 28 days |
- 145 |
- 3 |
Zillow last checked:
Listing updated:
Listed by:
Chris Gordon-Garza TREC #0690629 281-543-5610,
McCallum Realty
Source: HAR,MLS#: 50532509
Facts & features
Interior
Bedrooms & bathrooms
- Bedrooms: 4
- Bathrooms: 4
- Full bathrooms: 4
Rooms
- Room types: Media Room
Primary bathroom
- Features: Primary Bath: Double Sinks, Primary Bath: Separate Shower, Secondary Bath(s): Tub/Shower Combo
Kitchen
- Features: Kitchen Island, Kitchen open to Family Room
Heating
- Natural Gas
Cooling
- Ceiling Fan(s), Electric
Appliances
- Included: Disposal, Gas Oven, Microwave, Gas Cooktop, Dishwasher
Features
- 1 Bedroom Down - Not Primary BR, 2 Bedrooms Up, En-Suite Bath, Primary Bed - 1st Floor, Walk-In Closet(s)
- Number of fireplaces: 1
- Fireplace features: Gas
Interior area
- Total structure area: 3,276
- Total interior livable area: 3,276 sqft
Video & virtual tour
Property
Parking
- Total spaces: 2
- Parking features: Attached, Double-Wide Driveway
- Attached garage spaces: 2
Features
- Stories: 2
Lot
- Size: 8,067 Square Feet
- Features: Cul-De-Sac, 0 Up To 1/4 Acre
Details
- Parcel number: 1397680010035
Construction
Type & style
- Home type: SingleFamily
- Architectural style: Traditional
- Property subtype: Single Family Residence
Materials
- Brick
- Foundation: Slab
- Roof: Composition
Condition
- New construction: No
- Year built: 2018
Utilities & green energy
- Sewer: Public Sewer
- Water: Public
Green energy
- Energy efficient items: Thermostat
Community & HOA
Community
- Subdivision: Wildwood/Oakcrest North Sec 23
HOA
- Has HOA: Yes
- Amenities included: Clubhouse, Jogging Path, Park, Playground, Pond, Pool
- HOA fee: $795 annually
Location
- Region: Cypress
Financial & listing details
- Price per square foot: $183/sqft
- Tax assessed value: $517,459
- Annual tax amount: $13,596
- Date on market: 7/3/2026
- Listing terms: Cash,Conventional,FHA,VA Loan
- Exclusions: Washer/Dryer Fridge
- Ownership: Full Ownership
Estimated market value
$584,500
$555,000 - $614,000
$3,473/mo
Price history
| Date | Event | Price |
|---|---|---|
| 7/26/2026 | Price change | $599,900-0.8%$183/sqft |
Source:  HAR #50532509 Report a problem HAR #50532509 Report a problem | ||
| 7/3/2026 | Listed for sale | $605,000$185/sqft |
Source: HAR #50532509 Report a problem | ||
Public tax history
| Year | Property taxes | Tax assessment |
|---|---|---|
| 2025 | $7,350 +7.4% | $517,459 -0.9% |
| 2024 | $6,841 +14.6% | $522,129 -1.5% |
| 2023 | $5,967 +7.5% | $530,191 +18.5% |
| 2022 | $5,552 | $447,455 +22.1% |
| 2021 | -- | $366,391 +5.5% |
| 2020 | $5,586 +37.3% | $347,405 +39% |
| 2019 | $4,067 | $249,968 |
Find assessor info on the county website
Monthly payment
Est. payment
Payment breakdown
Explore the cost of this home by adjusting the details. Changes won't be saved.Climate risks
Neighborhood: Oakcrest
Nearby schools
GreatSchools rating
- 10/10Oakcrest Intermediate SchoolGrades: 5-6Distance: 0.8 mi
- 9/10Grand Lakes Junior High SchoolGrades: 7-8Distance: 3.3 mi
- 9/10Tomball Memorial High SchoolGrades: 9-12Distance: 1.2 mi
Schools provided by the listing agent
- Elementary: West Elementary (Tomball)
- Middle: Grand Lakes Junior High School
- High: Tomball West High School
Source: HAR. This data may not be complete. We recommend contacting the local school district to confirm school assignments for this home.
- $415,7004 bd2 ba2.3k sqft18510 Hope Mill Ct, Cypress, TX 77429Off Market
- $417,8004 bd3 ba2.4k sqft18518 Hope Mill Ct, Cypress, TX 77429Off Market
- $422,1003 bd3 ba2.3k sqft18522 Hope Mill Ct, Cypress, TX 77429Off Market
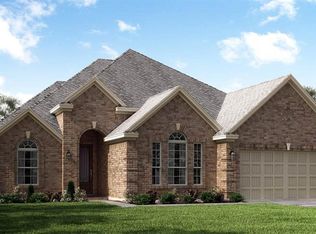
- $580,7004 bd3 ba3k sqft18506 Hope Mill Ct, Cypress, TX 77429Off Market
- $438,1004 bd3 ba2.3k sqft18511 Wild Trace Ln, Cypress, TX 77429Off Market
- $660,4004 bd3 ba4.7k sqft18515 Wild Trace Ln, Cypress, TX 77429Off Market
- $405,6001 bd1 ba100k sqft18507 Wild Trace Ln, Cypress, TX 77429Off Market
- $556,7005 bd4 ba3.3k sqft18515 Hope Mill Ct, Cypress, TX 77429Off Market
A local agent can set up tours, give advice and negotiate with sellers.
A local lender can help you make sure your offer is ready when you are.
Similar homes
- $570,0004 bd3 ba2.9k sqft15226 Foxwood Arbor Ln, Cypress, TX 77429For Sale
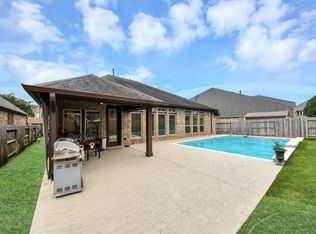 MLS ID #15823077, Nicole Trochez, First Millennium Realty. HAR
 - $600,0005 bd5 ba4.5k sqft15202 Foxwood Arbor Ln, Cypress, TX 77429For Sale
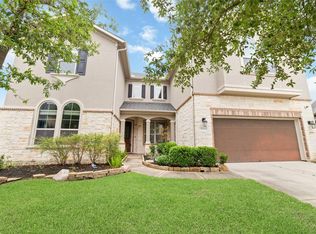 MLS ID #10940596, Chance Brown, CB&A, Realtors. HAR
 - $569,9005 bd4 ba4.1k sqft14422 Lakepointe Bend Ln, Cypress, TX 77429For Sale
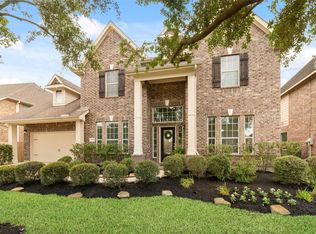 MLS ID #86953726, Missy Plaxco, CB&A, Realtors. HAR
 - $580,0005 bd4 ba4k sqft15306 Stoneridge Park Ln, Cypress, TX 77429For Sale
 MLS ID #38622060, Tara Anderson, Keller Williams Realty Metropolitan. HAR
 - $620,0004 bd4 ba3.4k sqft13515 Ambler Springs Dr, Tomball, TX 77377For SaleMLS ID #56309092, Michelle Murray, CB&A, Realtors. HAR
- $607,0004 bd4 ba3.3k sqft12322 Scherer Woods Ct, Tomball, TX 77377For SaleMLS ID #76075406, Suzanne Nobles, CB&A, Realtors. HAR
- $649,9994 bd4 ba3.8k sqft17923 Camp Cove Dr, Cypress, TX 77429For SaleMLS ID #49666900, Kevin Pham, United Heroes Realty LLC. HAR
- $508,0004 bd3 ba3.1k sqft15347 Stoneridge Park Ln, Cypress, TX 77429For SaleMLS ID #63181130, Michael McGee, HomeSmart. HAR
- $799,9005 bd5 ba4.6k sqft14926 Dogwood View Ln, Cypress, TX 77429For SaleMLS ID #79299178, Omar Constante, Come Home Realty. HAR
- $580,0004 bd3 ba3.3k sqft12015 Rampy Green Dr, Tomball, TX 77377For SaleMLS ID #66684652, Andrea Curran, Compass RE Texas, LLC - Memorial. HAR
- $469,7505 bd4 ba4.1k sqft19126 Gaslamp Point Ct, Cypress, TX 77429For SaleMLS ID #52405143, Gayathri Ravichandran, Realm Real Estate Professionals - Katy. HAR
- $525,0004 bd4 ba3.1k sqft12506 Northpointe Ridge Ln, Tomball, TX 77377For SaleMLS ID #86607800, Austin Davis, Compass RE Texas, LLC - The Woodlands. HAR
- $409,5004 bd4 ba3k sqft15723 Huddleston Dr, Cypress, TX 77429For SaleMLS ID #8342463, John Gummadi, Intero River Oaks Office. HAR
- $579,0004 bd4 ba3.7k sqft11027 Hilltop Park Ln, Cypress, TX 77433For SaleMLS ID #98946758, Shelley Odom, Keller Williams Realty The Woodlands. HAR
- $565,0005 bd3 ba3.1k sqft20214 Overland Hills Ln, Cypress, TX 77433For SaleMLS ID #72061636, Erick Harbert, Realty Right. HAR
- $570,0004 bd5 ba3.1k sqft19730 Hubbard Creek Ct, Cypress, TX 77433For SaleMLS ID #88570909, James Rowlett, Compass RE Texas, LLC - The Heights. HAR
- $590,0004 bd3 ba3.9k sqft10810 Lake Raven Ct, Cypress, TX 77433For SaleMLS ID #90775821, Keionna Singleton, eXp Realty LLC. HAR
- $468,0004 bd4 ba3.1k sqft17439 Sweet Song Dr, Tomball, TX 77377For SaleMLS ID #69369979, Amie Pravel, Nan & Company Properties - Woodlands Office. HAR
- $660,0004 bd4 ba3.2k sqft19718 W Verde Creek Cir, Cypress, TX 77433For SaleMLS ID #49212767, Tracie Colette, Direct Real Estate Group. HAR
- $595,0004 bd4 ba2.8k sqft288 Dawn Brook Ln, Conroe, TX 77384For SaleMLS ID #40207363, Francisco Martinez, Corcoran Genesis. HAR
