Welcome to this beautifully maintained home in one of most highly desirable Cypress community. This thoughtfully designed floor plan offers an inviting entry, spacious living area, an open-concept layout that flows seamlessly into the kitchen and dining spaces—perfect for both everyday living and entertaining. kitchen features abundant cabinetry, generous counter space, stainless steel appliances, Primary suite provides a relaxing retreat with a spa-inspired bath featuring dual vanities, a soaking tub, separate walk-in shower, a spacious walk-in closet. Upstairs offers generously sized secondary bedrooms, well-appointed bathrooms, versatile game room, Media room, home office. BRAND NEW CARPET installed in May 2026 ($11,000 upgrade) Step outside to enjoy the spacious backyard with plenty of room for entertaining, play, or future outdoor living. Conveniently located near top-rated Cy-Fair ISD schools, shopping, dining, parks,& major highways! Its a MOVE-IN-READY HOME! MUST SEE !
For sale
Price cut: $10.1K (7/21)
$469,750
19126 Gaslamp Point Ct, Cypress, TX 77429
5beds
4,164sqft
:
Get pre-qualified$3,818/mo
Single Family Residence
Built in 2015
7,117 Square Feet Lot
$460,900 Zestimate®
$113/sqft
$76/mo HOA
What's special
Home officeInviting entryStainless steel appliancesWell-appointed bathroomsSpacious walk-in closetSoaking tubMedia room
- 1 day |
- 47 |
- 4 |
Zillow last checked:
Listing updated:
Listed by:
Gayathri Ravichandran TREC #0761369 913-907-9894,
Realm Real Estate Professionals - Katy
Source: HAR,MLS#: 52405143
Facts & features
Interior
Bedrooms & bathrooms
- Bedrooms: 5
- Bathrooms: 4
- Full bathrooms: 3
- 1/2 bathrooms: 1
Rooms
- Room types: Family Room
Primary bathroom
- Features: Half Bath, Primary Bath: Double Sinks, Primary Bath: Jetted Tub, Primary Bath: Separate Shower, Primary Bath: Tub/Shower Combo
Kitchen
- Features: Breakfast Bar, Kitchen Island, Pantry, Reverse Osmosis, Walk-in Pantry
Heating
- Electric, Natural Gas
Cooling
- Ceiling Fan(s), Electric
Appliances
- Included: ENERGY STAR Qualified Appliances, Dryer, Refrigerator, Washer, Water Softener, Convection Oven, Microwave, Gas Cooktop, Dishwasher
- Laundry: Electric Dryer Hookup, Washer Hookup
Features
- Crown Molding, Prewired for Alarm System, En-Suite Bath, Primary Bed - 1st Floor, Walk-In Closet(s)
- Flooring: Carpet, Engineered Hardwood, Tile
- Windows: Window Coverings
- Number of fireplaces: 1
Interior area
- Total structure area: 4,164
- Total interior livable area: 4,164 sqft
Video & virtual tour
Property
Parking
- Total spaces: 2
- Parking features: Attached
- Attached garage spaces: 2
Features
- Stories: 2
- Patio & porch: Covered
- Exterior features: Back Green Space, Sprinkler System
- Has spa: Yes
- Fencing: Back Yard
Lot
- Size: 7,117 Square Feet
- Features: Back Yard, Cleared, Patio Lot, 0 Up To 1/4 Acre
Details
- Parcel number: 1282810020014
Construction
Type & style
- Home type: SingleFamily
- Architectural style: Traditional
- Property subtype: Single Family Residence
Materials
- Brick
- Foundation: Slab
- Roof: Composition,Wood
Condition
- New construction: No
- Year built: 2015
Utilities & green energy
- Sewer: Public Sewer
- Water: Public
Green energy
- Green verification: ENERGY STAR Certified Homes
Community & HOA
Community
- Security: Prewired for Alarm System
- Subdivision: Maple Rdg Place Sec 6
HOA
- Has HOA: Yes
- Amenities included: Clubhouse, Jogging Path, Park, Picnic Area, Playground, Pool, Trail(s)
- HOA fee: $910 annually
Location
- Region: Cypress
Financial & listing details
- Price per square foot: $113/sqft
- Tax assessed value: $479,757
- Annual tax amount: $11,399
- Date on market: 7/29/2026
- Listing terms: Cash,Conventional,Investor
Estimated market value
$460,900
$438,000 - $484,000
$3,495/mo
Price history
| Date | Event | Price |
|---|---|---|
| 7/21/2026 | Price change | $469,750-2.1%$113/sqft |
Source:  HAR #74458024 Report a problem HAR #74458024 Report a problem | ||
| 7/2/2026 | Listed for rent | $3,100$1/sqft |
Source:  HAR #91507254 Report a problem HAR #91507254 Report a problem | ||
| 7/2/2026 | Price change | $479,850-4%$115/sqft |
Source: HAR #74458024 Report a problem | ||
| 7/2/2026 | Listing removed | $3,100$1/sqft |
Source: HAR #9201751 Report a problem | ||
| 6/11/2026 | Listed for rent | $3,100+5.1%$1/sqft |
Source: HAR #9201751 Report a problem | ||
| 5/25/2026 | Price change | $499,850-2%$120/sqft |
Source: HAR #34755921 Report a problem | ||
| 5/7/2026 | Price change | $509,950-3.8%$122/sqft |
Source: HAR #87490231 Report a problem | ||
| 8/28/2025 | Listing removed | $2,950$1/sqft |
Source: HAR #19835043 Report a problem | ||
| 8/20/2025 | Price change | $2,950-1.5%$1/sqft |
Source: HAR #19835043 Report a problem | ||
| 7/17/2025 | Listed for rent | $2,995-0.1%$1/sqft |
Source: HAR #35321092 Report a problem | ||
| 7/17/2025 | Listing removed | $2,999$1/sqft |
Source: HAR #82815412 Report a problem | ||
| 6/26/2025 | Listed for rent | $2,999-9%$1/sqft |
Source: HAR #82815412 Report a problem | ||
| 6/26/2025 | Listing removed | $3,295$1/sqft |
Source: HAR #67560382 Report a problem | ||
| 6/5/2025 | Price change | $529,995-0.9%$127/sqft |
Source: HAR #91064119 Report a problem | ||
| 6/5/2025 | Listed for rent | $3,295-0.2%$1/sqft |
Source: HAR #67560382 Report a problem | ||
| 6/5/2025 | Listing removed | $3,300$1/sqft |
Source: HAR #42665328 Report a problem | ||
| 5/11/2025 | Listed for rent | $3,300-2.9%$1/sqft |
Source: HAR #42665328 Report a problem | ||
| 5/11/2025 | Price change | $535,000$128/sqft |
Source: HAR #76384128 Report a problem | ||
| 5/11/2025 | Listing removed | $3,400$1/sqft |
Source: HAR #21112883 Report a problem | ||
| 3/7/2025 | Listed for rent | $3,400$1/sqft |
Source: HAR #21112883 Report a problem | ||
| 9/15/2015 | Sold | -- |
Source: Public Record Report a problem | ||
Public tax history
| Year | Property taxes | Tax assessment |
|---|---|---|
| 2025 | $3,712 +36.3% | $479,757 +1.4% |
| 2024 | $2,723 +20.2% | $473,000 -3.1% |
| 2023 | $2,266 +7.5% | $488,347 +5.1% |
| 2022 | $2,107 | $464,586 +41.2% |
| 2021 | -- | $329,000 +1.9% |
| 2020 | $2,087 -0.3% | $323,000 +1.3% |
| 2019 | $2,094 -74.3% | $319,000 +9.6% |
| 2018 | $8,155 | $291,000 |
| 2017 | $8,155 -5.6% | $291,000 -5.4% |
| 2016 | $8,643 +3062.4% | $307,606 +1527.5% |
| 2015 | $273 | $18,900 -37.9% |
| 2014 | $273 | $30,455 |
Find assessor info on the county website
Monthly payment
Est. payment
Payment breakdown
Explore the cost of this home by adjusting the details. Changes won't be saved.Climate risks
Neighborhood: Cypress Lakes
Nearby schools
GreatSchools rating
- 9/10Keith Elementary SchoolGrades: PK-5Distance: 2 mi
- 9/10Goodson Middle SchoolGrades: 6-8Distance: 2.3 mi
- 9/10Cypress Woods High SchoolGrades: 9-12Distance: 2.6 mi
Schools provided by the listing agent
- Elementary: Keith Elementary School
- Middle: Goodson Middle School
- High: Cypress Woods High School
Source: HAR. This data may not be complete. We recommend contacting the local school district to confirm school assignments for this home.
- $409,5004 bd2 ba2.8k sqft19122 Gaslamp Point Ct, Cypress, TX 77429Off Market
- $408,9003 bd2 ba2.8k sqft19130 Gaslamp Point Ct, Cypress, TX 77429Off Market
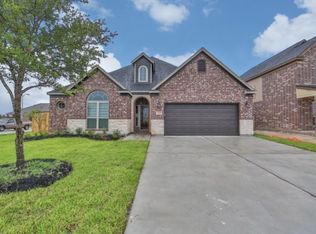
- $494,4005 bd3 ba4.1k sqft19118 Gaslamp Point Ct, Cypress, TX 77429Off Market
- $457,1004 bd4 ba3.8k sqft19131 Cardinal Grove Ct, Cypress, TX 77429Off Market

- $477,4005 bd3 ba4.1k sqft19127 Cardinal Grove Ct, Cypress, TX 77429Off Market
- $486,9005 bd3 ba4.1k sqft19135 Cardinal Grove Ct, Cypress, TX 77429Off Market
- $399,8004 bd2 ba3.2k sqft19123 Cardinal Grove Ct, Cypress, TX 77429Off Market
- $366,7004 bd2 ba2.6k sqft19114 Gaslamp Point Ct, Cypress, TX 77429Off Market
A local agent can set up tours, give advice and negotiate with sellers.
A local lender can help you make sure your offer is ready when you are.
Similar homes
- $495,0006 bd4 ba4.5k sqft14134 Sundial Stone Ln, Cypress, TX 77429For Sale
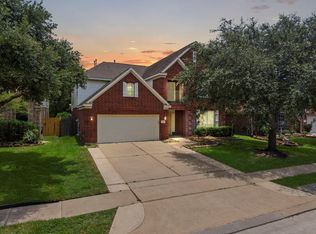 MLS ID #66950568, Kendall Talley, eXp Realty LLC. HAR
 - $400,0004 bd3 ba3.1k sqft19019 Filmont Ct, Cypress, TX 77429For Sale
 MLS ID #86922109, Kristina Newcomb, eXp Realty LLC. HAR
 - $409,5004 bd4 ba3k sqft15723 Huddleston Dr, Cypress, TX 77429For Sale
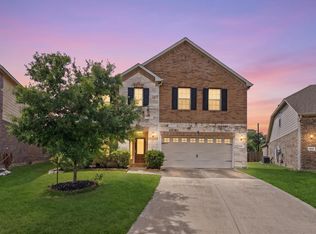 MLS ID #8342463, John Gummadi, Intero River Oaks Office. HAR
 - $604,0005 bd5 ba3.7k sqft15415 Lancaster Falls Dr, Cypress, TX 77429For Sale
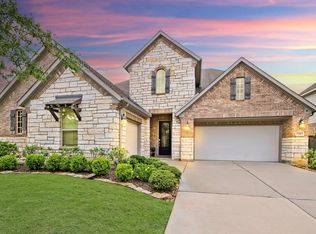 MLS ID #32563867, Vanessa Nickolas, Compass RE Texas, LLC - West Houston. HAR
 - $535,4794 bd4 ba3.1k sqft42 Brookefield Cir, Magnolia, TX 77355For SaleMLS ID #10456816, Nicole Freer, Corcoran Genesis. HAR
- $384,5004 bd2 ba3k sqft15314 Hazen Point Dr, Cypress, TX 77433For SaleMLS ID #40168571, Matthew Krause, eXp Realty LLC. HAR
- $429,9004 bd3 ba2.7k sqft18003 Tall Chestnut St, Cypress, TX 77429For SaleMLS ID #78823325, Lizz Sansone, The Agency Houston Sugar Land. HAR
- $429,0004 bd4 ba2.7k sqft14606 E Ginger Spice Ct, Cypress, TX 77433For SaleMLS ID #18632576, Shelley Cooley, eXp Realty LLC. HAR
- $515,0004 bd4 ba3.1k sqft12542 Charter Mill Ln, Cypress, TX 77433For SaleMLS ID #33412746, Amy Lippincott, eXp Realty LLC. HAR
- $649,9905 bd5 ba3.9k sqft14215 Spindle Arbor Rd, Cypress, TX 77429For SaleMLS ID #27975117, Yury Torres, AYRE Realty Inc. HAR
- $495,0004 bd4 ba3.7k sqft32019 Casa Linda Dr, Hockley, TX 77447For SaleMLS ID #36325268, Maryam Estates, Kiani Realty. HAR
- $480,0005 bd5 ba3.7k sqft4407 Cobalt Cross St, Katy, TX 77493For SaleMLS ID #35412534, Adam Pierzecki, AYRE Realty Inc. HAR
- $499,0004 bd4 ba2.8k sqft14926 Big Bend Ranch Dr, Cypress, TX 77433For SaleMLS ID #60488324, Austin Jauregui, Jane Byrd Properties International LLC. HAR
- $600,0005 bd5 ba4.5k sqft15202 Foxwood Arbor Ln, Cypress, TX 77429For SaleMLS ID #10940596, Chance Brown, CB&A, Realtors. HAR
- $509,0004 bd4 ba2.5k sqft16107 Swift Fox Ct, Cypress, TX 77433For SaleMLS ID #40676141, Jessica Tovar, Nan & Company Properties - Corporate Office (Heights). HAR
- $695,0004 bd4 ba3.4k sqft20338 Sienna Bluff Dr, Cypress, TX 77433For SaleMLS ID #9248832, Terri Lyons, Lyons Key Realty. HAR
- $588,0004 bd4 ba3.3k sqft20403 Corbin Creek Dr, Cypress, TX 77433For SaleMLS ID #31388619, Katherine Le, 1 - Connect Realty. HAR
- $599,9004 bd4 ba3.2k sqft18514 Hope Mill Ct, Cypress, TX 77429For SaleMLS ID #50532509, Chris Gordon-Garza, McCallum Realty. HAR
- $429,9993 bd2 ba2.1k sqft11022 Sarah Bluff Ln, Cypress, TX 77433For SaleMLS ID #36073602, Sulma Segovia, Corcoran Prestige Realty. HAR
- $395,0004 bd2 ba2.5k sqft32209 McKinley Run Dr, Hockley, TX 77447For SaleMLS ID #30118566, Jennifer Thomas, Pinnacle Realty Advisors. HAR
