Welcome to this spacious 6-bedroom, 3.5-bath home located in a desirable community and zoned to highly acclaimed Cypress-Fairbanks ISD schools. This attractive two-story brick home offers timeless curb appeal with mature shade trees, a charming second-story balcony, and a spacious two-car garage. Inside, the open-concept layout features tile flooring, abundant natural light, and a welcoming living room with a cozy fireplace. The kitchen boasts granite countertops, and a large peninsula with bar seating. Enjoy a formal dining room, and dedicated home office space. The primary suite features a soaking tub, separate shower, and oversized walk-in closet. Upstairs offers a versatile game room and dedicated media room. Situated on a 7,044 sqft lot, the backyard features a large covered patio with ceiling fans and plenty of green space. Community amenities include a scenic lake with fountains, walking trails, and beautifully landscaped green spaces.
For sale
Price cut: $20K (8/6)
$475,000
14134 Sundial Stone Ln, Cypress, TX 77429
6beds
4,564sqft
:
Get pre-qualified$3,861/mo
Single Family Residence
Built in 2011
7,043 Square Feet Lot
$465,400 Zestimate®
$104/sqft
$79/mo HOA
What's special
Cozy fireplaceDedicated home office spaceTwo-story brick homeCharming second-story balconyFormal dining roomAbundant natural lightTile flooring
- 47 days |
- 228 |
- 15 |
Zillow last checked:
Listing updated:
Listed by:
Kendall Talley TREC #0781783 615-618-9992,
eXp Realty LLC,
Cole Watkins TREC #0659946 281-785-1456,
eXp Realty LLC
Source: HAR,MLS#: 66950568
Facts & features
Interior
Bedrooms & bathrooms
- Bedrooms: 6
- Bathrooms: 4
- Full bathrooms: 3
- 1/2 bathrooms: 1
Rooms
- Room types: Media Room, Utility Room
Primary bedroom
- Level: First
- Area: 252
- Dimensions: 14x18
Bedroom
- Level: Second
- Area: 182
- Dimensions: 14x13
Bedroom
- Level: Second
- Area: 180
- Dimensions: 12x15
Bedroom
- Level: Second
- Area: 168
- Dimensions: 14x12
Bedroom
- Level: Second
- Area: 192
- Dimensions: 12x16
Bedroom
- Level: Second
- Area: 168
- Dimensions: 14x12
Other
- Level: First
- Area: 168
- Dimensions: 14x12
Dining room
- Level: First
- Area: 221
- Dimensions: 17x13
Game room
- Level: Second
- Area: 528
- Dimensions: 22x24
Kitchen
- Level: First
- Area: 275
- Dimensions: 11x25
Living room
- Level: First
- Area: 374
- Dimensions: 17x22
Media room
- Level: Second
- Area: 255
- Dimensions: 17x15
Primary bath
- Level: First
- Area: 168
- Dimensions: 14x12
Utility room
- Level: First
- Area: 42
- Dimensions: 7x6
Heating
- Natural Gas
Cooling
- Ceiling Fan(s), Electric
Appliances
- Included: ENERGY STAR Qualified Appliances, Disposal, Ice Maker, Gas Oven, Oven, Microwave, Gas Range, Dishwasher
- Laundry: Electric Dryer Hookup, Washer Hookup
Features
- Formal Entry/Foyer, 3 Bedrooms Up, En-Suite Bath, Primary Bed - 1st Floor, Split Plan, Walk-In Closet(s)
- Flooring: Carpet, Tile
- Number of fireplaces: 1
- Fireplace features: Gas Log
Interior area
- Total structure area: 4,564
- Total interior livable area: 4,564 sqft
Property
Parking
- Total spaces: 2
- Parking features: Attached, Double-Wide Driveway
- Attached garage spaces: 2
Features
- Stories: 2
- Patio & porch: Covered, Patio/Deck
- Exterior features: Back Green Space, Balcony
- Fencing: Back Yard
Lot
- Size: 7,043 Square Feet
- Features: Back Yard, Subdivided, 0 Up To 1/4 Acre
Details
- Parcel number: 1321530010006
Construction
Type & style
- Home type: SingleFamily
- Architectural style: Traditional
- Property subtype: Single Family Residence
Materials
- Brick
- Foundation: Slab
- Roof: Composition
Condition
- New construction: No
- Year built: 2011
Utilities & green energy
- Water: Water District
Green energy
- Green verification: ENERGY STAR Certified Homes
- Energy efficient items: Attic Vents, Thermostat, HVAC
Community & HOA
Community
- Subdivision: Villages/Cypress Lakes
HOA
- Has HOA: Yes
- HOA fee: $950 annually
Location
- Region: Cypress
Financial & listing details
- Price per square foot: $104/sqft
- Tax assessed value: $491,641
- Annual tax amount: $12,761
- Date on market: 6/23/2026
- Listing terms: Cash,Conventional,FHA,VA Loan
- Exclusions: Washer/Dryer
- Road surface type: Concrete, Curbs
Estimated market value
$465,400
$442,000 - $489,000
$3,884/mo
Price history
| Date | Event | Price |
|---|---|---|
| 8/6/2026 | Price change | $475,000-4%$104/sqft |
Source:  HAR #66950568 Report a problem HAR #66950568 Report a problem | ||
| 6/23/2026 | Listed for sale | $495,000$108/sqft |
Source: HAR #66950568 Report a problem | ||
| 6/23/2019 | Listing removed | $2,750$1/sqft |
Source: The Professional Landlords #73274779 Report a problem | ||
| 6/12/2019 | Listed for rent | $2,750$1/sqft |
Source: The Professional Landlords #73274779 Report a problem | ||
Public tax history
| Year | Property taxes | Tax assessment |
|---|---|---|
| 2025 | $3,804 -2.2% | $491,641 -4.4% |
| 2024 | $3,890 +24.5% | $514,398 +1.7% |
| 2023 | $3,125 -2.8% | $505,680 +9% |
| 2022 | $3,215 | $463,797 +27.1% |
| 2021 | -- | $364,874 +7.7% |
| 2020 | $2,613 +20.6% | $338,663 +2.6% |
| 2019 | $2,167 -74.9% | $330,118 +7.5% |
| 2018 | $8,622 | $306,947 |
| 2017 | $8,622 +7.5% | $306,947 +3.4% |
| 2016 | $8,019 +13.3% | $296,885 |
| 2015 | $7,080 | $296,885 +20.4% |
| 2014 | $7,080 | $246,542 +14.6% |
| 2013 | -- | $215,106 +2.7% |
| 2012 | -- | $209,385 |
Find assessor info on the county website
Monthly payment
Est. payment
Payment breakdown
Explore the cost of this home by adjusting the details. Changes won't be saved.Climate risks
Neighborhood: Cypress Lakes
Nearby schools
GreatSchools rating
- 8/10Robison Elementary SchoolGrades: PK-5Distance: 1.8 mi
- 9/10Goodson Middle SchoolGrades: 6-8Distance: 2.1 mi
- 9/10Cypress Woods High SchoolGrades: 9-12Distance: 2.1 mi
Schools provided by the listing agent
- Elementary: A Robison Elementary School
- Middle: Goodson Middle School
- High: Cypress Woods High School
Source: HAR. This data may not be complete. We recommend contacting the local school district to confirm school assignments for this home.
- $345,0004 bd2 ba2.6k sqft14138 Sundial Stone Ln, Cypress, TX 77429Off Market
- $440,2004 bd3 ba2.7k sqft14130 Sundial Stone Ln, Cypress, TX 77429Off Market
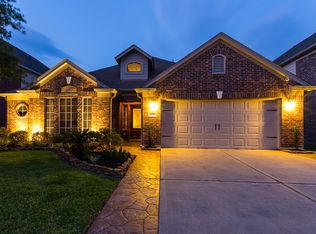
- $485,0005 bd4 ba4k sqft14126 Sundial Stone Ln, Cypress, TX 77429For Sale

- $342,5004 bd2 ba2.1k sqft14142 Sundial Stone Ln, Cypress, TX 77429Off Market
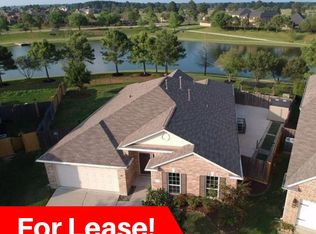
- $444,4004 bd2 ba4.3k sqft14135 Sundial Stone Ln, Cypress, TX 77429Off Market
- $386,0004 bd2 ba2.8k sqft14122 Sundial Stone Ln, Cypress, TX 77429Off Market
- $436,5004 bd3 ba3k sqft14131 Sundial Stone Ln, Cypress, TX 77429Off Market
- $551,6005 bd4 ba4.2k sqft18902 Berkshire Oak St, Cypress, TX 77429Off Market
A local agent can set up tours, give advice and negotiate with sellers.
A local lender can help you make sure your offer is ready when you are.
Similar homes
- $465,0005 bd4 ba4.1k sqft19126 Gaslamp Point Ct, Cypress, TX 77429For Sale
 MLS ID #52405143, Gayathri Ravichandran, Realm Real Estate Professionals - Katy. HAR
 - $399,9004 bd4 ba3.1k sqft15003 Opera House Row Dr, Cypress, TX 77429For Sale
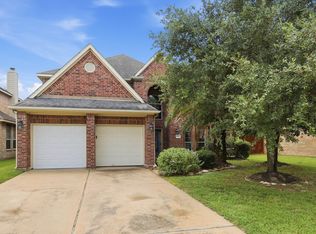 MLS ID #84856395, Victoria Testerman, Mainstay Brokerage, LLC. HAR
 - $400,0004 bd3 ba3.1k sqft19019 Filmont Ct, Cypress, TX 77429For Sale
 MLS ID #86922109, Kristina Newcomb, eXp Realty LLC. HAR
 - $315,0005 bd3 ba2.6k sqft15623 Harris Canyon Ln, Cypress, TX 77429For Sale
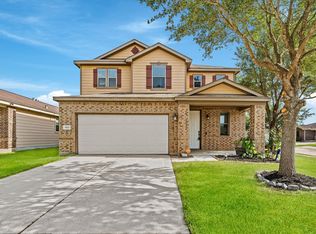 MLS ID #49009442, Tai Dinh, Keller Williams Signature. HAR
 - $304,9004 bd3 ba2.4k sqft18511 Grove Brook Ln, Cypress, TX 77429For SaleMLS ID #86992280, Catherine Stellakis, Orchard Brokerage. HAR
- $389,0004 bd4 ba3k sqft15723 Huddleston Dr, Cypress, TX 77429For SaleMLS ID #8342463, John Gummadi, Intero River Oaks Office. HAR
- $465,0004 bd3 ba3k sqft15406 Cumberland Oak Way, Cypress, TX 77433For SaleMLS ID #5083933, Aurora Pisana, Lemon Grove Realty. HAR
- $400,0005 bd4 ba3k sqft10530 Echo Falls Ln, Houston, TX 77095For SaleMLS ID #66302339, Amy Lippincott, eXp Realty LLC. HAR
- $349,0004 bd3 ba2.3k sqft16955 Wedgeside Park, Cypress, TX 77429For SaleMLS ID #23879647, Thao Nguyen, eXp Realty LLC. HAR
- $460,0006 bd4 ba4.6k sqft4903 Jarl Ct, Katy, TX 77449For SaleMLS ID #58270166, Marnie Wyatt, Wyatt Realty Group, Inc.. HAR
- $429,0004 bd4 ba2.7k sqft14606 E Ginger Spice Ct, Cypress, TX 77433For SaleMLS ID #18632576, Shelley Cooley, eXp Realty LLC. HAR
- $465,0005 bd3 ba2.6k sqft19754 Shinnery Ridge Ct, Cypress, TX 77433For SaleMLS ID #26288276, Amy Lippincott, eXp Realty LLC. HAR
- $489,0004 bd4 ba2.8k sqft14926 Big Bend Ranch Dr, Cypress, TX 77433For SaleMLS ID #60488324, Austin Jauregui, Jane Byrd Properties International LLC. HAR
- $384,5004 bd2 ba3k sqft15314 Hazen Point Dr, Cypress, TX 77433For SaleMLS ID #40168571, Matthew Krause, eXp Realty LLC. HAR
- $495,0004 bd4 ba3.7k sqft32019 Casa Linda Dr, Hockley, TX 77447For SaleMLS ID #36325268, Maryam Estates, Kiani Realty. HAR
- $450,0005 bd4 ba3.5k sqft23643 Balzano Ct, Katy, TX 77493For SaleMLS ID #93652065, Nicole Freer, Corcoran Genesis. HAR
- $585,0004 bd3 ba3.1k sqft10546 Hartfield Bluff Ln, Cypress, TX 77433For SaleMLS ID #12442541, Colleen Hawkins, HomeSmart. HAR
- $375,0004 bd3 ba2.2k sqft16403 Mauve Orchid Way, Cypress, TX 77433For SaleMLS ID #10139904, Logan Poorman, Corcoran Genesis. HAR
- $570,0004 bd5 ba3.1k sqft19730 Hubbard Creek Ct, Cypress, TX 77433For SaleMLS ID #88570909, James Rowlett, Compass RE Texas, LLC - The Heights. HAR
- $330,0004 bd3 ba3.1k sqft20114 Teal Shadow Ct, Cypress, TX 77433For SaleMLS ID #40742749, Lisa Adams, Martha Turner Sotheby's International Realty. HAR
