Beautiful 2-story home featuring 4 bedrooms and 2.5 baths in the desirable Park Creek community of Cypress. A bright, functional layout features tile flooring throughout the main living areas. The formal dining room offers flexibility for entertaining or a second living space. The spacious family room flows into the kitchen with granite countertops and dark cabinetry. The first-floor primary suite features an en-suite bath with dual sinks, a soaking tub, separate shower, and a Walk-in closet. Upstairs offers three spacious secondary bedrooms and a game room. RECENT UPGRADES FRESH INTERIOR PAINT AND NEW CARPET. Enjoy the fully fenced backyard, where the covered patio is perfect for your outdoor activities. Community amenities include a pool, splash pad, and playground. Conveniently located near Hwy 6, Hwy 249, Grand Parkway, and US 290, minutes from Houston Premium Outlets, Costco, Sam's Club, shopping, dining, and grocery stores. Zoned to Cy-Fair ISD. Make this home yours!
For sale
$349,000
16955 Wedgeside Park, Cypress, TX 77429
4beds
2,308sqft
:
Get pre-qualified$2,882/mo
Single Family Residence
Built in 2016
5,980 Square Feet Lot
$341,900 Zestimate®
$151/sqft
$55/mo HOA
What's special
- 8 days |
- 134 |
- 7 |
Likely to sell faster than
Zillow last checked:
Listing updated:
Listed by:
Thao Nguyen TREC #0697470 346-226-6699,
eXp Realty LLC,
Dung Sherrill TREC #0804124 346-355-7788,
eXp Realty LLC
Source: HAR,MLS#: 23879647
Facts & features
Interior
Bedrooms & bathrooms
- Bedrooms: 4
- Bathrooms: 3
- Full bathrooms: 2
- 1/2 bathrooms: 1
Rooms
- Room types: Family Room, Utility Room
Primary bedroom
- Level: First
- Area: 180
- Dimensions: 12 x 15
Bedroom
- Level: Second
- Area: 143
- Dimensions: 11 x 13
Bedroom
- Level: Second
- Area: 156
- Dimensions: 12 x 13
Bedroom
- Level: Second
- Area: 156
- Dimensions: 12 x 13
Dining room
- Level: First
- Area: 120
- Dimensions: 10 x 12
Game room
- Level: Second
- Area: 240
- Dimensions: 20 x 12
Heating
- Natural Gas
Cooling
- Ceiling Fan(s), Electric
Appliances
- Included: ENERGY STAR Qualified Appliances, Disposal, Electric Oven, Gas Oven, Microwave, Gas Range, Dishwasher
- Laundry: Electric Dryer Hookup, Washer Hookup
Features
- Primary Bed - 1st Floor, Walk-In Closet(s)
- Flooring: Carpet, Tile
- Windows: Insulated/Low-E windows
Interior area
- Total structure area: 2,308
- Total interior livable area: 2,308 sqft
Property
Parking
- Total spaces: 2
- Parking features: Attached
- Attached garage spaces: 2
Features
- Stories: 2
- Patio & porch: Patio/Deck
- Fencing: Back Yard
Lot
- Size: 5,980 Square Feet
- Features: Subdivided, 1/4 Up to 1/2 Acre
Details
- Parcel number: 1319440010014
Construction
Type & style
- Home type: SingleFamily
- Architectural style: Traditional
- Property subtype: Single Family Residence
Materials
- Brick, Cement Siding, Wood Siding
- Foundation: Slab
- Roof: Composition
Condition
- New construction: No
- Year built: 2016
Utilities & green energy
- Sewer: Public Sewer
- Water: Public
Green energy
- Energy efficient items: Attic Vents, Thermostat, HVAC>13 SEER
Community & HOA
Community
- Subdivision: Park Crk Sec 04
HOA
- Has HOA: Yes
- Amenities included: Playground, Pool, Splash Pad
- HOA fee: $665 annually
Location
- Region: Cypress
Financial & listing details
- Price per square foot: $151/sqft
- Tax assessed value: $318,071
- Annual tax amount: $2,461
- Date on market: 7/25/2026
- Listing terms: Cash,Conventional,FHA,VA Loan
- Road surface type: Concrete
Estimated market value
$341,900
$325,000 - $359,000
$2,413/mo
Price history
| Date | Event | Price |
|---|---|---|
| 7/29/2026 | Listed for sale | $349,000+12.6%$151/sqft |
Source:  HAR #23879647 Report a problem HAR #23879647 Report a problem | ||
| 2/4/2022 | Listing removed | -- |
Source: HAR #92583837 Report a problem | ||
| 1/9/2022 | Pending sale | $310,000$134/sqft |
Source: HAR #92583837 Report a problem | ||
| 1/3/2022 | Listed for sale | $310,000$134/sqft |
Source: HAR #92583837 Report a problem | ||
Public tax history
| Year | Property taxes | Tax assessment |
|---|---|---|
| 2025 | $2,461 +0% | $318,071 -2.2% |
| 2024 | $2,461 +11.6% | $325,356 +1.4% |
| 2023 | $2,205 -2.1% | $321,000 -1.3% |
| 2022 | $2,254 | $325,081 +34.6% |
| 2021 | -- | $241,477 +4.4% |
| 2020 | $1,785 +3.8% | $231,309 +5.5% |
| 2019 | $1,719 -74.4% | $219,174 +1.9% |
| 2018 | $6,725 | $215,179 -7% |
| 2017 | $6,725 +1242.7% | $231,445 +701.8% |
| 2016 | $501 +203.3% | $28,865 +300.3% |
| 2015 | $165 | $7,211 |
| 2014 | $165 | $7,211 |
Find assessor info on the county website
Monthly payment
Est. payment
Payment breakdown
Explore the cost of this home by adjusting the details. Changes won't be saved.Climate risks
Neighborhood: Park Creek
Nearby schools
GreatSchools rating
- 8/10Black Elementary SchoolGrades: PK-5Distance: 2.2 mi
- 9/10Goodson Middle SchoolGrades: 6-8Distance: 0.7 mi
- 9/10Cypress Woods High SchoolGrades: 9-12Distance: 2.2 mi
Schools provided by the listing agent
- Elementary: Black Elementary School (Cypress-Fairbanks)
- Middle: Goodson Middle School
- High: Cypress Woods High School
Source: HAR. This data may not be complete. We recommend contacting the local school district to confirm school assignments for this home.
- $356,0004 bd4 ba2.7k sqft16959 Wedgeside Park, Cypress, TX 77429Off Market

- $363,1004 bd3 ba2.4k sqft16951 Wedgeside Park, Cypress, TX 77429Off Market
- $3306,621 Square FeetBarker Cypress Rd, Cypress, TX 77429Off Market
- $--4 bd3 ba2.7k sqft16947 Wedgeside Park, Cypress, TX 77429Sold
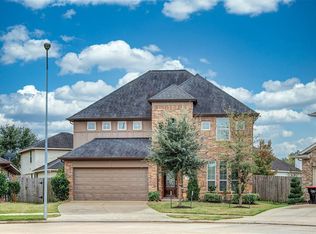
- $404,2004 bd3 ba2.5k sqft16947 Wedgeside Park Dr, Cypress, TX 77429Off Market
- $268,0003 bd2 ba1.6k sqft16943 Wedgeside Park, Cypress, TX 77429Off Market
- $292,6003 bd2 ba1.8k sqft16942 Wedgeside Park, Cypress, TX 77429Off Market
- $1242,482 Square FeetMagnolia Park, Cypress, TX 77429Off Market
A local agent can set up tours, give advice and negotiate with sellers.
A local lender can help you make sure your offer is ready when you are.
Similar homes
- $395,0004 bd2 ba2.3k sqft14414 Corktree Knls, Cypress, TX 77429For Sale
 MLS ID #52743358, Kimberly Kluge, Better Homes and Gardens Real Estate Gary Greene - Champions. HAR
 - $319,0003 bd2 ba1.9k sqft18115 Serene Shore Dr, Cypress, TX 77429For Sale
 MLS ID #36006050, Michele Harmon, RE/MAX Universal. HAR
 - $345,0004 bd3 ba2.3k sqft11307 Misty Willow Ln, Tomball, TX 77375For Sale
 MLS ID #85643352, Blythe Kirkwood, Real Broker, LLC. HAR
 - $409,5004 bd4 ba3k sqft15723 Huddleston Dr, Cypress, TX 77429For Sale
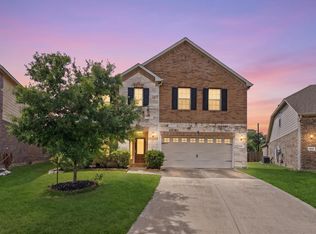 MLS ID #8342463, John Gummadi, Intero River Oaks Office. HAR
 - $400,0004 bd3 ba3.1k sqft19019 Filmont Ct, Cypress, TX 77429For SaleMLS ID #86922109, Kristina Newcomb, eXp Realty LLC. HAR
- $429,9004 bd3 ba2.7k sqft18003 Tall Chestnut St, Cypress, TX 77429For SaleMLS ID #78823325, Lizz Sansone, The Agency Houston Sugar Land. HAR
- $340,0004 bd3 ba2.6k sqft31122 Balsam Hawk Ln, Hockley, TX 77447For SaleMLS ID #16869443, Jodi Willis, NextHome Realty Center. HAR
- $319,0003 bd3 ba2.3k sqft17210 Rock Willow Ln, Tomball, TX 77377For SaleMLS ID #52903475, Nguyen Le, Walzel Properties - Corporate Office. HAR
- $340,0004 bd4 ba2.6k sqft17602 Stamford Oaks Dr, Tomball, TX 77377For SaleMLS ID #26647584, Mia Li, MA Realty LLC. HAR
- $335,0003 bd3 ba2.2k sqft18615 Cypress Steppe Ln, Cypress, TX 77433For SaleMLS ID #45304970, David Patton, Better Homes and Gardens Real Estate Gary Greene - Cypress. HAR
- $349,0003 bd2 ba1.8k sqft17831 Bella Ava Dr, Tomball, TX 77377For SaleMLS ID #60365815, Claudia Huato, Nextgen Real Estate Properties. HAR
- $465,0004 bd3 ba3k sqft15406 Cumberland Oak Way, Cypress, TX 77433For SaleMLS ID #5083933, Aurora Pisana, Lemon Grove Realty. HAR
- $409,9004 bd3 ba3.1k sqft10626 Sterling Manor Dr, Spring, TX 77379For SaleMLS ID #44343067, Maribel Juarez, Realty Of America, LLC. HAR
- $329,0004 bd3 ba2.2k sqft8122 Heartbrook Field Ln, Cypress, TX 77433For SaleMLS ID #27278776, Velvet Harris, Better Homes and Gardens Real Estate Gary Greene - Cypress. HAR
- $349,9003 bd3 ba2.7k sqft20335 Highfield Park Dr, Cypress, TX 77433For SaleMLS ID #23618404, Erica Post, CENTURY 21 Western Realty, Inc. HAR
- $429,0004 bd4 ba2.7k sqft14606 E Ginger Spice Ct, Cypress, TX 77433For SaleMLS ID #18632576, Shelley Cooley, eXp Realty LLC. HAR
- $350,0004 bd2 ba2.1k sqft9917 Tammy Ln, Magnolia, TX 77354For SaleMLS ID #5715396, Justin McClung, Keller Williams Realty The Woodlands. HAR
- $319,0004 bd3 ba2.1k sqft6723 Widdenbrook Trce, Katy, TX 77493For SaleMLS ID #88377471, Aurelio Diaz, Nan & Company Properties - Corporate Office (Heights). HAR
- $319,0004 bd3 ba2.2k sqft6502 Wilshire Rdg, Houston, TX 77040For SaleMLS ID #63861780, Jackie Melchor, Compass RE Texas, LLC - Houston. HAR
- $340,0004 bd3 ba2.1k sqft20531 Enrique Dr, Katy, TX 77449For SaleMLS ID #62473526, Norberto Lopez, Keller Williams Signature. HAR
