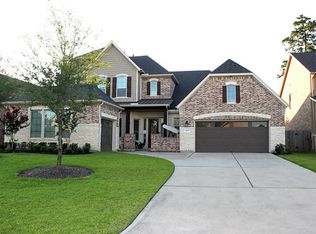
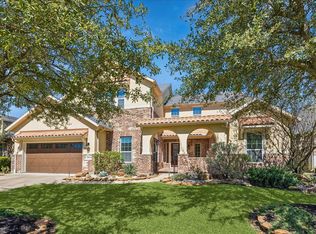
GATED! No back neighbors, stunning 2-story home on a cul-de-sac in the sough after gated community of Park at Arbordale! Beautiful stone and stucco elevation with a gated front courtyard and outdoor stone fireplace. Inside, engineered wood floors flow through the main living areas, highlighting the open-concept design with formal dining, powder bath, and soaring 2-story family room with stone fireplace. The raised island kitchen features granite countertops, rich cabinetry, butler’s pantry, oversized walk-in pantry, stainless steel appliances, double ovens, and gas cooktop. Spacious primary suite offers a spa-like bath with enlarged walk-in shower, garden tub, and dual vanities. Private downstairs in-law suite with full bath. Upstairs includes a game room, media room, half bath, 3 secondary bedrooms, one ensuite bathroom and full walk-in closet. Covered patio overlooks green space ready for your dream backyard. 3-car tandem garage, TOP schools, and NO FLOODING!
For sale
Price cut: $21K (9/11)
$629,000
14215 Spindle Arbor Rd, Cypress, TX 77429
5beds
3,925sqft
Single Family Residence
Built in 2013
8,847 Square Feet Lot
$614,200 Zestimate®
$160/sqft
$108/mo HOA
What's special
- 15 days
- 273
- 23
Likely to sell faster than
Zillow last checked:
Listing updated:
Listed by:
Yury Torres TREC #0784529 281-964-8101,
AYRE Realty Inc,
Adam Pierzecki
Source: HAR,MLS#: 30585981
Facts & features
Interior
Bedrooms & bathrooms
- Bedrooms: 5
- Bathrooms: 5
- Full bathrooms: 4
- 1/2 bathrooms: 1
Rooms
- Room types: Family Room, Utility Room
Primary bedroom
- Level: First
- Area: 374
- Dimensions: 22x17
Bedroom
- Level: Second
- Area: 280
- Dimensions: 14x20
Bedroom
- Level: Second
- Area: 144
- Dimensions: 12x12
Bedroom
- Level: First
- Area: 204
- Dimensions: 12x17
Bedroom
- Level: Second
- Area: 180
- Dimensions: 15x12
Breakfast
- Level: First
- Area: 160
- Dimensions: 16x10
Dining room
- Level: First
- Area: 204
- Dimensions: 17x12
Family room
- Level: First
- Area: 360
- Dimensions: 20x18
Game room
- Level: Second
- Area: 234
- Dimensions: 18x13
Primary bath
- Level: First
Heating
- Natural Gas
Cooling
- Ceiling Fan(s), Electric
Features
- 2 Bedrooms Down, Primary Bed - 1st Floor, Walk-In Closet(s)
- Number of fireplaces: 2
Interior area
- Total structure area: 3,925
- Total interior livable area: 3,925 sqft
Property
Parking
- Total spaces: 3
- Parking features: Tandem
- Garage spaces: 3
Features
- Stories: 2
Lot
- Size: 8,847 Square Feet
- Features: Build Line Restricted, Subdivided, 0 Up To 1/4 Acre
Details
- Parcel number: 1305940010004
Construction
Type & style
- Home type: SingleFamily
- Architectural style: Traditional
- Property subtype: Single Family Residence
Materials
- Cement Siding, Other, Stone, Stucco, Wood Siding
- Foundation: Slab
- Roof: Composition
Condition
- New construction: No
- Year built: 2013
Utilities & green energy
- Water: Water District
Green energy
- Energy efficient items: Attic Vents, HVAC
Community & HOA
Community
- Subdivision: Park/Arbordale Sec 01
HOA
- Has HOA: Yes
- HOA fee: $1,300 annually
Location
- Region: Cypress
Financial & listing details
- Price per square foot: $160/sqft
- Tax assessed value: $606,965
- Annual tax amount: $13,418
- Date on market: 9/11/2026
Estimated market value
$614,200
$583,000 - $645,000
$3,829/mo
Price history
| Date | Event | Price |
|---|---|---|
| 9/11/2026 | Price change | $629,000-3.2%$160/sqft |
Source:  HAR #30585981 Report a problem HAR #30585981 Report a problem | ||
| 7/29/2026 | Price change | $649,990-3%$166/sqft |
Source: HAR #27975117 Report a problem | ||
| 6/23/2026 | Listed for sale | $670,000+27.6%$171/sqft |
Source: HAR #27975117 Report a problem | ||
| 4/25/2022 | Sold | -- |
Source: Agent Provided Report a problem | ||
| 3/10/2022 | Pending sale | $525,000$134/sqft |
Source: HAR #27703094 Report a problem | ||
| 3/3/2022 | Listed for sale | $525,000$134/sqft |
Source: HAR #27703094 Report a problem | ||
Public tax history
| Year | Property taxes | Tax assessment |
|---|---|---|
| 2025 | $2,754 -28.3% | $606,965 -1.7% |
| 2024 | $3,839 +11.3% | $617,297 |
| 2023 | $3,450 +30.3% | -- |
| 2022 | $2,648 | $528,659 +27.9% |
| 2021 | -- | $413,276 0% |
| 2020 | $2,585 +4.1% | $413,421 +9.3% |
| 2019 | $2,482 -73.1% | $378,106 -5.9% |
| 2018 | $9,219 | $401,666 -4.1% |
| 2017 | $9,219 -0.5% | $418,899 |
| 2016 | $9,263 +79.6% | $418,899 |
| 2015 | $5,159 | $418,899 +122.4% |
| 2014 | $5,159 | $188,342 |
Find assessor info on the county website
Monthly payment
Est. payment
Payment breakdown
Explore the cost of this home by adjusting the details. Changes won't be saved.Climate risks
Neighborhood: Coles Crossing
Nearby schools
Schools provided by the listing agent
- Elementary: Sampson Elementary School
- Middle: Spillane Middle School
- High: Cypress Woods High School
Source: HAR. This data may not be complete. We recommend contacting the local school district to confirm school assignments for this home.
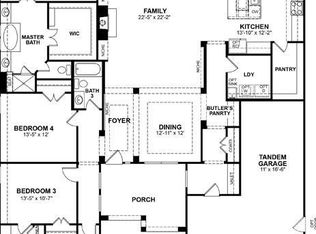
- $535,9004 bd5 ba3.6k sqft14211 Spindle Arbor Rd, Cypress, TX 77429Off Market
- $552,9004 bd4 ba3.3k sqft14219 Spindle Arbor Rd, Cypress, TX 77429Off Market
- $503,6005 bd4 ba3.5k sqft14223 Spindle Arbor Rd, Cypress, TX 77429Off Market
- $583,6004 bd4 ba3.1k sqft14207 Spindle Arbor Rd, Cypress, TX 77429Off Market
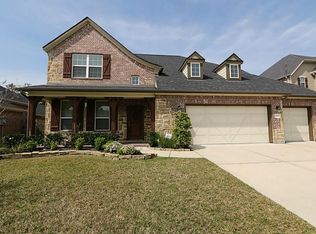
Similar homes
- $579,9004 bd4 ba3.8k sqft14230 Ashland Landing Dr, Cypress, TX 77429For Sale
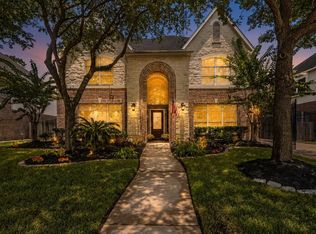 MLS ID #49513631, Collette King, RE/MAX Universal. HAR
 - $687,5595 bd6 ba4.9k sqft14123 Spindle Arbor Rd, Cypress, TX 77429For Sale
 MLS ID #48794825, Jan Graham, Jan Graham & Associates. HAR
 - $625,0004 bd5 ba3.4k sqft13330 Ashland Point Ln, Cypress, TX 77429For Sale
 MLS ID #61652449, Maria Huerta, Uniq Realty. HAR
 - $550,0006 bd4 ba4k sqft19126 Cardinal Grove Ct, Cypress, TX 77429For Sale
 MLS ID #27569699, Nury Huerta, Zarco Properties, LLC. HAR
