Breathtakingly, stunning 1 & 1/2 story home. Modern elegance at its finest, located in a desirable and upscale neighborhood. Home features 4 bedrooms, 3-1/2 bathrooms. Upon your entrance is a large foyer; a large study room on the right. The open floor plan seamlessly integrates the gourmet kitchen is a chef's delight, granite countertops, stainless steel Energy Star appliances, & ample cabinet space with a walk-in pantry. ALL bedrooms on 1st floor. The dining room, accented with modern is ideal for gatherings perfect for preparing family meals or hosting guests. Upstairs, you'll find a versatile game room and a large media room to enjoy your family bonding time. Recent GENERATIOR for whole house, HVAC UV LIGHT to help fight allergies, Water Filter, and a wall SafeBox. Outside enjoy the serene backyard oasis with covered patio & space for a pool. Conveniently located near freeways, OUT LET MALL, fine dinings, and entertainment area. Come to create lasting memories!
For sale
Price cut: $11K (7/14)
$588,000
20403 Corbin Creek Dr, Cypress, TX 77433
4beds
3,308sqft
:
Get pre-qualified$4,811/mo
Single Family Residence
Built in 2017
0.27 Acres Lot
$572,900 Zestimate®
$178/sqft
$84/mo HOA
What's special
Open floor planSerene backyard oasisLarge foyerGranite countertopsSpace for a poolCovered patioLarge study room
- 45 days |
- 253 |
- 2 |
Zillow last checked:
Listing updated:
Listed by:
Katherine Le TREC #0702850 832-276-0845,
1 - Connect Realty
Source: HAR,MLS#: 31388619
Facts & features
Interior
Bedrooms & bathrooms
- Bedrooms: 4
- Bathrooms: 4
- Full bathrooms: 3
- 1/2 bathrooms: 1
Rooms
- Room types: Family Room
Primary bathroom
- Features: Primary Bath: Double Sinks, Primary Bath: Separate Shower, Primary Bath: Soaking Tub
Kitchen
- Features: Breakfast Bar, Kitchen open to Family Room, Walk-in Pantry
Heating
- Natural Gas
Cooling
- Ceiling Fan(s), Electric
Appliances
- Included: ENERGY STAR Qualified Appliances, Disposal, Gas Oven, Gas Range, Dishwasher
- Laundry: Electric Dryer Hookup, Gas Dryer Hookup, Washer Hookup
Features
- Formal Entry/Foyer, High Ceilings, All Bedrooms Down
- Flooring: Carpet, Laminate, Tile
- Number of fireplaces: 1
- Fireplace features: Gas
Interior area
- Total structure area: 3,308
- Total interior livable area: 3,308 sqft
Property
Parking
- Total spaces: 3
- Parking features: Attached, Garage Door Opener
- Attached garage spaces: 3
Features
- Stories: 1
- Patio & porch: Covered, Patio/Deck, Porch
- Exterior features: Sprinkler System
- Fencing: Back Yard,Full
Lot
- Size: 0.27 Acres
- Features: Back Yard, Other, 0 Up To 1/4 Acre
Details
- Parcel number: 1371600010001
Construction
Type & style
- Home type: SingleFamily
- Architectural style: Traditional
- Property subtype: Single Family Residence
Materials
- Brick, Stone, Stucco
- Foundation: Slab
- Roof: Composition
Condition
- New construction: No
- Year built: 2017
Details
- Builder name: CalAtlantic-Lennar Homes
Utilities & green energy
- Water: Water District
Green energy
- Energy efficient items: HVAC
Community & HOA
Community
- Subdivision: Falls/Dry Crk Sec 2
HOA
- Has HOA: Yes
- HOA fee: $1,005 annually
Location
- Region: Cypress
Financial & listing details
- Price per square foot: $178/sqft
- Tax assessed value: $579,620
- Annual tax amount: $17,109
- Date on market: 6/23/2026
- Listing terms: Cash,Conventional,FHA,Investor,VA Loan
- Ownership: Full Ownership
Estimated market value
$572,900
$544,000 - $602,000
$3,733/mo
Price history
| Date | Event | Price |
|---|---|---|
| 7/14/2026 | Price change | $588,000-1.8%$178/sqft |
Source:  HAR #31388619 Report a problem HAR #31388619 Report a problem | ||
| 6/23/2026 | Listed for sale | $599,000$181/sqft |
Source: HAR #31388619 Report a problem | ||
Public tax history
| Year | Property taxes | Tax assessment |
|---|---|---|
| 2025 | $4,641 +4.9% | $579,620 -4.9% |
| 2024 | $4,422 +19% | $609,214 -3.3% |
| 2023 | $3,715 +8.7% | $630,180 +22.5% |
| 2022 | $3,417 | $514,449 +21.7% |
| 2021 | -- | $422,724 +9.1% |
| 2020 | $3,060 +1.9% | $387,494 +3.2% |
| 2019 | $3,003 +185.1% | $375,521 +18.5% |
| 2018 | $1,053 | $316,890 +616.9% |
| 2017 | $1,053 -8.4% | $44,200 -36.9% |
| 2016 | $1,149 | $70,077 |
Find assessor info on the county website
Monthly payment
Est. payment
Payment breakdown
Explore the cost of this home by adjusting the details. Changes won't be saved.Climate risks
Neighborhood: 77433
Nearby schools
GreatSchools rating
- 9/10Keith Elementary SchoolGrades: PK-5Distance: 0.9 mi
- 10/10Salyards MiddleGrades: 6-8Distance: 1.6 mi
- 9/10Cypress Woods High SchoolGrades: 9-12Distance: 4.6 mi
Schools provided by the listing agent
- Elementary: Keith Elementary School
- Middle: Salyards Middle School
- High: Cypress Woods High School
Source: HAR. This data may not be complete. We recommend contacting the local school district to confirm school assignments for this home.
- $788,9005 bd4 ba4.5k sqft16723 Glenwood Dr, Cypress, TX 77433Off Market

- $524,0003 bd2 ba2.9k sqft20407 Corbin Creek Dr, Cypress, TX 77433Off Market
- $---- bd-- ba-- sqft20407 Corbin Creek Dr, Cypress, TX 77433Off Market
- $606,2005 bd4 ba3.8k sqft16719 Glenwood Dr, Cypress, TX 77433Off Market
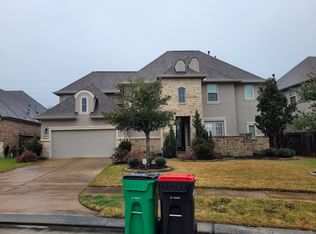
- $493,5003 bd2 ba2.9k sqft20411 Corbin Creek Dr, Cypress, TX 77433Off Market
- $782,7006 bd5 ba4.2k sqft20406 Corbin Creek Dr, Cypress, TX 77433Off Market
- $340,1176 bd5 ba4.1k sqft20406 Corbin Creek Dr, Cypress, TX 77433Off Market
- $546,7004 bd3 ba2.7k sqft20402 Corbin Creek Dr, Cypress, TX 77433Off Market
A local agent can set up tours, give advice and negotiate with sellers.
A local lender can help you make sure your offer is ready when you are.
Similar homes
- $599,0004 bd4 ba3.4k sqft16810 White Sage Ct, Cypress, TX 77433For Sale
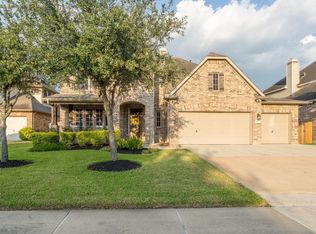 MLS ID #98980616, Nicole Bale, NextHome Realty Center. HAR
 - $599,0005 bd4 ba3.7k sqft21007 Twisted Leaf Dr, Cypress, TX 77433For Sale
 MLS ID #34475730, Alane Avila, eXp Realty LLC. HAR
 - $585,0004 bd3 ba3.1k sqft10546 Hartfield Bluff Ln, Cypress, TX 77433For Sale
 MLS ID #12442541, Colleen Hawkins, HomeSmart. HAR
 - $674,9004 bd4 ba3.5k sqft16622 Emmaus Ln, Cypress, TX 77433For Sale
 MLS ID #8513383, Ngan Winston, 5th Stream Realty. HAR
 - $579,0004 bd4 ba3.7k sqft11027 Hilltop Park Ln, Cypress, TX 77433For SaleMLS ID #98946758, Shelley Odom, Keller Williams Realty The Woodlands. HAR
- $465,0004 bd3 ba3k sqft15406 Cumberland Oak Way, Cypress, TX 77433For SaleMLS ID #5083933, Aurora Pisana, Lemon Grove Realty. HAR
- $545,0006 bd4 ba3.5k sqft18515 N Settlers Shore Dr, Cypress, TX 77433For SaleMLS ID #9077855, Jess Stom, Grand Terra Realty. HAR
- $724,9005 bd4 ba3.6k sqft12118 N Founders Shore Dr, Cypress, TX 77433For SaleMLS ID #7876900, Stacy Walton, Blair Realty Group. HAR
- $670,0005 bd4 ba3.4k sqft12115 Valley Moon Ln, Cypress, TX 77433For SaleMLS ID #16564505, Amanda Klam, eXp Realty LLC. HAR
- $599,9004 bd4 ba3.2k sqft18514 Hope Mill Ct, Cypress, TX 77429For SaleMLS ID #50532509, Chris Gordon-Garza, McCallum Realty. HAR
- $679,0005 bd5 ba4k sqft9739 Reston River Ln, Cypress, TX 77433For SaleMLS ID #20802818, W David Beutel, Southern Homes. HAR
- $479,0004 bd3 ba3k sqft18018 Channel Hill Dr, Cypress, TX 77433For SaleMLS ID #10678084, Steven Tran, The Sears Group. HAR
- $499,0004 bd4 ba2.8k sqft14926 Big Bend Ranch Dr, Cypress, TX 77433For SaleMLS ID #60488324, Austin Jauregui, Jane Byrd Properties International LLC. HAR
- $560,0004 bd3 ba2.9k sqft15226 Foxwood Arbor Ln, Cypress, TX 77429For SaleMLS ID #15823077, Nicole Trochez, First Millennium Realty. HAR
- $770,8325 bd4 ba3.8k sqft12303 N Austin Shore Dr, Cypress, TX 77433For SaleMLS ID #83715541, Candice Koern, eXp Realty LLC. HAR
- $715,0005 bd5 ba3.5k sqft20207 Monica Joyce Ln, Cypress, TX 77433For SaleMLS ID #95062525, Velvet Harris, Better Homes and Gardens Real Estate Gary Greene - Cypress. HAR
- $599,9995 bd4 ba4k sqft32023 Cary Douglas Dr, Hockley, TX 77447For SaleMLS ID #40595384, Eric Wargo, Lion Drive Realty. HAR
- $465,0005 bd4 ba4.1k sqft19126 Gaslamp Point Ct, Cypress, TX 77429For SaleMLS ID #52405143, Gayathri Ravichandran, Realm Real Estate Professionals - Katy. HAR
- $620,0004 bd4 ba3.4k sqft13515 Ambler Springs Dr, Tomball, TX 77377For SaleMLS ID #56309092, Michelle Murray, CB&A, Realtors. HAR
- $409,5004 bd4 ba3k sqft15723 Huddleston Dr, Cypress, TX 77429For SaleMLS ID #8342463, John Gummadi, Intero River Oaks Office. HAR
