Welcome to this beautiful 2 story home located on a quiet cul-de-sac in the award-winning master-planned community of Bridgeland! This thoughtfully designed floor plan features a private first-floor primary suite, offering comfort and convenience. The open-concept living area flows into the spacious gourmet kitchen, making it perfect for everyday living and entertaining. Upstairs, enjoy a large game room and dedicated theater room with built-in speakers—ideal for movie nights, game days, or a play space. There are 3 additional bedrooms upstairs with a guest bathroom that features double sinks. Step outside to the oversized covered patio, perfect for relaxing or hosting gatherings year-round. Residents of Bridgeland enjoy exceptional amenities including lakes, parks, walking trails, pools, playgrounds, fitness centers, and top-rated schools, all with convenient access to shopping, dining, and major highways. Don't miss this opportunity to experience the Bridgeland lifestyle!
For sale
Price cut: $20.9K (7/24)
$479,000
18018 Channel Hill Dr, Cypress, TX 77433
4beds
3,084sqft
:
Get pre-qualified$3,941/mo
Single Family Residence
Built in 2010
7,644 Square Feet Lot
$466,000 Zestimate®
$155/sqft
$125/mo HOA
What's special
Oversized covered patioQuiet cul-de-sacLarge game roomPrivate first-floor primary suiteSpacious gourmet kitchen
- 29 days |
- 653 |
- 55 |
Likely to sell faster than
Zillow last checked:
Listing updated:
Listed by:
Steven Tran TREC #0705994 713-405-9836,
The Sears Group
Source: HAR,MLS#: 10678084
Facts & features
Interior
Bedrooms & bathrooms
- Bedrooms: 4
- Bathrooms: 3
- Full bathrooms: 2
- 1/2 bathrooms: 1
Rooms
- Room types: Den, Media Room
Primary bathroom
- Features: Bidet, Half Bath, Primary Bath: Double Sinks, Primary Bath: Separate Shower, Primary Bath: Soaking Tub, Secondary Bath(s): Double Sinks, Secondary Bath(s): Shower Only
Kitchen
- Features: Kitchen Island, Kitchen open to Family Room, Pantry, Walk-in Pantry
Heating
- Electric
Cooling
- Electric
Appliances
- Included: Disposal, Refrigerator, Gas Oven, Microwave, Gas Range, Dishwasher
- Laundry: Electric Dryer Hookup, Gas Dryer Hookup, Washer Hookup
Features
- High Ceilings, Vaulted Ceiling, Primary Bed - 1st Floor, Walk-In Closet(s)
- Flooring: Carpet, Tile, Vinyl
- Windows: Window Coverings
- Number of fireplaces: 1
Interior area
- Total structure area: 3,084
- Total interior livable area: 3,084 sqft
Property
Parking
- Total spaces: 2
- Parking features: Attached
- Attached garage spaces: 2
Features
- Stories: 2
Lot
- Size: 7,644 Square Feet
- Features: Cul-De-Sac, 0 Up To 1/4 Acre
Details
- Parcel number: 1290180010027
Construction
Type & style
- Home type: SingleFamily
- Architectural style: Contemporary,Traditional
- Property subtype: Single Family Residence
Materials
- Brick, Stone
- Foundation: Slab
- Roof: Composition
Condition
- New construction: No
- Year built: 2010
Utilities & green energy
- Water: Water District
Community & HOA
Community
- Subdivision: First Bend Sec 04
HOA
- Has HOA: Yes
- HOA fee: $1,495 annually
Location
- Region: Cypress
Financial & listing details
- Price per square foot: $155/sqft
- Tax assessed value: $541,060
- Annual tax amount: $14,915
- Date on market: 6/30/2026
Estimated market value
$466,000
$443,000 - $489,000
$3,124/mo
Price history
| Date | Event | Price |
|---|---|---|
| 7/24/2026 | Price change | $479,000-4.2%$155/sqft |
Source:  HAR #10678084 Report a problem HAR #10678084 Report a problem | ||
| 6/30/2026 | Listed for sale | $499,900+56.2%$162/sqft |
Source: HAR #10678084 Report a problem | ||
| 3/3/2020 | Sold | -- |
Source: Agent Provided Report a problem | ||
| 1/30/2020 | Pending sale | $319,999$104/sqft |
Source: Compass RE Texas, LLC #56143969 Report a problem | ||
| 1/9/2020 | Listed for sale | $319,999$104/sqft |
Source: Compass RE Texas, LLC #56143969 Report a problem | ||
| 6/23/2011 | Sold | -- |
Source: Agent Provided Report a problem | ||
Public tax history
| Year | Property taxes | Tax assessment |
|---|---|---|
| 2025 | $3,181 +12.4% | $541,060 +18.9% |
| 2024 | $2,829 | $454,909 -12% |
| 2023 | -- | $516,995 +11.3% |
| 2022 | $2,263 | $464,543 +31.5% |
| 2021 | -- | $353,290 +8.1% |
| 2020 | $2,110 +0.4% | $326,676 +2% |
| 2019 | $2,102 -78% | $320,278 +3.8% |
| 2018 | $9,576 | $308,450 |
| 2017 | $9,576 -7.7% | $308,450 -7.5% |
| 2016 | $10,379 +14.8% | $333,304 |
| 2015 | $9,045 | $333,304 +19.6% |
| 2014 | $9,045 | $278,603 +4.4% |
| 2013 | -- | $266,737 |
| 2012 | -- | $266,737 |
| 2011 | -- | $266,737 |
Find assessor info on the county website
Monthly payment
Est. payment
Payment breakdown
Explore the cost of this home by adjusting the details. Changes won't be saved.Climate risks
Neighborhood: Bridgeland
Nearby schools
GreatSchools rating
- 10/10McGown ElementaryGrades: PK-5Distance: 2.2 mi
- 10/10Sprague Middle SchoolGrades: 6-8Distance: 2.9 mi
- 9/10Bridgeland High SchoolGrades: 9-12Distance: 2.7 mi
Schools provided by the listing agent
- Elementary: Mcgown Elementary
- Middle: Sprague Middle School
- High: Bridgeland High School
Source: HAR. This data may not be complete. We recommend contacting the local school district to confirm school assignments for this home.
- $669,8005 bd4 ba3.6k sqft18022 Channel Hill Dr, Cypress, TX 77433Off Market
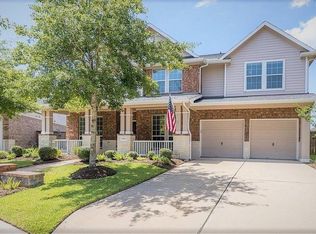
- $596,6005 bd3 ba3.5k sqft18022 Channel Hl, Cypress, -- 77433Off Market
- $675,2005 bd3 ba3.5k sqft18014 Channel Hill Dr, Cypress, TX 77433Off Market
- $723,4004 bd4 ba3.6k sqft18003 First Bend Dr, Cypress, TX 77433Off Market

- $621,2005 bd4 ba4.1k sqft18026 Channel Hill Dr, Cypress, TX 77433Off Market
- $682,3005 bd3 ba4.1k sqft18026 Channel Hl, Cypress, -- 77433Off Market
- $647,1004 bd3 ba3.5k sqft18007 First Bend Dr, Cypress, TX 77433Off Market
- $725,7006 bd5 ba4k sqft18023 Channel Hill Dr, Cypress, TX 77433Off Market
A local agent can set up tours, give advice and negotiate with sellers.
A local lender can help you make sure your offer is ready when you are.
Similar homes
- $449,9504 bd4 ba2.7k sqft10126 Naples Cliff Ct, Cypress, TX 77433For Sale
 MLS ID #69486105, Monica Hopkins, Barr and Associates Real Estate, LLC. HAR
 - $599,0004 bd3 ba3.1k sqft10546 Hartfield Bluff Ln, Cypress, TX 77433For Sale
 MLS ID #12442541, Colleen Hawkins, HomeSmart. HAR
 - $464,9905 bd4 ba3.8k sqft8634 Cape Royal Dr, Cypress, TX 77433For Sale
 MLS ID #57703397, Danielle Jones, Realty ONE Group Iconic. HAR
 - $425,0004 bd3 ba2.7k sqft8427 E Windhaven Terrace Trl, Cypress, TX 77433For Sale
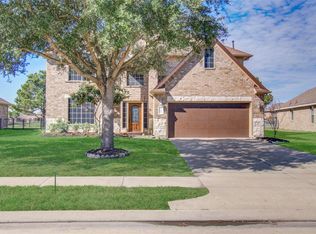 MLS ID #30292753, Cody Scurlock, Keller Williams Summit. HAR
 - $552,5005 bd4 ba4.1k sqft26611 Wedgewood Park, Cypress, TX 77433For SaleMLS ID #14663761, Janice Breau, Orchard Brokerage. HAR
- $520,0004 bd3 ba3.3k sqft19106 Natchez Creek Ln, Cypress, TX 77429For SaleMLS ID #48897000, Mona Moreland, MWM Properties. HAR
- $436,0004 bd4 ba2.7k sqft14806 Raleighs Meadow Ct, Cypress, TX 77433For SaleMLS ID #64516730, Shuqiao Feng, Walzel Properties - Corporate Office. HAR
- $588,0004 bd4 ba3.3k sqft20403 Corbin Creek Dr, Cypress, TX 77433For SaleMLS ID #31388619, Katherine Le, 1 - Connect Realty. HAR
- $499,9004 bd3 ba3.4k sqft16635 Lasting Shadow Cir, Houston, TX 77095For SaleMLS ID #13150951, Ashlee Morris, RE/MAX Compass. HAR
- $425,0004 bd3 ba2.4k sqft17307 Celeste River Ct, Houston, TX 77095For SaleMLS ID #39199828, Marysol Calvillo, Elite Properties. HAR
- $450,0004 bd4 ba3.6k sqft12207 Lakewood Glade Ct, Cypress, TX 77429For SaleMLS ID #22462441, Naila Lalani, RE/MAX Grand. HAR
- $315,0004 bd3 ba2.2k sqft8103 Malago Point Dr, Cypress, TX 77433For SaleMLS ID #33971666, Sajida Abbasi, HomeSmart. HAR
- $510,0004 bd3 ba2.7k sqft406 Sterling Heights Ln, Houston, TX 77094For SaleMLS ID #73775098, Ana Remperas, Keller Williams Premier Realty. HAR
- $434,0004 bd4 ba2.9k sqft1518 Olive Park, Houston, TX 77077For SaleMLS ID #92813789, Michael Greiner, My Castle Realty. HAR
- $475,9005 bd4 ba3.3k sqft7702 Kenora Way, Richmond, TX 77407For SaleMLS ID #51948083, Danish Dhukka, HomeSmart. HAR
- $419,0005 bd4 ba3.5k sqft9323 Hudson Bend Cir, Houston, TX 77095For SaleMLS ID #50946150, Kristine Pham, Walzel Properties - League City/Pearland. HAR
- $490,0004 bd4 ba3.3k sqft17718 Emerald Garden Ln, Houston, TX 77084For SaleMLS ID #86834102, J.P. Bowers, RE/MAX Signature. HAR
- $349,9004 bd3 ba2.8k sqft16906 Shoal Park Dr, Cypress, TX 77429For SaleMLS ID #10147578, Mona Kulkarni, Texas United Realty. HAR
- $459,9004 bd3 ba2.9k sqft19806 Brookway Berch Ct, Spring, TX 77379For SaleMLS ID #42344261, Collette King, RE/MAX Universal. HAR
- $499,0004 bd3 ba2.7k sqft9431 W Nightingale Hill Ln, Katy, TX 77494For SaleMLS ID #30407638, Rubeena Aggarwal, Realm Real Estate Professionals - Katy. HAR
