Wonderful home in the Grand Vista community. This home features 2 Bedrooms, 2 Bath downstairs perfect for guests, or multi-generational living! 3 Beds, 2 Bath, Media Room, Game Room upstairs. The home has been refreshed with new paint, new carpet, and landscaping. open inviting floor plan, with dark laminate wood flooring downstairs, and luxury large platform tile accents on the walls. The home sits on a larger cul-de-sac lot, with endless backyard potential. Easy access to West Park Toll Road, and great Fort Bend School District.
For sale
Price cut: $6K (8/31)
$459,900
7702 Kenora Way, Richmond, TX 77407
5beds
3,331sqft
Single Family Residence
Built in 2021
10,267 Square Feet Lot
$451,700 Zestimate®
$138/sqft
$78/mo HOA
What's special
Refreshed with new paintOpen inviting floor planNew carpetLarger cul-de-sac lotGame roomMedia room
- 87 days
- 141
- 9
Zillow last checked:
Listing updated:
Listed by:
Danish Dhukka TREC #0836075 832-964-8546,
HomeSmart
Source: HAR,MLS#: 51948083
Facts & features
Interior
Bedrooms & bathrooms
- Bedrooms: 5
- Bathrooms: 4
- Full bathrooms: 4
Primary bedroom
- Level: First
- Area: 240
- Dimensions: 15X16
Bedroom
- Level: First
- Area: 143
- Dimensions: 13 x 11
Bedroom
- Level: Second
- Area: 165
- Dimensions: 11X15
Bedroom
- Level: Second
- Area: 110
- Dimensions: 10X11
Bedroom
- Level: Second
- Area: 169
- Dimensions: 13 x 13
Family room
- Level: First
- Area: 204
- Dimensions: 17 x 12
Game room
- Level: Second
- Area: 272
- Dimensions: 17 x 16
Kitchen
- Level: First
- Area: 143
- Dimensions: 13 x 11
Media room
- Level: Second
- Area: 273
- Dimensions: 21 x 13
Heating
- Natural Gas
Cooling
- Electric
Appliances
- Included: Disposal, Gas Oven, Microwave, Gas Range, Dishwasher
- Laundry: Electric Dryer Hookup, Gas Dryer Hookup, Washer Hookup
Features
- 2 Bedrooms Down, 3 Bedrooms Up, Primary Bed - 1st Floor
- Flooring: Carpet, Laminate, Tile
Interior area
- Total structure area: 3,331
- Total interior livable area: 3,331 sqft
Property
Parking
- Total spaces: 2
- Parking features: Attached
- Attached garage spaces: 2
Features
- Stories: 2
Lot
- Size: 10,267 Square Feet
- Features: Cul-De-Sac, 0 Up To 1/4 Acre
Details
- Parcel number: 3536230030450907
Construction
Type & style
- Home type: SingleFamily
- Architectural style: Traditional
- Property subtype: Single Family Residence
Materials
- Brick, Cement Siding, Stone
- Foundation: Slab
- Roof: Composition
Condition
- New construction: No
- Year built: 2021
Details
- Builder name: Taylor Morrison
Utilities & green energy
- Sewer: Public Sewer
- Water: Public, Water District
Community & HOA
Community
- Subdivision: Grand Vista
HOA
- Has HOA: Yes
- Amenities included: Jogging Path, Park, Picnic Area, Playground, Pool
- HOA fee: $940 annually
Location
- Region: Richmond
Financial & listing details
- Price per square foot: $138/sqft
- Tax assessed value: $575,763
- Annual tax amount: $7,010
- Date on market: 7/21/2026
- Listing terms: Cash,Conventional,FHA,Texas Veterans Land Board,VA Loan
Estimated market value
$451,700
$429,000 - $474,000
$3,650/mo
Price history
| Date | Event | Price |
|---|---|---|
| 9/21/2026 | Listed for sale | $459,900$138/sqft |
Source:  HAR #51948083 Report a problem HAR #51948083 Report a problem | ||
| 9/16/2026 | Pending sale | $459,900$138/sqft |
Source: HAR #51948083 Report a problem | ||
| 8/31/2026 | Price change | $459,900-1.3%$138/sqft |
Source: HAR #51948083 Report a problem | ||
| 8/27/2026 | Price change | $465,900-2.1%$140/sqft |
Source: HAR #51948083 Report a problem | ||
| 7/21/2026 | Listed for sale | $475,900$143/sqft |
Source: HAR #51948083 Report a problem | ||
| 7/20/2026 | Listing removed | $475,900$143/sqft |
Source: HAR #92858753 Report a problem | ||
| 7/17/2026 | Price change | $475,900-0.6%$143/sqft |
Source: HAR #92858753 Report a problem | ||
| 1/28/2026 | Price change | $479,000-2%$144/sqft |
Source: HAR #92858753 Report a problem | ||
| 1/14/2026 | Price change | $489,000-2.2%$147/sqft |
Source: HAR #92858753 Report a problem | ||
| 12/7/2025 | Price change | $499,900-3.8%$150/sqft |
Source: HAR #92858753 Report a problem | ||
| 11/24/2025 | Price change | $519,900-1%$156/sqft |
Source: HAR #92858753 Report a problem | ||
| 11/19/2025 | Listed for sale | $524,990+0%$158/sqft |
Source: HAR #92858753 Report a problem | ||
| 10/16/2025 | Sold | -- |
Source: Public Record Report a problem | ||
| 10/7/2025 | Listing removed | $3,400$1/sqft |
Source:  HAR #58844542 Report a problem HAR #58844542 Report a problem | ||
| 7/24/2025 | Price change | $524,900-2.8%$158/sqft |
Source: HAR #8068285 Report a problem | ||
| 6/27/2025 | Listed for rent | $3,400-15%$1/sqft |
Source: HAR #58844542 Report a problem | ||
| 6/20/2025 | Price change | $539,900-1.8%$162/sqft |
Source: HAR #95866202 Report a problem | ||
| 5/1/2025 | Listing removed | $4,000$1/sqft |
Source: HAR #38716009 Report a problem | ||
| 3/14/2025 | Listed for rent | $4,000+1.3%$1/sqft |
Source: HAR #38716009 Report a problem | ||
| 3/10/2025 | Price change | $549,900-2.7%$165/sqft |
Source: HAR #71218928 Report a problem | ||
| 2/4/2025 | Listed for sale | $565,000$170/sqft |
Source: HAR #71218928 Report a problem | ||
| 12/16/2024 | Listing removed | $3,950$1/sqft |
Source: HAR #86780485 Report a problem | ||
| 8/13/2024 | Listed for rent | $3,950$1/sqft |
Source: HAR #86780485 Report a problem | ||
| 8/7/2024 | Listing removed | -- |
Source: HAR #40968422 Report a problem | ||
| 7/31/2024 | Listed for rent | $3,950$1/sqft |
Source: HAR #40968422 Report a problem | ||
Public tax history
| Year | Property taxes | Tax assessment |
|---|---|---|
| 2025 | $7,010 -9.5% | $575,763 -8.2% |
| 2024 | $7,748 -17.9% | $626,895 +0.5% |
| 2023 | $9,436 +4.2% | $623,496 +14.8% |
| 2022 | $9,053 +807.7% | $543,100 +852.8% |
| 2021 | $997 | $57,000 |
Find assessor info on the county website
Monthly payment
Est. payment
Payment breakdown
Explore the cost of this home by adjusting the details. Changes won't be saved.Climate risks
Neighborhood: Grand Vista
Nearby schools
Schools provided by the listing agent
- Elementary: Patterson Elementary School (Fort Bend)
- Middle: Crockett Middle School (Fort Bend)
- High: Bush High School
Source: HAR. This data may not be complete. We recommend contacting the local school district to confirm school assignments for this home.
Similar homes
- $510,0004 bd3 ba2.5k sqft18226 Dalyell Dr, Richmond, TX 77407For Sale
 MLS ID #5403979, Ijlal Kilicarslan, Ann/Max Real Estate INC. HAR
 - $430,0004 bd3 ba2.8k sqft7427 Chathan Glen Ln, Richmond, TX 77407For Sale
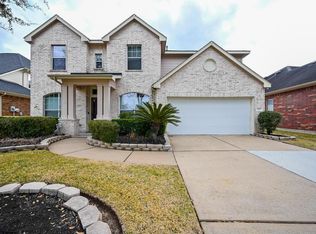 MLS ID #44203349, Michael Oyas, HomePoint Realty Group. HAR
 - $415,0004 bd3 ba2.7k sqft16910 Devon Dogwood Trl, Richmond, TX 77407For Sale
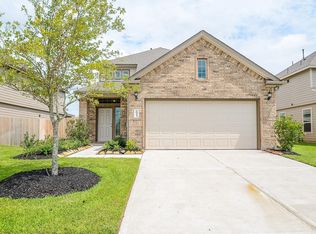 MLS ID #35666604, Helen Nguyen, 5th Stream Realty. HAR
 - $379,5004 bd3 ba2.6k sqft5646 Pleasant Falls Dr, Richmond, TX 77407For Sale
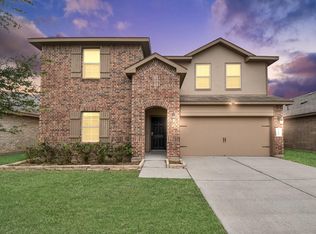 MLS ID #49023520, Jijimon John, MIH REALTY, LLC. HAR
