Welcome to 20807 Fair Walnut Way, an exceptional and spacious home offering over 4,000 square feet of living space, five bedrooms, and three-and-a-half bathrooms. Featuring a highly functional and versatile floor plan, this home provides plenty of space for comfortable everyday living and entertaining.
The property has been freshly painted and thoughtfully updated with new flooring, new carpet, and new toilets, offering a fresh, clean, and move-in-ready feel throughout. The generous room sizes and well-designed layout provide flexibility for families, guests, home offices, and more.
Located in a desirable area with convenient access to highly regarded schools, shopping, dining, and everyday amenities, this home combines space, comfort, recent updates, and an excellent location.
Move-in ready and in great condition, 20807 Fair Walnut Way is a wonderful opportunity for those seeking a spacious, updated home in a convenient location.
For sale
Price cut: $950 (10/1)
$399,000
20807 Fair Walnut Way, Katy, TX 77449
5beds
4,024sqft
Single Family Residence
Built in 2014
5,858 Square Feet Lot
$391,200 Zestimate®
$99/sqft
$42/mo HOA
What's special
Freshly paintedNew toiletsThree-and-a-half bathroomsFive bedroomsNew carpetWell-designed layoutGenerous room sizes
- 11 days
- 127
- 10
Likely to sell faster than
Zillow last checked:
Listing updated:
Listed by:
Jauhar Mahmood TREC #0628913 832-541-0263,
Texas Premier Realty and Property,
Mustafa Fatakdawala TREC #0548958 832-427-9906,
Texas Premier Realty and Property
Source: HAR,MLS#: 60859361
Facts & features
Interior
Bedrooms & bathrooms
- Bedrooms: 5
- Bathrooms: 4
- Full bathrooms: 3
- 1/2 bathrooms: 1
Primary bedroom
- Level: First
- Area: 252
- Dimensions: 18 x 14
Bedroom
- Level: Second
- Area: 168
- Dimensions: 14 x 12
Bedroom
- Level: Second
- Area: 156
- Dimensions: 13 x 12
Bedroom
- Level: Second
- Area: 180
- Dimensions: 15 x 12
Bedroom
- Level: Second
- Area: 144
- Dimensions: 12 x 12
Other
- Level: Second
- Area: 168
- Dimensions: 14 x 12
Breakfast
- Level: First
- Area: 100
- Dimensions: 10 x 10
Den
- Level: First
- Area: 378
- Dimensions: 21 x 18
Dining room
- Level: First
- Area: 169
- Dimensions: 13 x 13
Game room
- Level: Second
- Area: 378
- Dimensions: 21 x 18
Kitchen
- Level: First
- Area: 144
- Dimensions: 12 x 12
Media room
- Level: Second
- Area: 240
- Dimensions: 16 x 15
Utility room
- Level: First
- Area: 64
- Dimensions: 8 x 8
Heating
- Natural Gas
Cooling
- Ceiling Fan(s), Electric
Appliances
- Included: ENERGY STAR Qualified Appliances, Disposal, Refrigerator, Gas Oven, Microwave, Gas Range, Dishwasher, Exhaust Fan
- Laundry: Electric Dryer Hookup, Gas Dryer Hookup, Washer Hookup
Features
- Formal Entry/Foyer, High Ceilings, Prewired for Alarm System, Primary Bed - 1st Floor, Walk-In Closet(s)
- Flooring: Carpet, Tile, Vinyl
- Windows: Insulated/Low-E windows, Window Coverings
- Number of fireplaces: 1
- Fireplace features: Gas Log
Interior area
- Total structure area: 4,024
- Total interior livable area: 4,024 sqft
Property
Parking
- Total spaces: 2
- Parking features: Attached, Garage Door Opener, Double-Wide Driveway
- Attached garage spaces: 2
Features
- Stories: 2
- Patio & porch: Covered
- Has spa: Yes
- Fencing: Back Yard
Lot
- Size: 5,858 Square Feet
- Features: Subdivided, 0 Up To 1/4 Acre
Details
- Parcel number: 1343030030003
Construction
Type & style
- Home type: SingleFamily
- Architectural style: Traditional
- Property subtype: Single Family Residence
Materials
- Blown-In Insulation, Brick, Cement Siding
- Foundation: Slab
- Roof: Composition
Condition
- New construction: No
- Year built: 2014
Utilities & green energy
- Water: Water District
Green energy
- Energy efficient items: Attic Vents, Thermostat, HVAC
Community & HOA
Community
- Security: Prewired for Alarm System
- Subdivision: Ricewood Village
HOA
- Has HOA: Yes
- Amenities included: Park, Picnic Area, Playground, Pool, Tennis Court(s)
- HOA fee: $500 annually
Location
- Region: Katy
Financial & listing details
- Price per square foot: $99/sqft
- Tax assessed value: $340,173
- Annual tax amount: $10,642
- Date on market: 10/1/2026
- Listing terms: Cash,Conventional,FHA,Investor,USDA Loan,VA Loan
- Road surface type: Concrete
Estimated market value
$391,200
$372,000 - $411,000
$3,212/mo
Price history
| Date | Event | Price |
|---|---|---|
| 10/8/2026 | Listed for rent | $3,000$1/sqft |
Source:  HAR #68329736 Report a problem HAR #68329736 Report a problem | ||
| 10/1/2026 | Price change | $399,000-0.2%$99/sqft |
Source:  HAR #60859361 Report a problem HAR #60859361 Report a problem | ||
| 8/31/2026 | Price change | $399,950-1.2%$99/sqft |
Source: HAR #13075570 Report a problem | ||
| 8/11/2026 | Listed for sale | $405,000+42.6%$101/sqft |
Source: HAR #13075570 Report a problem | ||
| 6/10/2025 | Listing removed | $3,000$1/sqft |
Source: HAR #76964142 Report a problem | ||
| 6/8/2025 | Listed for rent | $3,000+33.3%$1/sqft |
Source: HAR #76964142 Report a problem | ||
| 1/3/2020 | Listing removed | $2,250$1/sqft |
Source: REALM Real Estate Professional #64421686 Report a problem | ||
| 12/9/2019 | Listed for rent | $2,250$1/sqft |
Source: REALM Real Estate Professional #64421686 Report a problem | ||
| 11/26/2019 | Listed for sale | $284,000+7.6%$71/sqft |
Source: REALM Real Estate Professional #23397959 Report a problem | ||
| 1/2/2018 | Listing removed | $264,000$66/sqft |
Source: Realm Real Estate Professional #45769763 Report a problem | ||
| 10/28/2017 | Price change | $264,000-1.5%$66/sqft |
Source: Realm Real Estate Professional #45769763 Report a problem | ||
| 10/9/2017 | Price change | $268,000-2.5%$67/sqft |
Source: Realm Real Estate Professional #45769763 Report a problem | ||
| 10/2/2017 | Price change | $275,000-1.8%$68/sqft |
Source: Realm Real Estate Professional #45769763 Report a problem | ||
| 9/25/2017 | Listed for sale | $280,000$70/sqft |
Source: Realm Real Estate Professional #45769763 Report a problem | ||
Public tax history
| Year | Property taxes | Tax assessment |
|---|---|---|
| 2025 | $2,632 -4.5% | $340,173 -6.7% |
| 2024 | $2,757 +2% | $364,576 -7.4% |
| 2023 | $2,704 +15.5% | $393,531 -1.3% |
| 2022 | $2,341 | $398,650 +29% |
| 2021 | -- | $308,982 +3.9% |
| 2020 | $2,295 -0.8% | $297,438 +0.9% |
| 2019 | $2,313 -73% | $294,906 +13.5% |
| 2018 | $8,564 | $259,850 |
| 2017 | $8,564 +3.9% | $259,850 +4.9% |
| 2016 | $8,241 +1326% | $247,764 +2.1% |
| 2015 | $578 | $242,681 |
| 2014 | $578 | -- |
Find assessor info on the county website
Monthly payment
Est. payment
Payment breakdown
Explore the cost of this home by adjusting the details. Changes won't be saved.Climate risks
Neighborhood: 77449
Nearby schools
Schools provided by the listing agent
- Elementary: M Robinson Elementary School
- Middle: Thornton Middle School (Cy-Fair)
- High: Cypress Park High School
Source: HAR. This data may not be complete. We recommend contacting the local school district to confirm school assignments for this home.


Similar homes
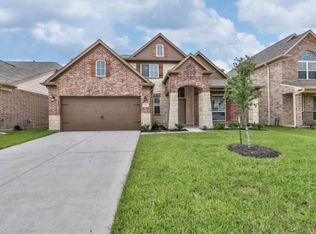
- $335,0005 bd3 ba2.5k sqft4822 Gingham Check Ct, Katy, TX 77449For Sale
 MLS ID #50121793, Brent Rosson, Texas Signature Realty. HAR
 - $299,9004 bd3 ba2.7k sqft5515 Casa Batillo Dr, Katy, TX 77449For Sale
 MLS ID #34780589, Wenjie Wang, Sunet Group. HAR
 - $300,0004 bd3 ba2.4k sqft5418 Casa Batillo Dr, Katy, TX 77449For Sale
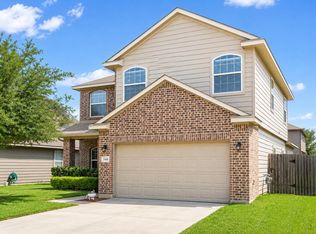 MLS ID #86638178, Danny Nguyen, 5th Stream Realty. HAR
 - $375,0004 bd3 ba3.1k sqft14814 Bridle Bend Dr, Houston, TX 77084For Sale
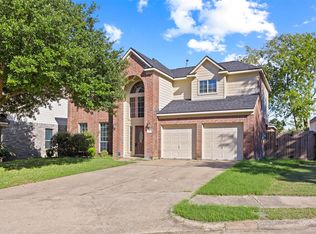 MLS ID #41994983, Lisseth DeLeon, RE/MAX Universal. HAR
