Set on a quiet cul-de-sac in Mill Crossing, one of Sienna's premier neighborhoods, this property offers an exceptional combination of space, privacy, and quality upgrades. With no neighbors directly in front or behind, the home enjoys peaceful greenbelt views and a natural backdrop. The thoughtfully designed floor plan features high ceilings, hardwood flooring, custom wall accents, upgraded light fixtures, and a beautifully appointed kitchen with quartz countertops, abundant cabinetry, and a large center island. Additional enhancements include exterior soffit lighting, epoxy-coated garage floors, stylish finishes throughout, and a staircase with a carpet runner that can be removed or replaced to suit your personal style. North-facing and zoned to highly regarded schools, this home is conveniently located near the Sawmill Fitness Center. Residents enjoy access to Sienna's pools, parks, trails, pickleball and tennis courts, gulf course, playgrounds, dog parks, and more.
For sale
Price cut: $20K (7/22)
$530,000
2827 Monarch Xing, Missouri City, TX 77459
5beds
3,119sqft
:
Get pre-qualified$3,947/mo
Single Family Residence
Built in 2017
7,814 Square Feet Lot
$517,700 Zestimate®
$170/sqft
$132/mo HOA
What's special
High ceilingsHardwood flooringEpoxy-coated garage floorsQuartz countertopsPeaceful greenbelt viewsStylish finishes throughoutLarge center island
- 28 days |
- 254 |
- 18 |
Zillow last checked:
Listing updated:
Listed by:
Dalilah Pereznegron TREC #0739440 832-877-1053,
INNOVA Realty
Source: HAR,MLS#: 21854360
Facts & features
Interior
Bedrooms & bathrooms
- Bedrooms: 5
- Bathrooms: 4
- Full bathrooms: 4
Rooms
- Room types: Family Room
Primary bedroom
- Level: First
- Area: 247
- Dimensions: 19x13
Bedroom
- Level: First
- Area: 132
- Dimensions: 12x11
Bedroom
- Level: Second
- Area: 143
- Dimensions: 13x11
Bedroom
- Level: Second
- Area: 121
- Dimensions: 11x11
Bedroom
- Level: Second
- Area: 132
- Dimensions: 12x11
Breakfast
- Level: First
- Area: 110
- Dimensions: 11x10
Dining room
- Level: First
- Area: 165
- Dimensions: 15x11
Game room
- Level: Second
- Area: 225
- Dimensions: 15x15
Kitchen
- Level: First
- Area: 135
- Dimensions: 15x9
Living room
- Level: First
- Area: 272
- Dimensions: 17x16
Heating
- Natural Gas
Cooling
- Ceiling Fan(s), Electric
Appliances
- Included: Disposal, Gas Oven, Microwave, Gas Cooktop, Dishwasher
- Laundry: Electric Dryer Hookup, Gas Dryer Hookup, Washer Hookup
Features
- High Ceilings, Prewired for Alarm System, 2 Bedrooms Down, 3 Bedrooms Up, Primary Bed - 1st Floor, Walk-In Closet(s)
- Flooring: Carpet, Engineered Hardwood
- Number of fireplaces: 2
- Fireplace features: Electric, Gas
Interior area
- Total structure area: 3,119
- Total interior livable area: 3,119 sqft
Video & virtual tour
Property
Parking
- Total spaces: 2
- Parking features: Attached, Oversized, Double-Wide Driveway
- Attached garage spaces: 2
Features
- Stories: 2
- Patio & porch: Patio/Deck
- Exterior features: Side Yard, Sprinkler System
- Fencing: Back Yard,Full
Lot
- Size: 7,814 Square Feet
- Features: Cul-De-Sac, 0 Up To 1/4 Acre
Details
- Parcel number: 8119200010180907
Construction
Type & style
- Home type: SingleFamily
- Architectural style: Traditional
- Property subtype: Single Family Residence
Materials
- Brick, Stone, Wood Siding
- Foundation: Slab
- Roof: Composition
Condition
- New construction: No
- Year built: 2017
Details
- Builder name: Newmark Homes
Utilities & green energy
- Sewer: Public Sewer
- Water: Public
Green energy
- Energy efficient items: Thermostat
Community & HOA
Community
- Features: Subdivision Tennis Court
- Security: Prewired for Alarm System
- Subdivision: Sienna Plantation Sec 20
HOA
- Has HOA: Yes
- Amenities included: Basketball Court, Clubhouse, Dog Park, Fitness Center, Golf Course, Horse Trails, Jogging Path, Park, Party Room, Picnic Area, Playground, Pond, Pool, Splash Pad, Sport Court, Tennis Court(s), Trail(s)
- HOA fee: $1,580 annually
Location
- Region: Missouri City
Financial & listing details
- Price per square foot: $170/sqft
- Tax assessed value: $522,911
- Annual tax amount: $14,780
- Date on market: 7/5/2026
- Listing terms: Cash,Conventional,FHA,VA Loan
- Exclusions: Refrigerator & Garage Rack
Estimated market value
$517,700
$492,000 - $544,000
$3,157/mo
Price history
| Date | Event | Price |
|---|---|---|
| 7/22/2026 | Price change | $530,000-3.6%$170/sqft |
Source:  HAR #21854360 Report a problem HAR #21854360 Report a problem | ||
| 7/5/2026 | Listed for sale | $550,000$176/sqft |
Source: HAR #21854360 Report a problem | ||
| 6/13/2026 | Listing removed | $550,000$176/sqft |
Source: HAR #18922831 Report a problem | ||
| 4/29/2026 | Pending sale | $550,000$176/sqft |
Source: HAR #18922831 Report a problem | ||
| 4/21/2026 | Listed for sale | $550,000+6.8%$176/sqft |
Source: HAR #18922831 Report a problem | ||
| 1/7/2023 | Listing removed | -- |
Source: HAR #34901663 Report a problem | ||
| 10/25/2022 | Pending sale | $515,000$165/sqft |
Source: HAR #34901663 Report a problem | ||
| 9/27/2022 | Price change | $515,000-1.9%$165/sqft |
Source: HAR #34901663 Report a problem | ||
| 6/25/2022 | Price change | $525,000-0.9%$168/sqft |
Source: HAR #34901663 Report a problem | ||
| 6/6/2022 | Listed for sale | $530,000$170/sqft |
Source: HAR #34901663 Report a problem | ||
Public tax history
| Year | Property taxes | Tax assessment |
|---|---|---|
| 2025 | $7,733 +5.2% | $522,911 +0.2% |
| 2024 | $7,349 -6.9% | $521,633 -5.7% |
| 2023 | $7,896 +32.3% | $552,903 +28.8% |
| 2022 | $5,967 +2.3% | $429,330 +10% |
| 2021 | $5,834 +3.7% | $390,300 +5.4% |
| 2020 | $5,624 -3.3% | $370,210 -1.1% |
| 2019 | $5,815 +4.6% | $374,390 +7.5% |
| 2018 | $5,559 | $348,210 +1163% |
| 2017 | -- | $27,570 |
Find assessor info on the county website
Monthly payment
Est. payment
Payment breakdown
Explore the cost of this home by adjusting the details. Changes won't be saved.Climate risks
Neighborhood: 77459
Nearby schools
GreatSchools rating
- 10/10Donald Leonetti Elementary SchoolGrades: PK-5Distance: 1 mi
- 6/10Ronald Thornton MiddleGrades: 6-8Distance: 1.1 mi
- 7/10Ridge Point High SchoolGrades: 9-12Distance: 0.4 mi
Schools provided by the listing agent
- Elementary: Leonetti Elementary School
- Middle: Thornton Middle School (Fort Bend)
- High: Ridge Point High School
Source: HAR. This data may not be complete. We recommend contacting the local school district to confirm school assignments for this home.
- $367,5004 bd3 ba2.3k sqft2743 Parker Oak Pass, Missouri City, TX 77459Off Market

- $399,9994 bd3 ba2.5k sqft2823 Monarch Xing, Missouri City, TX 77459Pending
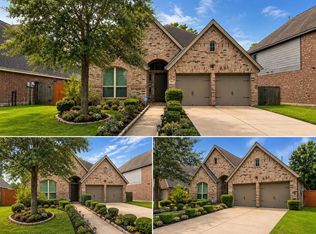
- $562,6004 bd3 ba3k sqft2831 Monarch Xing, Missouri City, TX 77459Off Market
- $--4 bd4 ba2.6k sqft2835 Monarch Xing, Missouri City, TX 77459Sold

- $471,7004 bd3 ba2.7k sqft2819 Monarch Xing, Missouri City, TX 77459Off Market
- $421,7003 bd3 ba2.8k sqft2839 Monarch Xing, Missouri City, TX 77459Off Market
- $431,9004 bd3 ba2.6k sqft2815 Monarch Xing, Missouri City, TX 77459Off Market
- $397,3004 bd3 ba2.6k sqft2811 Monarch Xing, Missouri City, TX 77459Off Market
A local agent can set up tours, give advice and negotiate with sellers.
Similar homes
- $550,0004 bd4 ba3.4k sqft10519 Emory Park, Missouri City, TX 77459For Sale
 MLS ID #82180200, Monica Foster, eXp Realty, LLC. HAR
 - $379,9994 bd3 ba2.6k sqft2755 Parker Oak Pass, Missouri City, TX 77459For Sale
 MLS ID #52081916, Ivy Jackson, LPT Realty, LLC. HAR
 - $550,0004 bd3 ba2.7k sqft1307 Watermont Dr, Missouri City, TX 77459For Sale
 MLS ID #25300117, Tarsha Jackson, Ravette Real Estate LLC. HAR
 - $515,0004 bd4 ba3.2k sqft5815 Creek Crossing Ct, Missouri City, TX 77459For Sale
 MLS ID #24682390, Tina Shih, NextHome Woodland Springs. HAR
 - $613,5004 bd4 ba3.4k sqft2710 Big Vine Ct, Missouri City, TX 77459For SaleMLS ID #27018217, Rondrick Jenkins, Realm Real Estate Professionals - Katy. HAR
- $559,0004 bd4 ba2.8k sqft5411 Cavall Rd, Missouri City, TX 77459For SaleMLS ID #86530353, Folorunso Akindoju, MODR Brokerage, LLC. HAR
- $369,5003 bd3 ba1.8k sqft2135 Creekside Breeze Dr, Missouri City, TX 77459For SaleMLS ID #55956189, John Henry Barthelemy, Keller Williams Realty Professionals. HAR
- $609,0004 bd4 ba3.9k sqft9003 S Fitzgerald Way, Missouri City, TX 77459For SaleMLS ID #77125338, Lauren Amaro, Compass RE Texas, LLC - The Heights. HAR
- $640,0005 bd5 ba3.7k sqft1935 Golden Leaf Dr, Missouri City, TX 77459For SaleMLS ID #52499054, Nina Patel, eXp Realty LLC. HAR
- $369,0004 bd3 ba1.8k sqft2414 Manor Valley Ln, Missouri City, TX 77459For SaleMLS ID #39098543, Daniel Rehem, eXp Realty, LLC. HAR
- $599,9904 bd4 ba2.8k sqft9906 Hunters Run Dr, Missouri City, TX 77459New ConstructionHAR
- $399,9984 bd3 ba2.4k sqft2410 Manor Valley Ln, Missouri City, TX 77459For SaleMLS ID #48425618, Jacob Chackonal, MIH REALTY, LLC. HAR
- $350,0003 bd2 ba2k sqft3807 Parade Ct, Missouri City, TX 77459For SaleMLS ID #22757343, Ginger Sanders, Gold Luxe Realty. HAR
- $445,9905 bd4 ba2.4k sqft1119 Watermont Dr, Missouri City, TX 77459New ConstructionHAR
- $545,0004 bd3 ba3.1k sqft6638 Miller Shadow Ln, Sugar Land, TX 77479For SaleMLS ID #33030528, Bryan Lillis, RE/MAX Grand. HAR
- $403,9904 bd3 ba1.9k sqft1130 Mills Cove Dr, Missouri City, TX 77459New ConstructionMLS ID #92751806, Katie Craig, Chesmar Homes. HAR
- $650,0004 bd4 ba3.8k sqft6638 Sutters Creek Trl, Missouri City, TX 77459For SaleMLS ID #9873972, Jennifer Yu, Sky Enterprises Realty. HAR
- $427,0004 bd3 ba3k sqft4802 Gingerwood Trace Ln, Rosharon, TX 77583For SaleMLS ID #81128250, Stephen Myshrall, CB&A, Realtors- Southeast. HAR
- $475,0005 bd4 ba3.2k sqft95 Rivercove Ln, Richmond, TX 77406For SaleMLS ID #96833540, Vamshi Kyatham, Keller Williams Realty Southwest. HAR
- $525,0004 bd4 ba2.7k sqft5019 Pomegranate Path, Manvel, TX 77578For SaleMLS ID #30316067, Monica Foster, eXp Realty, LLC. HAR
