Discover this beautifully designed Perry Home featuring an inviting entry, an extended foyer, and a formal dining room accented by impressive 12-foot ceilings. A private library with elegant French doors provides the perfect space for a home office or study. The spacious family room is filled with natural light from a dramatic wall of windows and flows seamlessly into the open-concept island kitchen, creating an ideal setting for everyday living and entertaining. The private primary suite offers a luxurious bath with dual vanities, a relaxing garden tub, a separate glass-enclosed shower, and an oversized walk-in closet. A secluded guest suite provides added privacy for visitors or multigenerational living. Generously sized closets throughout the home offer abundant storage, while the attached two-car garage adds convenience and functionality. For added peace of mind, the home is equipped with a brand-new whole-house generator, providing reliable backup power during outages.
Pending
$399,999
2823 Monarch Xing, Missouri City, TX 77459
4beds
2,589sqft
:
Get pre-qualified$2,905/mo
Single Family Residence
Built in 2017
8,202 Square Feet Lot
$394,800 Zestimate®
$154/sqft
$-- HOA
What's special
Inviting entryAttached two-car garageFormal dining roomDramatic wall of windowsSecluded guest suiteExtended foyerOpen-concept island kitchen
- 29 days |
- 656 |
- 46 |
Likely to sell faster than
Zillow last checked:
Listing updated:
Listed by:
Isaias Reyes TREC #0738135 832-640-0082,
SKW Realty
Source: HAR,MLS#: 92580749
Facts & features
Interior
Bedrooms & bathrooms
- Bedrooms: 4
- Bathrooms: 3
- Full bathrooms: 3
Rooms
- Room types: Family Room
Primary bathroom
- Features: Primary Bath: Double Sinks, Primary Bath: Separate Shower
Heating
- Natural Gas
Cooling
- Ceiling Fan(s), Electric
Appliances
- Included: Disposal, Electric Oven, Microwave, Gas Cooktop, Dishwasher
- Laundry: Electric Dryer Hookup, Washer Hookup
Features
- High Ceilings, Prewired for Alarm System, All Bedrooms Down
- Flooring: Carpet, Tile
- Windows: Insulated/Low-E windows
Interior area
- Total structure area: 2,589
- Total interior livable area: 2,589 sqft
Property
Parking
- Total spaces: 2
- Parking features: Attached, Garage Door Opener
- Attached garage spaces: 2
Features
- Stories: 1
- Patio & porch: Covered
- Exterior features: Sprinkler System
- Fencing: Back Yard
Lot
- Size: 8,202 Square Feet
- Dimensions: 58 x 141
- Features: Back Yard, Subdivided, 0 Up To 1/4 Acre
Details
- Parcel number: 8119200010170907
Construction
Type & style
- Home type: SingleFamily
- Architectural style: Traditional
- Property subtype: Single Family Residence
Materials
- Brick
- Foundation: Slab
- Roof: Composition
Condition
- New construction: No
- Year built: 2017
Details
- Builder name: PERRY HOMES
Utilities & green energy
- Sewer: Public Sewer
- Water: Public
Green energy
- Green verification: HERS Index Score
- Energy efficient items: Attic Vents, Thermostat
Community & HOA
Community
- Security: Prewired for Alarm System
- Subdivision: Sienna Plantation
Location
- Region: Missouri City
Financial & listing details
- Price per square foot: $154/sqft
- Tax assessed value: $474,130
- Annual tax amount: $13,401
- Date on market: 7/6/2026
Estimated market value
$394,800
$375,000 - $415,000
$2,721/mo
Price history
| Date | Event | Price |
|---|---|---|
| 7/23/2026 | Pending sale | $399,999$154/sqft |
Source:  HAR #92580749 Report a problem HAR #92580749 Report a problem | ||
| 7/6/2026 | Listed for sale | $399,999-2.4%$154/sqft |
Source: HAR #92580749 Report a problem | ||
| 6/30/2026 | Listing removed | $410,000$158/sqft |
Source: HAR #72463325 Report a problem | ||
| 6/25/2026 | Price change | $410,000-1.2%$158/sqft |
Source: HAR #72463325 Report a problem | ||
| 6/19/2026 | Price change | $415,000-1.2%$160/sqft |
Source: HAR #72463325 Report a problem | ||
| 6/4/2026 | Price change | $419,990-2.3%$162/sqft |
Source: HAR #72463325 Report a problem | ||
| 5/21/2026 | Price change | $429,990-2.3%$166/sqft |
Source: HAR #72463325 Report a problem | ||
| 5/9/2026 | Price change | $439,900-1.1%$170/sqft |
Source: HAR #82297183 Report a problem | ||
| 4/15/2026 | Price change | $445,000-1.1%$172/sqft |
Source: HAR #82297183 Report a problem | ||
| 2/23/2026 | Price change | $450,000-1.1%$174/sqft |
Source: HAR #82297183 Report a problem | ||
| 2/13/2026 | Price change | $455,000-1.1%$176/sqft |
Source: HAR #82297183 Report a problem | ||
| 1/28/2026 | Price change | $460,000-1.1%$178/sqft |
Source: HAR #82297183 Report a problem | ||
| 1/20/2026 | Listed for sale | $465,000$180/sqft |
Source: HAR #82297183 Report a problem | ||
Public tax history
| Year | Property taxes | Tax assessment |
|---|---|---|
| 2025 | $1,973 -30.8% | $474,130 +4.8% |
| 2024 | $2,851 +3.4% | $452,540 +10% |
| 2023 | $2,758 -39.7% | $411,400 +10% |
| 2022 | $4,575 +2.5% | $374,000 +10% |
| 2021 | $4,465 +5.2% | $340,000 +6.2% |
| 2020 | $4,244 -4.1% | $320,120 -1.6% |
| 2019 | $4,423 -1.1% | $325,250 +1.9% |
| 2018 | $4,472 | $319,190 +1057.7% |
| 2017 | -- | $27,570 |
Find assessor info on the county website
Monthly payment
Est. payment
Payment breakdown
Explore the cost of this home by adjusting the details. Changes won't be saved.Climate risks
Neighborhood: 77459
Getting around
4 / 100
Car-DependentNearby schools
GreatSchools rating
- 10/10Donald Leonetti Elementary SchoolGrades: PK-5Distance: 1 mi
- 6/10Ronald Thornton MiddleGrades: 6-8Distance: 1.1 mi
- 7/10Ridge Point High SchoolGrades: 9-12Distance: 0.4 mi
Schools provided by the listing agent
- Elementary: Leonetti Elementary School
- Middle: Thornton Middle School (Fort Bend)
- High: Ridge Point High School
Source: HAR. This data may not be complete. We recommend contacting the local school district to confirm school assignments for this home.
- $367,5004 bd3 ba2.3k sqft2743 Parker Oak Pass, Missouri City, TX 77459Off Market

- $530,0005 bd4 ba3.1k sqft2827 Monarch Xing, Missouri City, TX 77459For Sale
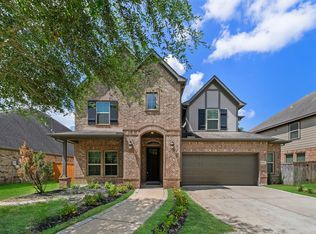
- $470,0004 bd3 ba2.7k sqft2819 Monarch Xing, Missouri City, TX 77459Off Market
- $429,5004 bd3 ba2.6k sqft2815 Monarch Xing, Missouri City, TX 77459Off Market

- $562,6004 bd3 ba3k sqft2831 Monarch Xing, Missouri City, TX 77459Off Market
- $395,3004 bd3 ba2.6k sqft2811 Monarch Xing, Missouri City, TX 77459Off Market
- $--4 bd4 ba2.6k sqft2835 Monarch Xing, Missouri City, TX 77459Sold
- $415,3004 bd4 ba2.4k sqft2807 Monarch Xing, Missouri City, TX 77459Off Market
A local agent can set up tours, give advice and negotiate with sellers.
Similar homes
- $420,0004 bd2 ba2.8k sqft3011 Poplar Isle, Missouri City, TX 77459For Sale
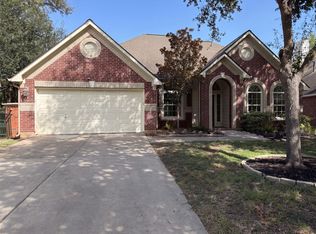 MLS ID #89486014, Amber Broadway, Opendoor Brokerage, LLC. HAR
 - $429,9894 bd4 ba2.7k sqft1706 Country Air Ln, Missouri City, TX 77459For Sale
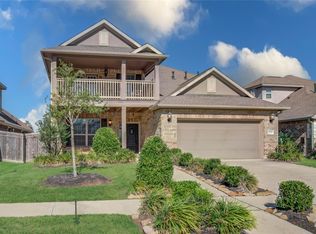 MLS ID #96407271, Linda Riddle, Team Riddle Realty. HAR
 - $379,9003 bd2 ba2.3k sqft1702 Crescent Oak Dr, Missouri City, TX 77459For Sale
 MLS ID #27141038, Ken Nguyen, Homebright Real Estate Solutions LLC. HAR
 - $459,0004 bd3 ba2.8k sqft8822 Morning Glow Dr, Missouri City, TX 77459For Sale
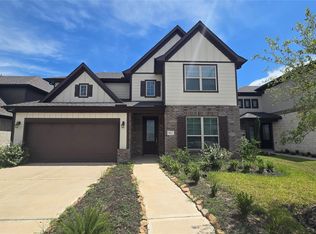 MLS ID #31191054, YuanJie Jiang, Starhub Realty. HAR
 - $485,0004 bd3 ba2.3k sqft5522 Carlisle Ave, Missouri City, TX 77459For SaleMLS ID #96041428, Kevin Xu, Starhub Realty. HAR
- $364,0004 bd4 ba3.3k sqft2614 Palm Harbour Dr, Missouri City, TX 77459For SaleMLS ID #36298136, Wanda Casey, Brown Innovations, Inc. HAR
- $515,0005 bd4 ba3.7k sqft10135 Cypress Path, Missouri City, TX 77459For SaleMLS ID #14261607, Ryan Adams, Real Broker, LLC. HAR
- $265,0003 bd2 ba2.2k sqft3423 Ash Creek Dr, Missouri City, TX 77459For SaleMLS ID #81625601, Melissa Morris, CA Modern Realty. HAR
- $394,9003 bd3 ba2.3k sqft4239 Dalea Clover Ln, Manvel, TX 77578For SaleMLS ID #73031435, Kaysha Lewis, ScottKay, Realtors. HAR
- $409,0004 bd3 ba2.7k sqft2813 Arbor Brook Ln, Pearland, TX 77584For SaleMLS ID #97216644, Frances Shen, REALM Real Estate Professionals - Sugar Land. HAR
- $299,9004 bd2 ba1.8k sqft3227 Selene Dr, Missouri City, TX 77459For SaleMLS ID #20499058, Starr Charles, eXp Realty LLC. HAR
- $425,0004 bd3 ba3k sqft5303 Mesquite Willow Ln, Rosharon, TX 77583For SaleMLS ID #12733641, Edward Garcia, Refuge Group Properties. HAR
- $469,9905 bd4 ba3.4k sqft4010 Chester Bay Ln, Missouri City, TX 77459For SaleMLS ID #37647513, Carlos Perez, Affinity Realty LLC. HAR
- $339,0004 bd2 ba1.9k sqft5015 Aquilla Ct, Missouri City, TX 77459For SaleMLS ID #58797254, Livee Gao, RE/MAX Fine Properties. HAR
- $392,0004 bd2 ba2.3k sqft11402 Softbreeze Ct, Pearland, TX 77584For SaleMLS ID #15024154, Thomas Idiculla, NB Elite Realty. HAR
- $360,0004 bd2 ba2k sqft306 Masterson St, Rosharon, TX 77583For SaleMLS ID #46347844, Linda Guerrero, Coldwell Banker Realty - Sugar Land. HAR
- $445,0004 bd3 ba2.4k sqft3706 Cibolo Ct, Pearland, TX 77584For SaleMLS ID #70747315, Gina Warren, UTR TEXAS, REALTORS. HAR
- $414,9004 bd4 ba3.3k sqft13303 Kemper Rock Ct, Rosharon, TX 77583For SaleMLS ID #25785625, Lynette Thomas, Entera Realty LLC. HAR
- $399,0004 bd4 ba2.6k sqft5814 Lavaca Ln, Manvel, TX 77578For SaleMLS ID #28809845, Ozzie Ramirez, AEA Realty, LLC. HAR
- $549,9004 bd4 ba2.6k sqft5715 Fairwind Ln, Missouri City, TX 77459For SaleMLS ID #10684542, Devangkumar Patel, AMIN REALTY. HAR
