Nestled in the wooded enclave of Mill Crossing, 2835 Monarch Crossing offers the perfect blend of luxury, nature, and everyday living with OVER $150K in UPGRADES! Featuring 4 bedrooms, 3.5 baths, an flex room, game room, and no front and back neighbors offering complete privacy and SERENE NATURE VIEWS. You’ll enjoy year-round entertainment with a HEATED POOL + SPA, cool deck patio extension (2022), low maintenance gravel side yard and newly painted fence. Plus, thoughtfully designed with green space for kids and pets to play freely. Other upgrades- soffit lights, wall trim accents, barn door, light fixtures, epoxy floors & 220V for EV charger in the garage. 19ft high ceilings, gorgeous wood floors through the main living areas and a timeless white kitchen w/ quartz countertops create a space for family to connect. North facing, zoned to RPHS, and walking distance to Sawmill Fitness Center and schools.TURNKEY -ready for instant enjoyment- this home has it all. Schedule a showing today!
Sold
Price Unknown
2835 Monarch Crossing, Missouri City, TX 77459
4beds
2,627sqft
Single Family Residence
Built in 2017
6,912 Square Feet Lot
$484,500 Zestimate®
$--/sqft
$3,335 Estimated rent
Home value
$484,500
$460,000 - $509,000
$3,335/mo
Zestimate® history
Owner options
List your home for rent
$3,335/mo
Rent Zestimate®
Find your next renter with Zillow Rental Manager. Plus, with online applications, you can quickly screen prospective tenants – for free.
$3,335/mo
Rent Zestimate®
Refinance and save
$1,580/mo
Est. payment
Refinancing to a lower rate could help reduce your monthly payments and save thousands over the life of the loan.
$1,580/mo
Est. payment
Explore your selling options
Work with a Zillow partner agent
Leverage their expertise and Zillow's premium Showcase listings to get your home seen by more buyers.
Get startedList with your own agent
Get your home in front of millions of buyers by listing it on Zillow.
Learn how to do itSell it yourself
Take full control of how buyers see your home on Zillow by listing For Sale by Owner (FSBO).
List your homeWhat's special
Zillow last checked:
Listing updated:
Listed by:
Nina Patel,
eXp Realty LLC
Bought with:
Keller Williams Memorial
Source: eXp Realty,MLS#: 11963915
Facts & features
Interior
Bedrooms & bathrooms
- Bedrooms: 4
- Bathrooms: 4
- Full bathrooms: 3
- 1/2 bathrooms: 1
Rooms
- Room types: Family Room, Office, Utility Room
Heating
- Electric
Cooling
- Ceiling Fan(s), Gas
Appliances
- Included: ENERGY STAR Qualified Appliances, Disposal, Convection Oven, Oven, Microwave, Gas Cooktop
- Laundry: Electric Dryer Hookup, Gas Dryer Hookup, Washer Hookup
Features
- Formal Entry/Foyer, High Ceilings, Prewired for Alarm System, En-Suite Bath, Primary Bed - 1st Floor, Walk-In Closet(s)
- Flooring: Carpet, Engineered Wood, Tile
- Windows: Insulated/Low-E windows, Window Coverings
- Number of fireplaces: 1
- Fireplace features: Gas Log
Interior area
- Total structure area: 2,627
- Total interior livable area: 2,627 sqft
Property
Parking
- Total spaces: 2
- Parking features: Attached, Double-Wide Driveway, Electric Vehicle Charging Station(s)
- Attached garage spaces: 2
Features
- Stories: 2
- Patio & porch: Covered, Patio/Deck
- Exterior features: Side Yard, Sprinkler System
- Has private pool: Yes
- Pool features: Gunite
- Has spa: Yes
- Spa features: Spa/Hot Tub
- Fencing: Back Yard,Full
Lot
- Size: 6,912 Square Feet
- Features: Back Yard, Cul-De-Sac, Near Golf Course, Subdivided, Wooded, 0 Up To 1/4 Acre
Details
- Parcel number: 8119200010200907
Construction
Type & style
- Home type: SingleFamily
- Architectural style: Traditional
- Property subtype: Single Family Residence
Materials
- Brick
- Foundation: Slab
- Roof: Composition
Condition
- New construction: No
- Year built: 2017
Details
- Builder name: Newmark Homes
Utilities & green energy
- Sewer: Public Sewer
Green energy
- Energy efficient items: Thermostat, HVAC
Community & HOA
Community
- Features: Subdivision Tennis Court
- Subdivision: Sienna Plantation Sec 20
HOA
- Has HOA: Yes
- Amenities included: Basketball Court, Clubhouse, Dog Park, Fitness Center, Golf Course, Horse Trails, Jogging Path, Park, Party Room, Pickleball Court, Picnic Area, Playground, Pond, Pool, Splash Pad, Sport Court, Tennis Court(s), Trail(s)
- HOA fee: $1,580 annually
- HOA phone: 281-778-0778
Location
- Region: Missouri City
Financial & listing details
- Tax assessed value: $498,917
- Annual tax amount: $14,101
- Date on market: 6/11/2026
- Cumulative days on market: 35 days
- Listing terms: Cash,Conventional,FHA,VA Loan
- Exclusions: Tesla Charger, Gym In The Garage
- Road surface type: Concrete
Price history
| Date | Event | Price |
|---|---|---|
| 7/31/2026 | Sold | -- |
Source: eXp Realty #212462128 Report a problem | ||
| 7/15/2026 | Pending sale | $495,000$188/sqft |
Source:  HAR #11963915 Report a problem HAR #11963915 Report a problem | ||
| 6/11/2026 | Listed for sale | $495,000+22.2%$188/sqft |
Source: HAR #11963915 Report a problem | ||
| 9/3/2021 | Sold | -- |
Source: Agent Provided Report a problem | ||
| 7/26/2021 | Pending sale | $405,000$154/sqft |
Source: HAR #77126010 Report a problem | ||
| 7/19/2021 | Price change | $405,000-2.4%$154/sqft |
Source: HAR #77126010 Report a problem | ||
| 6/30/2021 | Listed for sale | $415,000$158/sqft |
Source: HAR #77126010 Report a problem | ||
| 7/19/2020 | Listing removed | $2,650$1/sqft |
Source: TexasRenters.com, LLC #90676328 Report a problem | ||
| 6/25/2020 | Listed for rent | $2,650$1/sqft |
Source: TexasRenters.com, LLC #90676328 Report a problem | ||
Public tax history
| Year | Property taxes | Tax assessment |
|---|---|---|
| 2025 | $5,478 -6.7% | $498,917 -3.6% |
| 2024 | $5,870 +4.7% | $517,669 +5.2% |
| 2023 | $5,606 -10.4% | $492,082 +9.6% |
| 2022 | $6,258 +27.8% | $448,800 +35.8% |
| 2021 | $4,896 -2.6% | $330,600 -0.7% |
| 2020 | $5,025 -3.3% | $332,870 -1.1% |
| 2019 | $5,196 +4.4% | $336,630 +7.2% |
| 2018 | $4,980 | $313,970 +1038.8% |
| 2017 | -- | $27,570 |
Find assessor info on the county website
Neighborhood: 77459
Nearby homes
- $421,7003 bd3 ba2.8k sqft2839 Monarch Xing, Missouri City, TX 77459Off Market

- $562,6004 bd3 ba3k sqft2831 Monarch Xing, Missouri City, TX 77459Off Market
- $530,0005 bd4 ba3.1k sqft2827 Monarch Xing, Missouri City, TX 77459For Sale
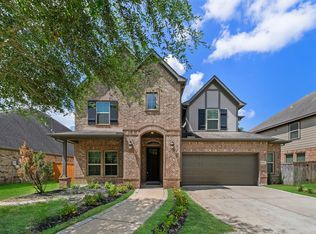
- $465,7004 bd3 ba2.8k sqft2843 Monarch Xing, Missouri City, TX 77459Off Market
- $367,5004 bd3 ba2.3k sqft2743 Parker Oak Pass, Missouri City, TX 77459Off Market
- $399,9994 bd3 ba2.5k sqft2823 Monarch Xing, Missouri City, TX 77459Pending
- $714,1004 bd3 ba2.6k sqft2847 Monarch Xing, Missouri City, TX 77459Off Market
- $---- bd-- ba-- sqft2847 Monarch Xing, Missouri City, TX 77459Off Market
Nearby schools
GreatSchools rating
- 10/10Donald Leonetti Elementary SchoolGrades: PK-5Distance: 1 mi
- 6/10Ronald Thornton MiddleGrades: 6-8Distance: 1.1 mi
- 7/10Ridge Point High SchoolGrades: 9-12Distance: 0.4 mi
Schools provided by the listing agent
- Elementary: Leonetti Elementary School
- Middle: Thornton Middle School (Fort Bend)
- High: Ridge Point High School
Source: eXp Realty. This data may not be complete. We recommend contacting the local school district to confirm school assignments for this home.
Get a cash offer in 3 minutes
Find out how much your home could sell for in as little as 3 minutes with a no-obligation cash offer.
Estimated market value
$484,500
Get a cash offer in 3 minutes
Find out how much your home could sell for in as little as 3 minutes with a no-obligation cash offer.
Estimated market value
$484,500
- Texas
- Fort Bend County
- Missouri City
- 77459
- 2835 Monarch Crossing
Nearby cities
Nearby neighborhoods
Nearby zip codes
Other Missouri City Topics
