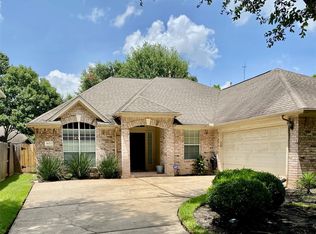
This is a must see. Almost new. Nice house with large bedrooms and plenty of closets, in the amazing neighborhood of Park Place. Plenty of room in this backyard for your gatherings. Motivated sellers. Please check measurements and anything that is important for you.
For sale
Price cut: $10.2K (7/29)
$469,990
4010 Chester Bay Ln, Missouri City, TX 77459
5beds
3,402sqft
:
Get pre-qualified$3,426/mo
Single Family Residence
Built in 2020
9,779 Square Feet Lot
$457,200 Zestimate®
$138/sqft
$77/mo HOA
What's special
Large bedroomsPlenty of closets
- 194 days |
- 85 |
- 0 |
Zillow last checked:
Listing updated:
Listed by:
Carlos Perez TREC #0568485 281-923-4900,
Affinity Realty LLC
Source: HAR,MLS#: 37647513
Facts & features
Interior
Bedrooms & bathrooms
- Bedrooms: 5
- Bathrooms: 4
- Full bathrooms: 3
- 1/2 bathrooms: 1
Primary bedroom
- Level: First
- Area: 224
- Dimensions: 14x16
Bedroom
- Level: Second
- Area: 182
- Dimensions: 14x13
Bedroom
- Level: Second
- Area: 196
- Dimensions: 14x14
Bedroom
- Level: Second
- Area: 224
- Dimensions: 14x16
Bedroom
- Level: Second
- Area: 168
- Dimensions: 12x14
Den
- Level: First
- Area: 192
- Dimensions: 16x12
Dining room
- Level: First
- Area: 140
- Dimensions: 14x10
Game room
- Level: Second
- Area: 418
- Dimensions: 19x22
Kitchen
- Level: First
- Area: 182
- Dimensions: 13x14
Primary bath
- Level: First
- Area: 120
- Dimensions: 12x10
Heating
- Natural Gas
Cooling
- Electric
Appliances
- Included: Microwave
Features
- Primary Bed - 1st Floor
Interior area
- Total structure area: 3,402
- Total interior livable area: 3,402 sqft
Property
Parking
- Total spaces: 2
- Parking features: Attached, Double-Wide Driveway
- Attached garage spaces: 2
Features
- Stories: 2
Lot
- Size: 9,779 Square Feet
- Features: Corner Lot, Subdivided, 0 Up To 1/4 Acre
Details
- Parcel number: 5741040020010907
Construction
Type & style
- Home type: SingleFamily
- Architectural style: Traditional
- Property subtype: Single Family Residence
Materials
- Unknown
- Foundation: Slab
- Roof: Composition
Condition
- New construction: No
- Year built: 2020
Utilities & green energy
- Water: Water District
Community & HOA
Community
- Subdivision: Parks Edge
HOA
- Has HOA: Yes
- HOA fee: $918 annually
Location
- Region: Missouri City
Financial & listing details
- Price per square foot: $138/sqft
- Tax assessed value: $452,273
- Annual tax amount: $13,441
- Date on market: 1/23/2026
- Listing terms: Cash,Conventional,FHA
Estimated market value
$457,200
$434,000 - $480,000
$3,515/mo
Price history
| Date | Event | Price |
|---|---|---|
| 7/29/2026 | Price change | $469,990-2.1%$138/sqft |
Source:  HAR #37647513 Report a problem HAR #37647513 Report a problem | ||
| 5/26/2026 | Price change | $480,200-2%$141/sqft |
Source: HAR #37647513 Report a problem | ||
| 3/25/2026 | Price change | $490,000-2%$144/sqft |
Source: HAR #37647513 Report a problem | ||
| 1/23/2026 | Listed for sale | $500,000$147/sqft |
Source: HAR #37647513 Report a problem | ||
Public tax history
| Year | Property taxes | Tax assessment |
|---|---|---|
| 2025 | $7,715 -18.8% | $452,273 -1.2% |
| 2024 | $9,503 +6.3% | $457,779 +7.1% |
| 2023 | $8,938 -4.2% | $427,408 +3.3% |
| 2022 | $9,328 +18.2% | $413,650 +22.6% |
| 2021 | $7,892 +1113.2% | $337,270 +1140% |
| 2020 | $651 +210.4% | $27,200 +219.2% |
| 2019 | $210 | $8,520 |
Find assessor info on the county website
Monthly payment
Est. payment
Payment breakdown
Explore the cost of this home by adjusting the details. Changes won't be saved.Climate risks
Neighborhood: 77459
Nearby schools
GreatSchools rating
- 6/10Palmer Elementary SchoolGrades: PK-5Distance: 1.8 mi
- 3/10Lake Olympia Middle SchoolGrades: 6-8Distance: 2.2 mi
- 3/10Hightower High SchoolGrades: 9-12Distance: 2.4 mi
Schools provided by the listing agent
- Elementary: Palmer Elementary School (Fort Bend)
- Middle: Lake Olympia Middle School
- High: Hightower High School
Source: HAR. This data may not be complete. We recommend contacting the local school district to confirm school assignments for this home.
- $405,7004 bd2 ba2.7k sqft4014 Chester Bay Ln, Missouri City, TX 77459Off Market
- $362,8004 bd2 ba2.2k sqft1319 Palmer Crest Ln, Missouri City, TX 77459Off Market
- $413,2005 bd3 ba3.1k sqft4018 Chester Bay Ln, Missouri City, TX 77459Off Market
- $345,2004 bd2 ba2.1k sqft1310 Palmer Crest Ln, Missouri City, TX 77459Off Market
- $---- bd-- ba-- sqft1115 Park Crest Ln, Missouri City, TX 77459Off Market
- $464,7005 bd4 ba3.7k sqft4011 Chester Bay Ln, Missouri City, TX 77459Off Market
- $455,4005 bd4 ba3.5k sqft1323 Palmer Crest Ln, Missouri City, TX 77459Off Market
- $361,7005 bd2 ba2.3k sqft4007 Chester Bay Ln, Missouri City, TX 77459Off Market
A local agent can set up tours, give advice and negotiate with sellers.
Similar homes
- $465,0004 bd3 ba2.9k sqft3539 Joshua Grove Ln, Missouri City, TX 77459For Sale
 MLS ID #77446900, Jonathan Minerick, homecoin.com. HAR
 - $485,0004 bd3 ba2.3k sqft5522 Carlisle Ave, Missouri City, TX 77459For Sale
 MLS ID #96041428, Kevin Xu, Starhub Realty. HAR
 - $369,0004 bd2 ba2.4k sqft1622 Parkview Ln, Missouri City, TX 77459For Sale
 MLS ID #68344558, Keith Guillory, Guillory Real Estate Group. HAR
 - $364,0004 bd4 ba3.3k sqft2614 Palm Harbour Dr, Missouri City, TX 77459For Sale
 MLS ID #36298136, Wanda Casey, Brown Innovations, Inc. HAR
 - $379,9003 bd2 ba2.3k sqft1702 Crescent Oak Dr, Missouri City, TX 77459For SaleMLS ID #27141038, Ken Nguyen, Homebright Real Estate Solutions LLC. HAR
- $549,9004 bd4 ba2.6k sqft5715 Fairwind Ln, Missouri City, TX 77459For SaleMLS ID #10684542, Devangkumar Patel, AMIN REALTY. HAR
- $265,0003 bd2 ba2.2k sqft3423 Ash Creek Dr, Missouri City, TX 77459For SaleMLS ID #81625601, Melissa Morris, CA Modern Realty. HAR
- $485,0005 bd4 ba3.1k sqft2431 Oyster Loop Dr, Sugar Land, TX 77478For SaleMLS ID #20503850, Walter Cole, Coldwell Banker Realty - Lake Conroe/Willis. HAR
- $460,0004 bd4 ba3k sqft2106 Cambridge Bay Dr, Pearland, TX 77584For SaleMLS ID #71136339, Nuvia Salinas, Century 21 Garlington & Assoc.. HAR
- $299,9004 bd2 ba2k sqft3415 Point Clear Dr, Missouri City, TX 77459For SaleMLS ID #10037512, Ijlal Kilicarslan, Ann/Max Real Estate INC. HAR
- $658,0006 bd4 ba4.1k sqft6806 Sable River Ct, Missouri City, TX 77459For SaleMLS ID #14285472, Jennifer Wang, RE/MAX Southwest. HAR
- $460,0004 bd4 ba3.2k sqft2806 Emerald Pines Ln, Iowa Colony, TX 77583For SaleMLS ID #88391176, Rhonda Gilbo, Prosperity Realty Group. HAR
- $629,0004 bd4 ba3k sqft9911 Deep Water Dr, Missouri City, TX 77459For SaleMLS ID #70594539, Jamale Kempt, NW Realty. HAR
- $409,0004 bd3 ba2.7k sqft2813 Arbor Brook Ln, Pearland, TX 77584For SaleMLS ID #97216644, Frances Shen, REALM Real Estate Professionals - Sugar Land. HAR
- $579,0004 bd4 ba3.4k sqft4519 Parkwater Cove Ct, Sugar Land, TX 77479For SaleMLS ID #25212993, Shoaib Hussain, Canopy Realty Company. HAR
- $420,5005 bd5 ba3.5k sqft9403 Nickel Canyon Ct, Rosharon, TX 77583For SaleMLS ID #83236123, Sonia Johnson, Collins Malone Properties. HAR
- $429,0004 bd4 ba3.1k sqft11333 Easton Springs Dr, Pearland, TX 77584For SaleMLS ID #66866830, Israel Martinez, AREA Texas Realty. HAR
- $499,9955 bd4 ba3k sqft8514 Belfast Manor Ln, Richmond, TX 77407For SaleMLS ID #79025699, Mohammad Ali, AVMS Properties LLC. HAR
- $610,0004 bd5 ba3.9k sqft5003 Sullivan Dr, Manvel, TX 77578For SaleMLS ID #85862903, Richard Blount, The Cameran Group. HAR
- $320,0004 bd3 ba2.2k sqft2027 Bravos Manor Ln, Fresno, TX 77545For SaleMLS ID #96982066, William Crafts, Orchard Brokerage. HAR
