This beautifully designed 4-bedroom, 4.5-bath home sits on an oversized homesite and offers the perfect blend of elegance and functionality. A grand open entry leads into spacious living and dining areas with soaring two-story ceilings and expansive windows that fill the home with natural light. The chef-inspired kitchen features built-in appliances and flows seamlessly, creating an ideal setting for entertaining. Enjoy versatile spaces including a private study, media room, and game room, providing plenty of room for work, relaxation, and gatherings. With timeless finishes and thoughtful design throughout, this exceptional home is built for everyday living and memorable moments. Home has Tesla Power Walls for backup power during electrical outages and also multiple outside cameras.
For sale
Price cut: $20K (8/25)
$570,000
5003 Sullivan Dr, Manvel, TX 77578
4beds
3,905sqft
Single Family Residence
Built in 2021
0.34 Acres Lot
$557,800 Zestimate®
$146/sqft
$-- HOA
What's special
Multiple outside camerasBuilt-in appliancesGrand open entrySoaring two-story ceilingsOversized homesiteChef-inspired kitchen
- 66 days
- 282
- 32
Zillow last checked:
Listing updated:
Listed by:
Richard Blount TREC #0503391 832-655-6840,
The Cameran Group
Source: HAR,MLS#: 85862903
Facts & features
Interior
Bedrooms & bathrooms
- Bedrooms: 4
- Bathrooms: 5
- Full bathrooms: 4
- 1/2 bathrooms: 1
Rooms
- Room types: Media Room, Utility Room
Primary bedroom
- Level: First
- Area: 208
- Dimensions: 13x16
Bedroom
- Level: Second
- Area: 147
- Dimensions: 14x10.5
Bedroom
- Level: Second
- Area: 125
- Dimensions: 10x12.5
Bedroom
- Level: First
- Area: 120.75
- Dimensions: 11.5x10.5
Other
- Level: First
- Area: 110.25
- Dimensions: 10.5x10.5
Dining room
- Level: First
- Area: 175.5
- Dimensions: 13.5x13
Family room
- Level: First
- Area: 420
- Dimensions: 20x21
Game room
- Level: Second
- Area: 352
- Dimensions: 22x16
Media room
- Level: Second
- Area: 224
- Dimensions: 14x16
Heating
- Electric
Cooling
- Electric
Features
- Primary Bed - 1st Floor
Interior area
- Total structure area: 3,905
- Total interior livable area: 3,905 sqft
Property
Parking
- Total spaces: 4
- Parking features: Attached
- Attached garage spaces: 4
Features
- Stories: 2
Lot
- Size: 0.34 Acres
- Features: Cul-De-Sac, 1/4 Up to 1/2 Acre
Details
- Parcel number: 65740471005
Construction
Type & style
- Home type: SingleFamily
- Architectural style: Ranch
- Property subtype: Single Family Residence
Materials
- Brick
- Foundation: Slab
- Roof: Composition
Condition
- New construction: No
- Year built: 2021
Utilities & green energy
- Water: Water District
Community & HOA
Community
- Subdivision: Meridiana Sec 47
HOA
- Has HOA: Yes
Location
- Region: Manvel
Financial & listing details
- Price per square foot: $146/sqft
- Tax assessed value: $585,000
- Annual tax amount: $19,065
- Date on market: 8/3/2026
Estimated market value
$557,800
$530,000 - $586,000
$3,946/mo
Price history
| Date | Event | Price |
|---|---|---|
| 8/25/2026 | Price change | $570,000-3.4%$146/sqft |
Source:  HAR #85862903 Report a problem HAR #85862903 Report a problem | ||
| 8/18/2026 | Price change | $590,000-3.3%$151/sqft |
Source: HAR #85862903 Report a problem | ||
| 8/4/2026 | Listed for sale | $610,000$156/sqft |
Source: HAR #85862903 Report a problem | ||
Public tax history
| Year | Property taxes | Tax assessment |
|---|---|---|
| 2025 | $11,095 -4.4% | $585,000 0% |
| 2024 | $11,611 -7.1% | $585,030 -3.2% |
| 2023 | $12,500 +29.7% | $604,600 +25.8% |
| 2022 | $9,637 +671.3% | $480,440 +701.9% |
| 2021 | $1,249 | $59,910 |
Find assessor info on the county website
Monthly payment
Est. payment
Payment breakdown
Explore the cost of this home by adjusting the details. Changes won't be saved.Climate risks
Neighborhood: 77578
Nearby schools
Schools provided by the listing agent
- Elementary: Meridiana Elementary School
- Middle: Caffey Junior High School
- High: Iowa Colony High School
Source: HAR. This data may not be complete. We recommend contacting the local school district to confirm school assignments for this home.
Similar homes
- $549,0004 bd4 ba3.5k sqft6211 Shore Ridge Ct, Manvel, TX 77578For Sale
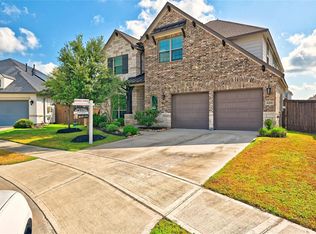 MLS ID #92098518, Asma Tyebally, Keller Williams Preferred. HAR
 - $580,0004 bd4 ba3.4k sqft2715 Garden Falls Dr, Manvel, TX 77578For Sale
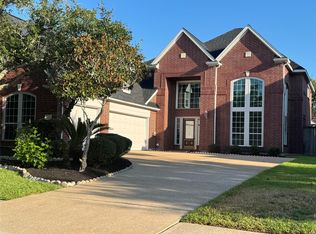 MLS ID #16155081, Darvita Mack, Darvita Mack Realty Group. HAR
 - $565,0005 bd4 ba3.3k sqft4318 Bayberry Ridge Ln, Manvel, TX 77578For Sale
 MLS ID #33924135, Rigoberto Juarez, Global Investment Realty. HAR
 - $439,9004 bd3 ba2.5k sqft9718 Starry Night Ln, Manvel, TX 77578For Sale
 MLS ID #12788829, Briseida Miranda, NB Elite Realty. HAR
