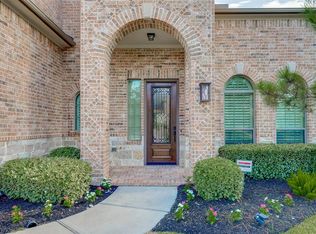
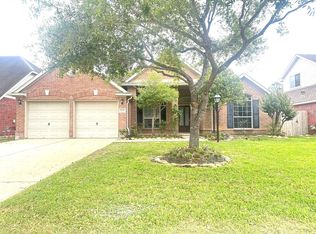
This elegant 3,753 sq ft Westin Tuscany floor plan offers refined living across two spacious stories with 4 bedrooms, 3 full baths, and a convenient half bath. Nestled in the heart of a quiet, well-kept community, the home backs up to a beautiful open green space, providing serene views and added privacy. Inside, the layout blends style and functionality with generous living areas, a beautiful kitchen, and a luxurious primary suite designed for comfort. Upstairs, secondary bedrooms are complemented by a versatile game room, theater room and additional full baths, creating ideal spaces for family or guests. The extended outdoor setting and peaceful surroundings make this property a standout for those seeking space, elegance, and a tranquil environment. Relax and enjoy everything Shadow creek has to offer 3 pools, walking trails with lakes, parks, shopping, dining and convenient access to major highways. Short commute to the Medical Center as well as Downtown Houston.
For sale
$545,000
13415 Sunset Bay Ln, Pearland, TX 77584
4beds
3,753sqft
Single Family Residence
Built in 2013
7,461 Square Feet Lot
$525,400 Zestimate®
$145/sqft
$100/mo HOA
What's special
Extended outdoor settingTheater roomVersatile game roomBeautiful kitchenPeaceful surroundings
- 27 days
- 222
- 12
Likely to sell faster than
Zillow last checked:
Listing updated:
Listed by:
Martha Deochoa TREC #0712334 915-240-2393,
EP Marquis Realty Inc
Source: HAR,MLS#: 86698624
Facts & features
Interior
Bedrooms & bathrooms
- Bedrooms: 4
- Bathrooms: 4
- Full bathrooms: 3
- 1/2 bathrooms: 1
Primary bedroom
- Level: First
- Area: 238
- Dimensions: 14x17
Bedroom
- Level: Second
- Area: 144
- Dimensions: 12x12
Bedroom
- Level: Second
- Area: 195
- Dimensions: 13x15
Bedroom
- Level: Second
- Area: 195
- Dimensions: 13x15
Heating
- Electric
Cooling
- Electric
Appliances
- Included: Disposal, Convection Oven, Trash Compactor, Microwave, Gas Range, Dishwasher
- Laundry: Electric Dryer Hookup, Washer Hookup
Features
- Balcony, Formal Entry/Foyer, High Ceilings, Vaulted Ceiling
- Flooring: Bamboo, Carpet, Tile
- Number of fireplaces: 1
Interior area
- Total structure area: 3,753
- Total interior livable area: 3,753 sqft
Property
Parking
- Total spaces: 2
- Parking features: Attached
- Attached garage spaces: 2
Features
- Stories: 2
- Fencing: Back Yard
Lot
- Size: 7,461 Square Feet
- Features: Subdivided, 0 Up To 1/4 Acre
Details
- Parcel number: 6887480010060907
Construction
Type & style
- Home type: SingleFamily
- Architectural style: Traditional
- Property subtype: Single Family Residence
Materials
- Brick, Vinyl Siding
- Foundation: Slab
- Roof: Composition
Condition
- New construction: No
- Year built: 2013
Utilities & green energy
- Sewer: Public Sewer
- Water: Public
Community & HOA
Community
- Subdivision: Shadow Creek Ranch Sf-48
HOA
- Has HOA: Yes
- Amenities included: Picnic Area, Playground, Pond, Pool, Trail(s)
- HOA fee: $1,200 annually
Location
- Region: Pearland
Financial & listing details
- Price per square foot: $145/sqft
- Tax assessed value: $487,400
- Annual tax amount: $11,759
- Date on market: 10/14/2026
Estimated market value
$525,400
$499,000 - $552,000
$3,472/mo
Price history
| Date | Event | Price |
|---|---|---|
| 10/14/2026 | Listed for sale | $545,000-3.5%$145/sqft |
Source:  HAR #86698624 Report a problem | ||
| 2/9/2023 | Listing removed | -- |
Source: HAR #8372500 Report a problem | ||
| 2/6/2023 | Listed for sale | $565,000+39.5%$151/sqft |
Source: HAR #8372500 Report a problem | ||
| 8/25/2021 | Listing removed | -- |
Source: HAR #63162666 Report a problem | ||
| 7/29/2021 | Pending sale | $405,000$108/sqft |
Source: HAR #63162666 Report a problem | ||
| 7/29/2021 | Listed for sale | $405,000-4.7%$108/sqft |
Source: HAR #63162666 Report a problem | ||
| 7/28/2021 | Listing removed | -- |
Source: HAR #72168158 Report a problem | ||
| 7/26/2021 | Listed for sale | $425,000+1.2%$113/sqft |
Source: HAR #72168158 Report a problem | ||
| 6/11/2021 | Listing removed | -- |
Source: HAR #42028692 Report a problem | ||
| 5/27/2021 | Price change | $420,000+3.7%$112/sqft |
Source: HAR #42028692 Report a problem | ||
| 5/17/2021 | Listed for sale | $405,000+39.7%$108/sqft |
Source: HAR #42028692 Report a problem | ||
| 12/3/2019 | Listing removed | $2,850$1/sqft |
Source: Realty Associates #62667884 Report a problem | ||
| 11/17/2019 | Price change | $2,850+3.6%$1/sqft |
Source: Realty Associates #62667884 Report a problem | ||
| 11/13/2019 | Listed for rent | $2,750$1/sqft |
Source: Realty Associates #62667884 Report a problem | ||
| 5/26/2019 | Listing removed | $2,750$1/sqft |
Source: Realty Associates #36281296 Report a problem | ||
| 5/6/2019 | Listed for rent | $2,750$1/sqft |
Source: Realty Associates #36281296 Report a problem | ||
| 1/23/2019 | Listing removed | $289,900$77/sqft |
Source: Casey Castles, LLC #97600151 Report a problem | ||
| 12/17/2018 | Pending sale | $289,900$77/sqft |
Source: Casey Castles, LLC #97600151 Report a problem | ||
| 12/12/2018 | Listed for sale | $289,900$77/sqft |
Source: Casey Castles, LLC #97600151 Report a problem | ||
| 11/9/2018 | Pending sale | $289,900$77/sqft |
Source: Casey Castles, LLC #97600151 Report a problem | ||
| 11/2/2018 | Listed for sale | $289,900-8.8%$77/sqft |
Source: Casey Castles, LLC #97600151 Report a problem | ||
| 8/15/2018 | Sold | -- |
Source: Public Record Report a problem | ||
| 10/1/2013 | Listing removed | $317,812$85/sqft |
Source: Hunt Realty #91913709 Report a problem | ||
| 9/28/2013 | Pending sale | $317,812$85/sqft |
Source: Hunt Realty #91913709 Report a problem | ||
| 8/3/2013 | Listed for sale | $317,812$85/sqft |
Source: Hunt Realty #91913709 Report a problem | ||
Public tax history
| Year | Property taxes | Tax assessment |
|---|---|---|
| 2025 | $5,317 -3.4% | $487,400 -0.5% |
| 2024 | $5,504 +6.8% | $490,060 +6.9% |
| 2023 | $5,154 -10.8% | $458,304 +10% |
| 2022 | $5,777 +2.1% | $416,640 +22.4% |
| 2021 | $5,661 +1.8% | $340,430 +3.6% |
| 2020 | $5,563 -1% | $328,490 +1.1% |
| 2019 | $5,620 -2% | $324,830 +1.1% |
| 2018 | $5,731 -34.7% | $321,270 -2.4% |
| 2017 | $8,777 | $329,330 -0.1% |
| 2016 | $8,777 +49.4% | $329,700 +2.5% |
| 2015 | $5,876 +17.9% | $321,770 +18.5% |
| 2014 | $4,984 | $271,650 +741% |
| 2013 | -- | $32,300 -5% |
| 2012 | -- | $34,000 -29.8% |
| 2011 | -- | $48,450 |
| 2010 | -- | $48,450 |
| 2009 | -- | $48,450 |
| 2008 | -- | $48,450 |
| 2007 | -- | $48,450 +251.1% |
| 2006 | -- | $13,800 |
Find assessor info on the county website
Monthly payment
Est. payment
Payment breakdown
Explore the cost of this home by adjusting the details. Changes won't be saved.Climate risks
Neighborhood: Shadow Creek Ranch
Nearby schools
Schools provided by the listing agent
- Elementary: Ridgemont Elementary School
- Middle: Mcauliffe Middle School
- High: Willowridge High School
Source: HAR. This data may not be complete. We recommend contacting the local school district to confirm school assignments for this home.

Similar homes
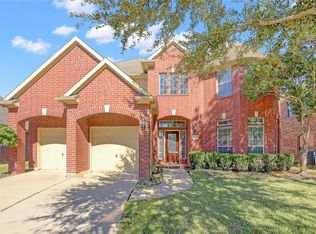
- $--5 bd4 ba3.5k sqft11302 Starlight Bay St, Pearland, TX 77584Auction
 Auction.com 2
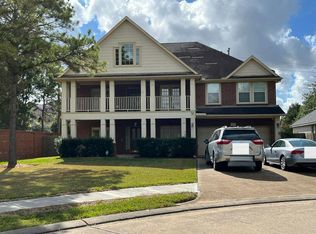
- $483,3504 bd4 ba3.3k sqft13407 Great Creek Dr, Pearland, TX 77584For Sale
 MLS ID #65441586, Darryl Gilbo, Prosperity Realty Group. HAR
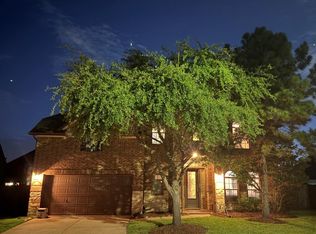
- $460,0004 bd4 ba3k sqft2106 Cambridge Bay Dr, Pearland, TX 77584For Sale
 MLS ID #71136339, Nuvia Salinas, Century 21 Garlington & Assoc.. HAR
- $430,0004 bd3 ba2.5k sqft3207 Millbrook Dr, Pearland, TX 77584For Sale
 MLS ID #46928775, Xiaoxia Qian, Forever Realty, LLC. HAR
