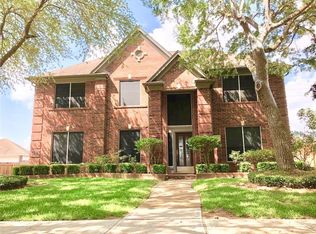
AV Jennings “Villa Regent” design. Located down the street from the neighborhood pool, tennis courts, park, & trails. Pie shaped lot provides ample yard space with MATURE trees & lush landscaping. Mostly HARDWOOD & TILE flooring. Recent updates include ROOF (2025), Water Heater (2026), QUARTZ Counters in kitchen, bathrooms, utility, & bar area (2024), driveway (2023), windows (2024), light fixtures, ceiling fans, door hardware, faucets. Primary bath RENOVATION in 2025 (tub, shower, fixtures, flooring). Pool replastered & LED lights (2021). 3-CAR GARAGE. Sprinkler system. Secondary bath features separate shower & tub, as well as a separate water closet. Study with built-in countertops & cabinets. 2 fireplaces with gas logs installed. Dry bar area with ample cabinet storage. Storage area under stairs. 2” Wood Blinds throughout. New 468,000 sq. ft. CLEMENTS High School building scheduled to open for 2027-28 school year! LOW Tax Rate (1.95)!
For sale
Price cut: $11K (9/1)
$589,000
2326 Streamcrest Ln, Sugar Land, TX 77479
4beds
3,317sqft
Single Family Residence
Built in 1983
9,761 Square Feet Lot
$567,200 Zestimate®
$178/sqft
$76/mo HOA
What's special
Separate water closetStorage area under stairsSprinkler system
- 106 days
- 230
- 19
Zillow last checked:
Listing updated:
Listed by:
Todd Baker TREC #0406631 713-582-7811,
Keller Williams Realty Southwest,
Shanda Baker Kearns TREC #0406632 281-265-0000,
Keller Williams Realty Southwest
Source: HAR,MLS#: 83926359
Facts & features
Interior
Bedrooms & bathrooms
- Bedrooms: 4
- Bathrooms: 3
- Full bathrooms: 2
- 1/2 bathrooms: 1
Rooms
- Room types: Family Room, Utility Room
Primary bedroom
- Level: Second
- Area: 224
- Dimensions: 14x16
Bedroom
- Level: Second
- Area: 156
- Dimensions: 12x13
Bedroom
- Level: Second
- Area: 100
- Dimensions: 10x10
Bedroom
- Level: Second
- Area: 120
- Dimensions: 10x12
Other
- Level: First
- Area: 144
- Dimensions: 12x12
Breakfast
- Level: First
- Area: 108
- Dimensions: 9x12
Dining room
- Level: First
- Area: 144
- Dimensions: 12x12
Other
- Level: First
- Area: 48
- Dimensions: 6x8
Family room
- Level: First
- Area: 294
- Dimensions: 14x21
Kitchen
- Level: First
- Area: 144
- Dimensions: 9x16
Living room
- Level: First
- Area: 272
- Dimensions: 16x17
Utility room
- Level: First
- Area: 84
- Dimensions: 7x12
Heating
- Natural Gas, Zoned
Cooling
- Ceiling Fan(s), Electric, Zoned
Appliances
- Included: Disposal, Gas Oven, Oven, Microwave, Gas Cooktop, Dishwasher
- Laundry: Electric Dryer Hookup, Gas Dryer Hookup, Washer Hookup
Features
- Dry Bar, Formal Entry/Foyer, High Ceilings, All Bedrooms Up, Primary Bed - 2nd Floor, Walk-In Closet(s)
- Flooring: Carpet, Engineered Hardwood, Tile
- Windows: Window Coverings
- Number of fireplaces: 2
- Fireplace features: Gas, Gas Log, Wood Burning
Interior area
- Total structure area: 3,317
- Total interior livable area: 3,317 sqft
Property
Parking
- Total spaces: 3
- Parking features: Attached, Garage Door Opener, Double-Wide Driveway
- Attached garage spaces: 3
Features
- Stories: 2
- Patio & porch: Patio/Deck, Porch
- Exterior features: Side Yard, Sprinkler System
- Has private pool: Yes
- Pool features: Gunite, In Ground, Pool/Spa Combo
- Fencing: Back Yard,Partial
Lot
- Size: 9,761 Square Feet
- Features: Back Yard, Near Golf Course, Subdivided, Wooded, 0 Up To 1/4 Acre
Details
- Parcel number: 9701030010070907
Construction
Type & style
- Home type: SingleFamily
- Architectural style: Contemporary,Traditional
- Property subtype: Single Family Residence
Materials
- Brick, Wood Siding
- Foundation: Slab
- Roof: Composition
Condition
- New construction: No
- Year built: 1983
Details
- Builder name: AV Jennings
Utilities & green energy
- Sewer: Public Sewer
- Water: Public
Green energy
- Energy efficient items: Attic Vents, Thermostat
Community & HOA
Community
- Features: Subdivision Tennis Court
- Subdivision: Woodstream Sec 3
HOA
- Has HOA: Yes
- Amenities included: Jogging Path, Park, Picnic Area, Pool, Tennis Court(s), Trail(s)
- HOA fee: $912 annually
Location
- Region: Sugar Land
Financial & listing details
- Price per square foot: $178/sqft
- Tax assessed value: $499,440
- Annual tax amount: $9,768
- Date on market: 6/27/2026
- Listing terms: Cash,Conventional,FHA,VA Loan
- Exclusions: None
- Ownership: Full Ownership
- Road surface type: Concrete, Curbs, Gutters
Estimated market value
$567,200
$539,000 - $596,000
$3,795/mo
Price history
| Date | Event | Price |
|---|---|---|
| 9/1/2026 | Price change | $589,000-1.8%$178/sqft |
Source:  HAR #83926359 Report a problem HAR #83926359 Report a problem | ||
| 6/27/2026 | Listed for sale | $600,000$181/sqft |
Source: HAR #83926359 Report a problem | ||
Public tax history
| Year | Property taxes | Tax assessment |
|---|---|---|
| 2025 | $4,626 -13.7% | $499,440 +5.5% |
| 2024 | $5,361 +5% | $473,546 +10% |
| 2023 | $5,104 -11.6% | $430,496 +10% |
| 2022 | $5,772 +3.8% | $391,360 +10% |
| 2021 | $5,560 -13.7% | $355,780 +0% |
| 2020 | $6,445 +1.1% | $355,730 +2.6% |
| 2019 | $6,377 -3.3% | $346,830 -0.9% |
| 2018 | $6,591 -5.2% | $350,080 +1.6% |
| 2017 | $6,953 | $344,720 -0.2% |
| 2016 | $6,953 +14.3% | $345,350 +8.7% |
| 2015 | $6,081 +4.3% | $317,730 +6.9% |
| 2014 | $5,829 | $297,100 +1.9% |
| 2013 | -- | $291,550 +8.4% |
| 2012 | -- | $268,920 +10% |
| 2011 | -- | $244,470 +9.5% |
| 2010 | -- | $223,260 -5% |
| 2009 | -- | $234,930 |
| 2008 | -- | $234,930 +8.8% |
| 2007 | -- | $215,920 +8.1% |
| 2006 | -- | $199,650 |
| 2005 | -- | $199,650 -2.5% |
| 2004 | -- | $204,800 |
| 2003 | -- | -- |
| 2002 | -- | -- |
| 2001 | -- | -- |
| 2000 | -- | -- |
Find assessor info on the county website
Monthly payment
Est. payment
Payment breakdown
Explore the cost of this home by adjusting the details. Changes won't be saved.Climate risks
Neighborhood: Woodstream
Nearby schools
Schools provided by the listing agent
- Elementary: Colony Meadows Elementary School
- Middle: Fort Settlement Middle School
- High: Clements High School
Source: HAR. This data may not be complete. We recommend contacting the local school district to confirm school assignments for this home.
- $362,0003 bd2 ba1.5k sqft3331 Larkwood Ln, Sugar Land, TX 77479Off Market
- $368,400-- bd2 ba2.1k sqft2322 Streamcrest Ln, Sugar Land, TX 77479Off Market
- $348,000-- bd2 ba1.9k sqft2323 Woodstream Blvd, Sugar Land, TX 77479Off Market
- $341,2003 bd2 ba1.7k sqft2403 Woodstream Blvd, Sugar Land, TX 77479Off Market
Similar homes
- $474,9004 bd3 ba2.4k sqft3423 Woodsage Dr, Sugar Land, TX 77479For Sale
 MLS ID #77882283, Ijlal Kilicarslan, Ann/Max Real Estate INC. HAR
 - $659,0005 bd4 ba3.9k sqft8119 Moss Stone Dr, Sugar Land, TX 77479For Sale
 MLS ID #51717053, Gary Singh, HomeSmart. HAR
 - $418,0004 bd3 ba2.6k sqft2339 Bent River Dr, Sugar Land, TX 77479For Sale
 MLS ID #57789337, Gloria Chiu, The Real Estate Experts. HAR
 - $432,0004 bd4 ba2.7k sqft4738 Summer Lakes St, Missouri City, TX 77459For Sale
 MLS ID #96281434, Yanxiao Zhang, Keller Williams Realty Southwest. HAR
