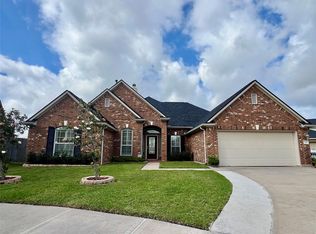
Welcome to this stunning Perry Homes new construction with a 19-ft entry, library, formal dining, and a two-story family room. The open kitchen boasts an island, butler’s pantry, and walk-in pantry. Enjoy the primary suite with a curved wall of windows, dual sinks, garden tub, and large walk-in closet. Upstairs features a game room and secondary bedrooms. The home also includes an extended covered patio, 3-car garage, solar panel system, and water softener. No carpet—vinyl flooring in bedrooms and tile throughout. This Single-Family property at 11116 Ormrod offers 4 bedrooms, 3 bathrooms, 3416 sqft, and sits on a 11553 sqft lot, built in 2018.
For sale
$649,000
11116 Ormrod Ct, Richmond, TX 77407
4beds
3,416sqft
:
Get pre-qualified$4,690/mo
Single Family Residence
Built in 2018
0.27 Acres Lot
$622,200 Zestimate®
$190/sqft
$104/mo HOA
What's special
Extended covered patioTwo-story family roomSolar panel systemOpen kitchenFormal diningLarge walk-in closetGame room
- 128 days |
- 183 |
- 7 |
Zillow last checked:
Listing updated:
Listed by:
Vince Quoc Nguyen TREC #0667613 832-992-2777,
Flash Realty
Source: HAR,MLS#: 86315462
Facts & features
Interior
Bedrooms & bathrooms
- Bedrooms: 4
- Bathrooms: 4
- Full bathrooms: 3
- 1/2 bathrooms: 1
Heating
- Natural Gas
Cooling
- Attic Fan, Ceiling Fan(s), Electric
Appliances
- Included: Disposal, Double Oven, Microwave, Gas Cooktop, Dishwasher
- Laundry: Electric Dryer Hookup, Gas Dryer Hookup, Washer Hookup
Features
- Flooring: Tile, Vinyl
- Number of fireplaces: 1
- Fireplace features: Gas, Gas Log
Interior area
- Total structure area: 3,416
- Total interior livable area: 3,416 sqft
Property
Parking
- Total spaces: 3
- Parking features: Attached, Tandem
- Attached garage spaces: 3
Features
- Stories: 2
- Patio & porch: Covered
- Exterior features: Side Yard, Sprinkler System
- Fencing: Full
Lot
- Size: 0.27 Acres
- Features: Cul-De-Sac, 0 Up To 1/4 Acre
Details
- Additional structures: Shed(s)
- Parcel number: 1001570010450907
Construction
Type & style
- Home type: SingleFamily
- Architectural style: Contemporary
- Property subtype: Single Family Residence
Materials
- Brick, Stone
- Foundation: Slab
- Roof: Wood
Condition
- New construction: No
- Year built: 2018
Utilities & green energy
- Water: Water District
Green energy
- Energy efficient items: Attic Vents
Community & HOA
Community
- Subdivision: Aliana Sec 57
HOA
- Has HOA: Yes
- HOA fee: $1,250 annually
Location
- Region: Richmond
Financial & listing details
- Price per square foot: $190/sqft
- Tax assessed value: $581,170
- Annual tax amount: $14,784
- Date on market: 4/8/2026
- Listing terms: Cash,Conventional
- Road surface type: Concrete
Estimated market value
$622,200
$591,000 - $653,000
$3,522/mo
Price history
| Date | Event | Price |
|---|---|---|
| 4/8/2026 | Listed for sale | $649,000$190/sqft |
Source:  HAR #86315462 Report a problem HAR #86315462 Report a problem | ||
Public tax history
| Year | Property taxes | Tax assessment |
|---|---|---|
| 2025 | $12,756 +5.7% | $581,170 +6.2% |
| 2024 | $12,065 +10% | $547,380 +10% |
| 2023 | $10,968 -2.5% | $497,618 +10% |
| 2022 | $11,251 -4.3% | $452,380 +10% |
| 2021 | $11,757 -9.2% | $411,250 +1% |
| 2020 | $12,947 +3% | $407,330 +6.3% |
| 2019 | $12,568 +848.4% | $383,180 +857.9% |
| 2018 | $1,325 | $40,000 |
Find assessor info on the county website
Monthly payment
Est. payment
Payment breakdown
Explore the cost of this home by adjusting the details. Changes won't be saved.Climate risks
Neighborhood: Aliana
Nearby schools
GreatSchools rating
- 10/10Malala Yousafzai Elementary SchoolGrades: PK-5Distance: 0.7 mi
- 9/10Macario Garcia Middle SchoolGrades: 6-8Distance: 1.8 mi
- 7/10William B Travis High SchoolGrades: 9-12Distance: 0.9 mi
Schools provided by the listing agent
- Elementary: Malala Elementary School
- Middle: Garcia Middle School (Fort Bend)
- High: Travis High School (Fort Bend)
Source: HAR. This data may not be complete. We recommend contacting the local school district to confirm school assignments for this home.
- $565,3004 bd3 ba2.9k sqft11115 Ormrod Ct, Richmond, TX 77407Off Market
- $608,6004 bd-- ba2.9k sqft11112 Ormrod Ct, Richmond, TX 77407Off Market

- $568,1004 bd3 ba2.8k sqft11111 Ormrod Ct, Richmond, TX 77407Off Market
- $487,1004 bd3 ba2.5k sqft11108 Ormrod Ct, Richmond, TX 77407Off Market
- $507,9004 bd3 ba2.8k sqft11031 Croftmore Dr, Richmond, TX 77407Off Market
- $558,7004 bd3 ba2.9k sqft11100 Ormrod Ct, Richmond, TX 77407Off Market
- $624,2004 bd4 ba3.2k sqft11111 Glencorse Ave, Richmond, TX 77407Off Market
- $456,400-- bd-- ba-- sqftWestmoor Dr, Richmond, TX 77407Off Market
A local agent can set up tours, give advice and negotiate with sellers.
Similar homes
- $599,9004 bd4 ba3.5k sqft12311 Kinmundy Ln, Richmond, TX 77407For Sale
 MLS ID #9766333, Pinky Pirani, Keller Williams Realty Southwest. HAR
 - $625,0005 bd5 ba4k sqft18607 Pelham Grove Ln, Richmond, TX 77407For Sale
 MLS ID #93596480, Deston Day, Home Team of America. HAR
 - $590,0004 bd3 ba2.8k sqft18414 Kilbowie Pl, Richmond, TX 77407For Sale
 MLS ID #18447135, Nizar Noor, REALM Real Estate Professionals - Sugar Land. HAR
 - $479,9904 bd3 ba2.8k sqft7506 Winston Cove Ct, Richmond, TX 77407For Sale
 MLS ID #81058511, Christine Nguyen, AB Realty Corp. HAR
 - $459,9004 bd4 ba2.6k sqft7846 Skylark Heights Ln, Richmond, TX 77407For SaleMLS ID #34514031, Ugochi Alinnor, United Real Estate. HAR
- $429,3004 bd3 ba2.7k sqft21139 Barrett Creek Ln, Richmond, TX 77407For SaleMLS ID #29213536, YuanJie Jiang, Starhub Realty. HAR
- $615,0004 bd4 ba3k sqft5119 Water Oak Cres, Fulshear, TX 77441For SaleMLS ID #90152303, YuanJie Jiang, Starhub Realty. HAR
- $349,9504 bd2 ba2.1k sqft18627 Orono Ridge Trl, Richmond, TX 77407For SaleMLS ID #20470509, Laolu Yemitan, Five Woods Realty. HAR
- $361,0005 bd3 ba2.3k sqft3714 Windmill Links Dr, Richmond, TX 77407For SaleMLS ID #94809999, Amber Broadway, Opendoor Brokerage, LLC. HAR
- $590,0004 bd5 ba3.8k sqft26311 Aurora Valley Way, Richmond, TX 77406For SaleMLS ID #64376754, Jonathan Layton, Luxely Real Estate. HAR
- $399,9994 bd3 ba2.5k sqft21606 Reserve Ranch Trl, Richmond, TX 77407For SaleMLS ID #36675702, Gada Al Edan, Walzel Properties - Corporate Office. HAR
- $879,0005 bd6 ba3.8k sqft17507 Tulip Meadow Rd, Richmond, TX 77407For SaleMLS ID #61093334, Hsueh Hua Tran, Intercity Realty. HAR
- $598,0005 bd4 ba3.7k sqft8307 Rosetrail Bend Ln, Katy, TX 77494For SaleMLS ID #19243885, Weili Xu, HomeSmart. HAR
- $499,9994 bd4 ba3.1k sqft2926 Rivermist Ln, Richmond, TX 77406For SaleMLS ID #29343494, Marty Gene Mills, MGM. HAR
- $618,0003 bd3 ba2.6k sqft5811 Caper Shores Ln, Sugar Land, TX 77479For SaleMLS ID #38075328, Yan Liu, KingFay Inc. HAR
- $624,0005 bd4 ba4.4k sqft24811 Deep Coral Ct, Katy, TX 77494For SaleMLS ID #8498678, Brenda Zambrano, One2Three Realty. HAR
- $698,0004 bd3 ba3.5k sqft755 Last Arrow Dr, Houston, TX 77079For SaleMLS ID #53758093, Shuchi Gupta, Fathom Realty. HAR
- $552,0005 bd4 ba3.2k sqft8002 Mesquite Hill Ln, Richmond, TX 77469Off Market
- $494,9994 bd4 ba3.2k sqft2119 Stargrass Dr, Katy, TX 77494For SaleMLS ID #31517355, Jacqueline Wallman, Texas Homes Realty. HAR
- $439,0005 bd4 ba3.5k sqft12014 Natural Bridges Ln, Sugar Land, TX 77498For SaleMLS ID #69875647, Livee Gao, RE/MAX Fine Properties. HAR
