Stunning 4-Bedroom, 3 Full-Bathroom Highland Home located in the highly sought-after, master-planned Aliana community—zoned to top-rated FBISD schools. Spacious single-story home with soaring ceilings, tall 8-foot front and back doors, upgraded flooring, cozy fireplace, expansive kitchen with a large island, upgraded countertops, and designer backsplash.
Perfectly situated near walking trails, shopping, and entertainment, this move-in-ready home combines comfort, convenience, and modern upgrades in one of the area’s most desirable neighborhoods.
Includes all appliances—washer, dryer, refrigerator, tankless water heater, water softener. Leased Solar panels. Furniture not included.
Currently Tenant occupied, call Listing agent for more details.
For sale
$590,000
18414 Kilbowie Pl, Richmond, TX 77407
4beds
2,828sqft
:
Get pre-qualified$4,347/mo
Single Family Residence
Built in 2020
6,873 Square Feet Lot
$569,000 Zestimate®
$209/sqft
$100/mo HOA
What's special
Cozy fireplaceUpgraded flooringUpgraded countertopsSoaring ceilingsDesigner backsplashLarge islandExpansive kitchen
- 15 days |
- 100 |
- 5 |
Likely to sell faster than
Zillow last checked:
Listing updated:
Listed by:
Nizar Noor TREC #0771112 832-788-8548,
REALM Real Estate Professionals - Sugar Land
Source: HAR,MLS#: 18447135
Facts & features
Interior
Bedrooms & bathrooms
- Bedrooms: 4
- Bathrooms: 3
- Full bathrooms: 3
Rooms
- Room types: Utility Room
Primary bathroom
- Features: Bidet, Primary Bath: Double Sinks, Primary Bath: Separate Shower, Primary Bath: Soaking Tub, Secondary Bath(s): Tub/Shower Combo
Kitchen
- Features: Breakfast Bar, Kitchen Island, Kitchen open to Family Room, Pantry, Walk-in Pantry
Heating
- Natural Gas
Cooling
- Ceiling Fan(s), Electric
Appliances
- Included: ENERGY STAR Qualified Appliances, Water Heater, Disposal, Dryer, Refrigerator, Washer, Water Softener, Gas Oven, Microwave, Gas Cooktop, Gas Range, Dishwasher, Instant Hot Water
- Laundry: Gas Dryer Hookup, Washer Hookup
Features
- Crown Molding, Formal Entry/Foyer, Prewired for Alarm System, All Bedrooms Down, En-Suite Bath, Walk-In Closet(s)
- Flooring: Carpet, Tile, Wood
- Windows: Insulated/Low-E windows
- Number of fireplaces: 1
- Fireplace features: Gas, Gas Log
Interior area
- Total structure area: 2,828
- Total interior livable area: 2,828 sqft
Property
Parking
- Total spaces: 2
- Parking features: Attached, Garage Door Opener
- Attached garage spaces: 2
Features
- Stories: 1
- Patio & porch: Patio/Deck
- Has spa: Yes
- Spa features: Private
- Fencing: Back Yard
Lot
- Size: 6,873 Square Feet
- Features: Back Yard, Subdivided, 1/4 Up to 1/2 Acre
Details
- Parcel number: 1001650030050907
Construction
Type & style
- Home type: SingleFamily
- Architectural style: Traditional
- Property subtype: Single Family Residence
Materials
- Batts Insulation, Blown-In Insulation, Foam Insulation, Brick
- Foundation: Slab
- Roof: Composition,Energy Star/Reflective Roof
Condition
- New construction: No
- Year built: 2020
Details
- Builder name: Highland Homes
Utilities & green energy
- Sewer: Public Sewer
- Water: Public
Green energy
- Green verification: ENERGY STAR Certified Homes
- Energy efficient items: Thermostat, Lighting, HVAC, HVAC>13 SEER
Community & HOA
Community
- Security: Prewired for Alarm System
- Subdivision: Aliana Sec 65
HOA
- Has HOA: Yes
- Amenities included: Clubhouse, Fitness Center, Jogging Path, Park, Picnic Area, Playground, Pool, Trail(s)
- HOA fee: $1,200 annually
Location
- Region: Richmond
Financial & listing details
- Price per square foot: $209/sqft
- Tax assessed value: $519,400
- Annual tax amount: $11,243
- Date on market: 7/11/2026
- Listing terms: Cash,Conventional,FHA,Investor,USDA Loan,VA Loan
- Road surface type: Concrete
Estimated market value
$569,000
$541,000 - $597,000
$3,565/mo
Price history
| Date | Event | Price |
|---|---|---|
| 7/11/2026 | Listed for sale | $590,000$209/sqft |
Source:  HAR #18447135 Report a problem HAR #18447135 Report a problem | ||
| 8/14/2025 | Listing removed | $3,500$1/sqft |
Source:  HAR #50850797 Report a problem HAR #50850797 Report a problem | ||
| 7/21/2025 | Price change | $3,500-11.4%$1/sqft |
Source: HAR #50850797 Report a problem | ||
| 6/11/2025 | Listed for rent | $3,950$1/sqft |
Source: HAR #50850797 Report a problem | ||
Public tax history
| Year | Property taxes | Tax assessment |
|---|---|---|
| 2025 | $11,243 +3.2% | $519,400 +4.2% |
| 2024 | $10,897 +10.1% | $498,363 +10% |
| 2023 | $9,897 -19.2% | $453,057 -7.8% |
| 2022 | $12,255 +14.8% | $491,150 +31.2% |
| 2021 | $10,677 +660% | $374,430 +747.1% |
| 2020 | $1,405 +520.7% | $44,200 +540.6% |
| 2019 | $226 | $6,900 |
Find assessor info on the county website
Monthly payment
Est. payment
Payment breakdown
Explore the cost of this home by adjusting the details. Changes won't be saved.Climate risks
Neighborhood: Aliana
Nearby schools
GreatSchools rating
- 10/10Malala Yousafzai Elementary SchoolGrades: PK-5Distance: 0.7 mi
- 9/10Macario Garcia Middle SchoolGrades: 6-8Distance: 1.2 mi
- 7/10Stephen F Austin High SchoolGrades: 9-12Distance: 1.6 mi
Schools provided by the listing agent
- Elementary: Malala Elementary School
- Middle: Garcia Middle School (Fort Bend)
- High: Austin High School (Fort Bend)
Source: HAR. This data may not be complete. We recommend contacting the local school district to confirm school assignments for this home.
- $534,3004 bd4 ba2.9k sqft18418 Kilbowie Pl, Richmond, TX 77407Off Market
- $540,5004 bd3 ba3k sqft18410 Kilbowie Pl, Richmond, TX 77407Off Market
- $590,5004 bd4 ba3k sqft18422 Kilbowie Pl, Richmond, TX 77407Off Market
- $530,6004 bd3 ba3k sqft18411 Nithsdale Ln, Richmond, TX 77407Off Market
- $601,9004 bd4 ba3k sqft18407 Nithsdale Ln, Richmond, TX 77407Off Market
- $548,6004 bd3 ba3k sqft18415 Nithsdale Ln, Richmond, TX 77407Off Market
- $599,8004 bd4 ba3k sqft18411 Kilbowie Pl, Richmond, TX 77407Off Market
- $540,1004 bd3 ba2.9k sqft18415 Kilbowie Pl, Richmond, TX 77407Off Market
A local agent can set up tours, give advice and negotiate with sellers.
A local lender can help you make sure your offer is ready when you are.
Similar homes
- $649,0004 bd4 ba3.4k sqft11116 Ormrod Ct, Richmond, TX 77407For Sale
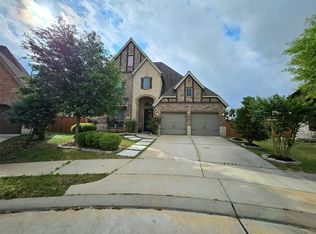 MLS ID #86315462, Vince Quoc Nguyen, Flash Realty. HAR
 - $545,0004 bd4 ba3.4k sqft20714 Fertile Valley Ln, Richmond, TX 77407For Sale
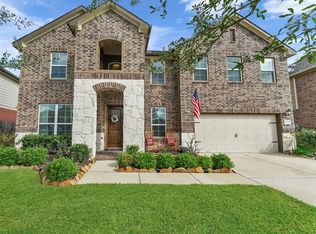 MLS ID #85110528, David Dogan, Walzel Properties - Corporate Office. HAR
 - $600,0004 bd4 ba3.6k sqft1518 Shining Willow Ct, Richmond, TX 77406For Sale
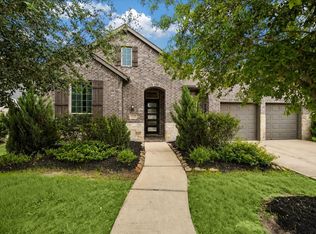 MLS ID #3619437, Savanna Stanford, Better Homes and Gardens Real Estate Gary Greene - Katy. HAR
 - $634,9004 bd5 ba3.5k sqft20810 Briar Vista Way, Richmond, TX 77407For Sale
 MLS ID #38610786, Saleem Afrooz, Prompt Realty & Mortgage, Inc. HAR
 - $595,0004 bd5 ba3.4k sqft3406 Spotted Fawn Crest Ct, Richmond, TX 77406For SaleMLS ID #43063987, Thai Klam, Compass RE Texas, LLC - Houston. HAR
- $439,9905 bd3 ba3k sqft20422 Alpine Meadow Pl, Richmond, TX 77407For SaleMLS ID #74277095, Adebayo Adebowale, Integrity Edge Realty, LLC. HAR
- $549,9004 bd3 ba2.5k sqft8626 Winters Edge Dr, Richmond, TX 77407For SaleMLS ID #87856606, Joel Carratala, Trust Real Estate. HAR
- $809,9004 bd4 ba4k sqft17207 Kilmahew Pl, Richmond, TX 77407For SaleMLS ID #34216482, Xiuling Wang, AW Real Estate Group. HAR
- $590,0004 bd5 ba3.8k sqft26311 Aurora Valley Way, Richmond, TX 77406For SaleMLS ID #64376754, Jonathan Layton, Luxely Real Estate. HAR
- $426,9004 bd3 ba2.3k sqft7722 Kenora Way, Richmond, TX 77407For SaleMLS ID #85917209, Thidar Elliott, RE/MAX Grand. HAR
- $439,0005 bd4 ba3.5k sqft12014 Natural Bridges Ln, Sugar Land, TX 77498For SaleMLS ID #69875647, Livee Gao, RE/MAX Fine Properties. HAR
- $575,0005 bd4 ba3.2k sqft7703 Willow Forest Ln, Richmond, TX 77469For SaleMLS ID #91810981, Kimberly Patel, Orchard Brokerage. HAR
- $450,0004 bd2 ba2.8k sqft21118 Meadow Ash Ct, Richmond, TX 77407For SaleMLS ID #49960196, Bree Galloway, Hometown America Incorporated. HAR
- $590,0005 bd4 ba3.3k sqft10431 Rigel Ridge Way, Richmond, TX 77406For SaleMLS ID #29637169, Sabeeh Siddiqui, Walzel Properties - Katy. HAR
- $559,9004 bd4 ba3k sqft10410 Carina Cloud Ln, Richmond, TX 77406For SaleMLS ID #46853436, Brittany McDaniel, LPT Realty, LLC. HAR
- $450,0006 bd4 ba3.2k sqft2115 Thistlerock Ln, Sugar Land, TX 77479For SaleMLS ID #15661772, Lois De Armas, eXp Realty LLC. HAR
- $384,9993 bd3 ba2.3k sqft6022 Mapleton Meadow Ln, Richmond, TX 77407For SaleMLS ID #35541078, Shahid Haque, REALM Real Estate Professionals - Sugar Land. HAR
- $320,8884 bd2 ba2k sqft20334 Granophyre Ln, Richmond, TX 77407For SaleMLS ID #67745534, Sapana Patel, Keller Williams Realty Southwest. HAR
- $492,0004 bd3 ba2.7k sqft20102 Wickham Ct, Katy, TX 77450For SaleMLS ID #39169584, Milia Do, Great Wall Realty LLC. HAR
- $599,0004 bd4 ba3.3k sqft3231 Oak Bough, Missouri City, TX 77459For SaleMLS ID #97825892, David Aldridge, Pinerock Properties LLC. HAR
