Experience style and accessibility in this beautiful 4-bedroom home, where an open-concept floorplan with high ceilings in the entry and living zones create an immediate sense of scale. NEW PAINT , Modern gray tile-look flooring and a fresh, neutral palette flow seamlessly throughout the interior. The gourmet kitchen is a chef’s delight, equipped with a gas range, extensive counter space, and an island featuring an integrated sink and breakfast bar, all perfectly adjacent to the dining room.
The primary suite offers a generous footprint capable of accommodating a private sitting area or workspace. The ensuite bathroom is a spa-inspired escape with dual vanities, a deep soaking tub, and a separate glass-enclosed shower. Outside, enjoy rapid connectivity to the Grand Parkway and Westpark Tollway, putting the premier dining and shopping of Katy and Sugar Land within easy reach. This home offers a sophisticated, move-in-ready foundation in a high-growth Fort Bend County setting.
For sale
Price cut: $19.1K (6/16)
$320,888
20334 Granophyre Ln, Richmond, TX 77407
4beds
2,071sqft
:
Get pre-qualified$2,370/mo
Single Family Residence
Built in 2016
6,651 Square Feet Lot
$313,000 Zestimate®
$155/sqft
$60/mo HOA
What's special
Modern gray tile-look flooringDeep soaking tubExtensive counter spaceGourmet kitchenGas rangeDual vanitiesSeparate glass-enclosed shower
- 76 days |
- 692 |
- 63 |
Zillow last checked:
Listing updated:
Listed by:
Sapana Patel TREC #0703929 713-922-1055,
Keller Williams Realty Southwest
Source: HAR,MLS#: 67745534
Facts & features
Interior
Bedrooms & bathrooms
- Bedrooms: 4
- Bathrooms: 2
- Full bathrooms: 2
Rooms
- Room types: Family Room, Utility Room
Primary bathroom
- Features: Primary Bath: Double Sinks, Primary Bath: Separate Shower, Primary Bath: Soaking Tub, Secondary Bath(s): Tub/Shower Combo
Kitchen
- Features: Breakfast Bar, Kitchen open to Family Room, Pantry
Heating
- Natural Gas
Cooling
- Electric
Appliances
- Included: Disposal, Electric Oven, Microwave, Gas Range, Dishwasher
- Laundry: Electric Dryer Hookup, Gas Dryer Hookup, Washer Hookup
Features
- All Bedrooms Down, Primary Bed - 1st Floor, Walk-In Closet(s)
- Flooring: Carpet, Laminate, Tile
- Number of fireplaces: 1
- Fireplace features: Gas
Interior area
- Total structure area: 2,071
- Total interior livable area: 2,071 sqft
Property
Parking
- Total spaces: 2
- Parking features: Attached, Garage Door Opener
- Attached garage spaces: 2
Features
- Stories: 1
- Patio & porch: Covered
- Exterior features: Side Yard
- Fencing: Back Yard
Lot
- Size: 6,651 Square Feet
- Features: Back Yard, Subdivided, 0 Up To 1/4 Acre
Details
- Parcel number: 3104100010080907
Construction
Type & style
- Home type: SingleFamily
- Architectural style: Traditional
- Property subtype: Single Family Residence
Materials
- Brick, Cement Siding, Stone, Wood Siding
- Foundation: Slab
- Roof: Composition
Condition
- New construction: No
- Year built: 2016
Utilities & green energy
- Water: Water District
Community & HOA
Community
- Subdivision: Fieldstone
HOA
- Has HOA: Yes
- Amenities included: Basketball Court, Clubhouse, Tennis Court(s)
- HOA fee: $715 annually
Location
- Region: Richmond
Financial & listing details
- Price per square foot: $155/sqft
- Tax assessed value: $336,400
- Annual tax amount: $8,137
- Date on market: 5/12/2026
- Listing terms: Cash,Conventional
- Ownership: Full Ownership
- Road surface type: Concrete
Estimated market value
$313,000
$297,000 - $329,000
$2,355/mo
Price history
| Date | Event | Price |
|---|---|---|
| 6/16/2026 | Price change | $320,888-5.6%$155/sqft |
Source:  HAR #67745534 Report a problem HAR #67745534 Report a problem | ||
| 5/12/2026 | Price change | $340,000-3.7%$164/sqft |
Source: HAR #67745534 Report a problem | ||
| 12/10/2025 | Price change | $352,900-1.9%$170/sqft |
Source: HAR #56279198 Report a problem | ||
| 8/29/2025 | Price change | $359,900-2.7%$174/sqft |
Source: HAR #56279198 Report a problem | ||
| 8/15/2025 | Price change | $369,900-2.6%$179/sqft |
Source: HAR #56279198 Report a problem | ||
| 5/31/2025 | Listed for sale | $379,900$183/sqft |
Source: HAR #56279198 Report a problem | ||
Public tax history
| Year | Property taxes | Tax assessment |
|---|---|---|
| 2025 | $3,319 +0.5% | $336,400 +6.7% |
| 2024 | $3,303 +10.9% | $315,338 +10% |
| 2023 | $2,979 -16.8% | $286,671 +10% |
| 2022 | $3,579 -0.3% | $260,610 +10% |
| 2021 | $3,589 -0.4% | $236,920 +1.6% |
| 2020 | $3,602 -0.4% | $233,150 +1.8% |
| 2019 | $3,617 -5% | $229,010 -1.7% |
| 2018 | $3,809 +369.9% | $233,000 +29.5% |
| 2017 | $811 | $179,860 +599.8% |
| 2016 | $811 | $25,700 |
Find assessor info on the county website
Monthly payment
Est. payment
Payment breakdown
Explore the cost of this home by adjusting the details. Changes won't be saved.Climate risks
Neighborhood: Fieldstone
Nearby schools
GreatSchools rating
- 8/10Oakland Elementary SchoolGrades: PK-5Distance: 1.4 mi
- 9/10James Bowie Middle SchoolGrades: 6-8Distance: 3.7 mi
- 7/10William B Travis High SchoolGrades: 9-12Distance: 1.9 mi
Schools provided by the listing agent
- Elementary: Oakland Elementary School
- Middle: Bowie Middle School (Fort Bend)
- High: Travis High School (Fort Bend)
Source: HAR. This data may not be complete. We recommend contacting the local school district to confirm school assignments for this home.
- $348,5003 bd2 ba2k sqft20330 Granophyre Ln, Richmond, TX 77407Off Market
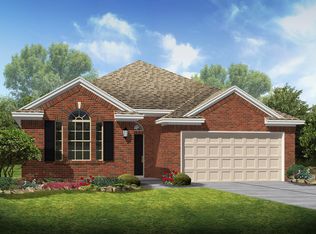
- $398,5004 bd3 ba2.7k sqft20338 Granophyre Ln, Richmond, TX 77407Off Market

- $321,5004 bd2 ba1.8k sqft20307 Rosalina River Ct, Richmond, TX 77407Off Market
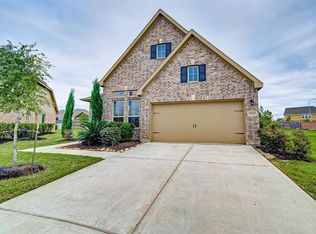
- $2,5004 bd2 ba2.1k sqft20326 Granophyre Ln, Richmond, TX 77407For Rent
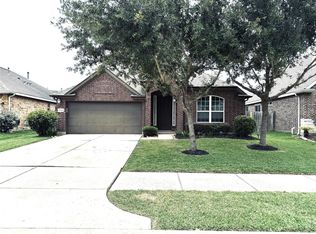
- $433,6004 bd3 ba3k sqft20303 Rosalina River Ct, Richmond, TX 77407Off Market
- $448,4697,219 Square Feet20311 Rosalina River Ct, Richmond, TX 77407Off Market
- $508,1005 bd4 ba2.7k sqft6027 Summer Holly Ln, Richmond, TX 77407Off Market
- $423,1005 bd4 ba2.7k sqft20447 Alpine Meadow Pl, Richmond, TX 77407Off Market
A local agent can set up tours, give advice and negotiate with sellers.
A local lender can help you make sure your offer is ready when you are.
Similar homes
- $325,0004 bd2 ba1.8k sqft5515 Stone Field Ct, Richmond, TX 77407For Sale
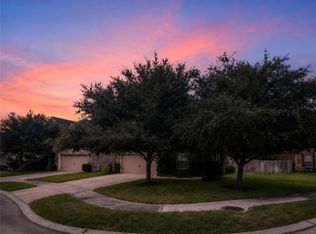 MLS ID #47995755, Glory Crafts, Douglas Elliman Real Estate. HAR
 - $349,9004 bd3 ba2.5k sqft20114 Linden Spruce Ln, Richmond, TX 77407For Sale
 MLS ID #88660662, Syed Mubashir, M&M Realty. HAR
 - $299,5004 bd2 ba1.9k sqft6003 Baldwin Elm St, Richmond, TX 77407For Sale
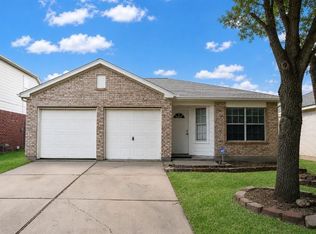 MLS ID #45352510, David Huy Nguyen, Vin Realty LLC. HAR
 - $405,0004 bd3 ba2.4k sqft5915 Summer Holly Ln, Richmond, TX 77407For Sale
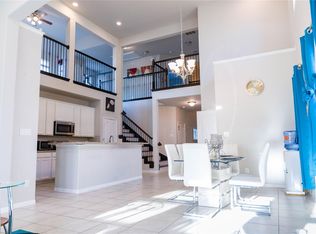 MLS ID #74222957, Esther Akagu, Walzel Properties - Corporate Office. HAR
 - $365,0004 bd2 ba2.2k sqft5215 Millwood Pass Cir, Richmond, TX 77407For SaleMLS ID #38308675, Yacceli Monge, Go Real Estate. HAR
- $315,0003 bd2 ba1.7k sqft18914 Elrington Creek Ct, Richmond, TX 77407For SaleMLS ID #31653149, Anja Drewes Neidhardt, Anja DrewesProperties, LLC. HAR
- $329,9003 bd2 ba1.7k sqft17746 Auburn Heights Trl, Richmond, TX 77407For SaleMLS ID #45820941, Efrain Yanez, Cima Realty. HAR
- $349,0003 bd3 ba2k sqft22122 Cassini Ct, Richmond, TX 77407For SaleMLS ID #36675514, Marjorie Lucero, RE/MAX Grand. HAR
- $378,0004 bd3 ba2.3k sqft18939 Hartford Falls Ln, Richmond, TX 77407For SaleMLS ID #43934032, Wenjie Wang, Sunet Group. HAR
- $290,0003 bd2 ba1.7k sqft7731 Eldergrove Ln, Richmond, TX 77407For SaleMLS ID #56549433, Brian Williams, Keller Williams Signature. HAR
- $307,3003 bd2 ba1.8k sqft7419 Sabinal Creek Dr, Richmond, TX 77407For SaleMLS ID #80484077, Terry Fan, RE/MAX Southwest. HAR
- $434,9904 bd3 ba2.7k sqft20943 Cordell Landing Dr, Richmond, TX 77407For SaleMLS ID #49972271, Steven Savoy, The Bespoke Realty Group. HAR
- $399,9994 bd3 ba2.5k sqft21606 Reserve Ranch Trl, Richmond, TX 77407For SaleMLS ID #36675702, Gada Al Edan, Walzel Properties - Corporate Office. HAR
- $339,0003 bd2 ba2.1k sqft25910 N Lakefair Dr, Richmond, TX 77406For SaleMLS ID #14645098, Robert Kory, CENTURY 21 Western Realty, Inc. HAR
- $369,9004 bd2 ba2.2k sqft26003 Pink Myrtle Cir, Richmond, TX 77406For SaleMLS ID #3967108, Dominic Barzilla, RE/MAX GO. HAR
- $325,5004 bd3 ba2.6k sqft8418 Manassas Ln, Houston, TX 77083For SaleMLS ID #7468061, Linh Nguyen, 5th Stream Realty. HAR
- $319,0003 bd2 ba1.6k sqft11223 Victoria Hollow Trce, Richmond, TX 77406For SaleMLS ID #82117377, Deborah Rivera, Compass RE Texas, LLC - Houston. HAR
- $445,0005 bd5 ba2.9k sqft20611 Stonetrail Rd, Richmond, TX 77407For SaleMLS ID #59427617, Adam Luc, World Wide Realty,LLC. HAR
- $369,0004 bd3 ba2.6k sqft3711 Cane Lake Dr, Richmond, TX 77406For SaleMLS ID #13315564, Mark Montgomery, Omega Management Group, LLC. HAR
- $349,9903 bd3 ba2.2k sqft11614 Seaglers Point Ln, Richmond, TX 77406For SaleMLS ID #26830003, Ryan St George, Nextgen Real Estate Properties. HAR
